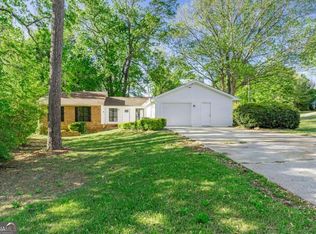
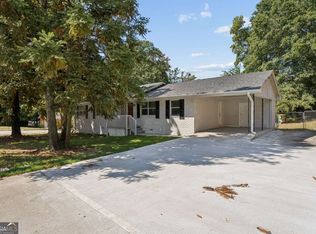
Beautiful and inviting home featuring 3 bedrooms and 2 full bathrooms, nestled in the heart of Jonesboro! Situated on over half an acre of land, this charming property boasts a spacious front yard, an expansive backyard, and a generous driveway offering plenty of parking space! Schedule your showing today and prepare to be amazed the moment you step inside! This lovely home features comfortable living spaces filled with natural light, a beautiful exterior, and gorgeous outdoor areas surrounded by mature trees, perfect for family gatherings, entertaining, gardening, or simply relaxing in your own peaceful retreat. One of the home's greatest highlights is its convenient location! Enjoy easy access to Tara Boulevard, I-75, shopping centers, restaurants, grocery stores, and everyday essentials. Nearby recreational destinations, including Clayton County International Park and Lee Street Park, offer wonderful opportunities for outdoor activities and relaxation. Combining beauty, charm, generous outdoor space, and everyday convenience, this home is a fantastic opportunity you won't want to miss! Come see it for yourself and fall in love with everything this wonderful property has to offer!
Active
$269,900
6732 Brookwood Cir, Jonesboro, GA 30236
3beds
1,461sqft
Single Family Residence
Built in 1961
0.66 Acres Lot
$261,000 Zestimate®
$185/sqft
$-- HOA
What's special
Spacious front yardExpansive backyardBeautiful exterior
- 7 days
- 186
- 10
Likely to sell faster than
Zillow last checked:
Listing updated:
Listed by:
JUAN VILLAVICENCIO juan@villarealtyusa.com,
Villa Realty Group LLC
Source: GAMLS,MLS#: 10885176
Facts & features
Interior
Bedrooms & bathrooms
- Bedrooms: 3
- Bathrooms: 2
- Full bathrooms: 2
- Main level bathrooms: 2
- Main level bedrooms: 3
Rooms
- Room types: Other
Heating
- Other, Central
Cooling
- Central Air
Appliances
- Included: Dishwasher, Microwave
- Laundry: None
Features
- Other
- Flooring: Laminate
- Basement: None
- Has fireplace: No
- Common walls with other units/homes: No Common Walls
Interior area
- Total structure area: 1,461
- Total interior livable area: 1,461 sqft
- Finished area above ground: 1,461
- Finished area below ground: 0
Property
Parking
- Total spaces: 5
- Parking features: Carport
- Has carport: Yes
Features
- Levels: One
- Stories: 1
- Patio & porch: Patio
- Fencing: Back Yard
Lot
- Size: 0.66 Acres
- Features: Other
Details
- Additional structures: Other
- Parcel number: 13147A B004
Construction
Type & style
- Home type: SingleFamily
- Architectural style: Ranch
- Property subtype: Single Family Residence
Materials
- Brick
- Foundation: Slab
- Roof: Composition
Condition
- Resale
- New construction: No
- Year built: 1961
Utilities & green energy
- Electric: 220 Volts
- Sewer: Public Sewer
- Water: Public
- Utilities for property: Electricity Available, Natural Gas Available, Phone Available, Sewer Available, Water Available
Community & HOA
Community
- Features: Airport/Runway
- Security: Smoke Detector(s)
- Subdivision: EDGEMOOR WEST
HOA
- Has HOA: No
- Services included: None
Location
- Region: Jonesboro
Financial & listing details
- Price per square foot: $185/sqft
- Tax assessed value: $164,100
- Annual tax amount: $1,001
- Date on market: 11/4/2026
- Cumulative days on market: 7 days
- Listing agreement: Exclusive Right To Sell
- Listing terms: Cash,Conventional,FHA
- Electric utility on property: Yes
Estimated market value
$261,000
$248,000 - $274,000
$1,668/mo
Price history
| Date | Event | Price |
|---|---|---|
| 11/4/2026 | Listed for sale | $269,900+124.9%$185/sqft |
Source:  GAMLS #10885176 Report a problem | ||
| 7/13/2026 | Sold | $120,000+263.6%$82/sqft |
Source: Public Record Report a problem | ||
| 4/6/2026 | Sold | $33,000$23/sqft |
Source: Public Record Report a problem | ||
| 12/7/2025 | Sold | $33,000-70.3%$23/sqft |
Source: Public Record Report a problem | ||
| 10/12/2006 | Sold | $111,000$76/sqft |
Source: Public Record Report a problem | ||
Public tax history
| Year | Property taxes | Tax assessment |
|---|---|---|
| 2025 | $1,001 +2.7% | $65,640 +5.2% |
| 2024 | $975 +113.6% | $62,400 +8.5% |
| 2023 | $456 -18.4% | $57,520 +39.5% |
| 2022 | $559 +21.6% | $41,240 +15.2% |
| 2021 | $460 +20% | $35,800 +14% |
| 2020 | $383 +6.6% | $31,416 -57.8% |
| 2019 | $360 -70.9% | $74,395 +151.6% |
| 2018 | $1,236 +16% | $29,572 +16.8% |
| 2017 | $1,065 +4% | $25,315 +4.2% |
| 2016 | $1,024 | $24,302 |
| 2015 | $1,024 +0.3% | -- |
| 2014 | $1,021 +76.2% | $19,968 |
| 2013 | $579 -10.4% | -- |
| 2012 | $647 +114.7% | -- |
| 2011 | $301 +31.3% | -- |
| 2010 | $229 -23.8% | -- |
| 2009 | $301 -78.5% | -- |
| 2008 | $1,401 +1.3% | -- |
| 2007 | $1,384 +70.1% | -- |
| 2006 | $814 +5.1% | -- |
| 2005 | $774 +17.2% | -- |
| 2003 | $660 +9.4% | -- |
| 2002 | $604 +3.3% | -- |
| 2001 | $584 +37.8% | -- |
| 2000 | $424 | -- |
Find assessor info on the county website
Monthly payment
Est. payment
Payment breakdown
Explore the cost of this home by adjusting the details. Changes won't be saved.Climate risks
Neighborhood: 30236
Nearby schools
Schools provided by the listing agent
- Elementary: Harper
- Middle: Sequoyah
- High: Drew
Source: GAMLS. This data may not be complete. We recommend contacting the local school district to confirm school assignments for this home.
Similar homes
- $285,0004 bd2 ba1.8k sqft2254 Lisbon Ln, Jonesboro, GA 30236Active
 MLS ID #10869652, Precious Edet, Edet-Wysseman Realty. GAMLS
- $225,0004 bd2 ba1.4k sqft7124 Lady Heidi Ct, Jonesboro, GA 30236Active
 MLS ID #10730701, Genene Huston, Keller Williams Atlanta Classic. GAMLS
- $250,0003 bd2 ba1.6k sqft1616 Bethsaida Rd, Riverdale, GA 30296Active Under Contract
 MLS ID #10854600, Josh Stanton, Keller Williams Realty. GAMLS
- $234,9003 bd2 ba1.6k sqft546 Lamar Dr, Forest Park, GA 30297Active
 MLS ID #10843809, Sergio Felix, RE/MAX Center. GAMLS
- $299,9004 bd3 ba2.1k sqft6489 Lynn Dale Ln, Morrow, GA 30260ActiveMLS ID #10858014, Doug Smith, Mainstay Brokerage. GAMLS
- $269,9003 bd2 ba1.2k sqft115 Lakeview Dr, Stockbridge, GA 30281ActiveMLS ID #10881908, Jerry Lazo, BHGRE Metro Brokers. GAMLS
- $324,9003 bd3 ba1.8k sqft552 Fielding Cir, Riverdale, GA 30274ActiveMLS ID #10881863, Enio Cruz, Keller Williams Realty Partners. GAMLS
- $275,0003 bd2 ba1.3k sqft3446 Louise St, Hapeville, GA 30354ActiveMLS ID #10839076, Rochelle Blackwell, Redfin Corporation. GAMLS
- $249,5004 bd2 ba1.7k sqft1456 Sherrie Ln SW, Atlanta, GA 30331ActiveMLS ID #10886797, Jeannie Posner, eXp Realty. GAMLS
- $292,9993 bd2 ba1.5k sqft3220 Linden Garden Dr, Atlanta, GA 30349Active Under ContractMLS ID #10875249, Guillermo Nadal, Virtual Properties Realty.com. GAMLS
- $235,0003 bd2 ba1.4k sqft3549 Clearview Dr, Rex, GA 30273ActiveMLS ID #10876754, Beverly A Carroll, ERA Sunrise Realty. GAMLS
- $280,0003 bd2 ba1.9k sqft2773 Fairlane Dr SE, Atlanta, GA 30354ActiveMLS ID #10825797, Angie D Carmichael, Maximum One Grt. Atl. REALTORS. GAMLS
- $314,9903 bd3 ba1.7k sqft2720 Thornbury Way, Atlanta, GA 30349For Sale
 MLS ID #7860598, William Munoz, Compass. FMLS GA
- $289,0004 bd3 ba1.5k sqft2223 Columbia Dr, Decatur, GA 30032ActiveMLS ID #10883682, Sahar Tehrani, Keller Williams Realty Atlanta North. GAMLS
- $289,9003 bd3 ba1.9k sqft1307 Heritage Ct, Hampton, GA 30228ActiveMLS ID #10877909, Lauren Owens, HomeSmart. GAMLS
- $225,0003 bd2 ba1.8k sqft6169 Fay Ct, Rex, GA 30273ActiveMLS ID #10858122, Chelsea Stanley, Extol Realty. GAMLS
- $289,0003 bd2 ba1.7k sqft103 Hemlock Way, Stockbridge, GA 30281Active Under ContractMLS ID #10875263, Ashley Kimball, Epique Realty. GAMLS
- $350,0003 bd2 ba1.2k sqft7990 Fayetteville Rd, Fairburn, GA 30213ActiveMLS ID #10884376, Michelle McCullough, Maximum One Realtor Partners. GAMLS
- $299,0003 bd2 ba2k sqft1804 Timothy Dr SW, Atlanta, GA 30311ActiveMLS ID #10876881, Dianna Wood, Mainstay Brokerage. GAMLS
- $303,0003 bd3 ba1.1k sqft2560 Wood Valley Dr, East Pt, GA 30344ActiveMLS ID #10827391, Joy Wyatt, Keller Williams West Atlanta. GAMLS
