Welcome to 6732 Cumberland Place, a charming 2-bedroom, 1-bath condo located in Stockton's desirable Lincoln Village West area within the highly regarded Lincoln Unified School District. Attention investors: You do not have to be an owner-occupant to purchase this propertyinvestors are welcome! This comfortable single-level home offers approximately 892 square feet of thoughtfully designed living space with a practical floor plan that makes the most of every room. The living area provides a cozy and inviting setting, while the kitchen and dining area offer everyday functionality. Whether you are a first-time buyer, downsizing, or searching for an investment opportunity, this property is a great option in a convenient Stockton location near shopping, dining, schools, parks, and commuter routes.
Pending
$279,900
6732 Cumberland Pl, Stockton, CA 95219
2beds
892sqft
:
Get pre-qualified$2,158/mo
Condominium
Built in 1972
-- sqft lot
$277,400 Zestimate®
$314/sqft
$270/mo HOA
What's special
Comfortable single-level home
- 35 days |
- 422 |
- 12 |
Zillow last checked:
Listing updated:
Listed by:
Randy Thomas DRE #01037761 209-810-8830,
Cornerstone Real Estate Group
Source: MetroList Services of CA,MLS#: 226082933Originating MLS: MetroList Services, Inc.
Facts & features
Interior
Bedrooms & bathrooms
- Bedrooms: 2
- Bathrooms: 1
- Full bathrooms: 1
Rooms
- Room types: Kitchen, Living Room
Dining room
- Features: Space in Kitchen
Kitchen
- Features: Breakfast Area, Laminate Counters
Heating
- Central
Cooling
- Ceiling Fan(s), Central Air
Appliances
- Included: Range Hood, Dishwasher, Disposal, Microwave, Free-Standing Electric Range, Dryer, Washer
- Laundry: Inside
Features
- Flooring: Carpet, Linoleum
- Has fireplace: No
- Common walls with other units/homes: End Unit
Interior area
- Total structure area: 0
- Total interior livable area: 892 sqft
Property
Parking
- Parking features: Covered, Level Driveway/Sidewalks
Features
- Has private pool: Yes
- Pool features: In Ground
- Fencing: Fenced
Lot
- Size: 1,385 Square Feet
- Features: Auto Sprinkler F&R, Curb(s)/Gutter(s), Low Maintenance
- Topography: Level,Level
Details
- Additional structures: Storage
- Parcel number: 100190260000
- Zoning: R1
- Special conditions: Standard
Construction
Type & style
- Home type: Condo
- Architectural style: Contemporary
- Property subtype: Condominium
- Attached to another structure: Yes
Materials
- Stucco, Glass, Wood
- Foundation: Slab
- Roof: Flat
Condition
- Year built: 1972
Utilities & green energy
- Electric: 220 Volts
- Sewer: Sewer in Street
- Water: Meter on Site
- Utilities for property: Sewer In & Connected, Natural Gas Available, Natural Gas Connected
Community & HOA
HOA
- Has HOA: Yes
- Amenities included: Pool
- Services included: Common Areas, Pool
- HOA fee: $270 monthly
Location
- Region: Stockton
Financial & listing details
- Price per square foot: $314/sqft
- Tax assessed value: $288,036
- Annual tax amount: $3,605
- Price range: $279.9K - $279.9K
- Date on market: 7/1/2026
Estimated market value
$277,400
$264,000 - $291,000
$1,787/mo
Price history
| Date | Event | Price |
|---|---|---|
| 7/22/2026 | Pending sale | $279,900$314/sqft |
Source: MetroList Services of CA #226082933 Report a problem | ||
| 7/1/2026 | Listed for sale | $279,900+30.2%$314/sqft |
Source: MetroList Services of CA #226082933 Report a problem | ||
| 1/31/2007 | Sold | $215,000$241/sqft |
Source: MetroList Services of CA #60120549 Report a problem | ||
Public tax history
| Year | Property taxes | Tax assessment |
|---|---|---|
| 2025 | $3,605 +2.9% | $288,036 +2% |
| 2024 | $3,502 -0.9% | $282,389 +2% |
| 2023 | $3,534 +6.3% | $276,853 +2% |
| 2022 | $3,325 +31.8% | $271,425 +37.1% |
| 2021 | $2,523 +19.8% | $198,000 +24.5% |
| 2020 | $2,106 -0.3% | $159,000 |
| 2019 | $2,112 +0.1% | $159,000 |
| 2018 | $2,109 +5.3% | $159,000 +6% |
| 2017 | $2,004 +21.2% | $150,000 +27.1% |
| 2016 | $1,654 +34.4% | $118,000 +18% |
| 2015 | $1,230 | $100,000 +25% |
| 2014 | $1,230 | $80,000 +21.2% |
| 2013 | -- | $66,000 +1.5% |
| 2012 | -- | $65,000 -7.1% |
| 2011 | -- | $70,000 +20.7% |
| 2010 | -- | $58,000 -34.8% |
| 2009 | -- | $89,000 -47.6% |
| 2008 | -- | $169,850 +4.8% |
| 2007 | -- | $162,098 +2% |
| 2006 | -- | $158,921 +2% |
| 2005 | -- | $155,805 +2% |
| 2004 | -- | $152,750 +46.7% |
| 2003 | -- | $104,135 +29.9% |
| 2002 | -- | $80,155 |
| 2001 | -- | $80,155 |
Find assessor info on the county website
Monthly payment
Est. payment
Payment breakdown
Explore the cost of this home by adjusting the details. Changes won't be saved.Climate risks
Neighborhood: Lincoln Village West
Nearby schools
GreatSchools rating
- 5/10Mable Barron SchoolGrades: K-8Distance: 0.2 mi
- 7/10Lincoln High SchoolGrades: 9-12Distance: 1.4 mi
- $272,6002 bd2 ba1k sqft6730 Cumberland Pl, Stockton, CA 95219Off Market
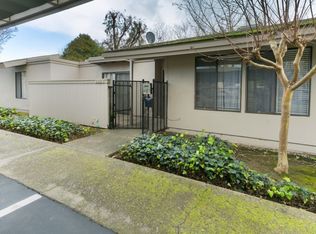
- $270,0002 bd1 ba892 sqft6734 Cumberland Pl, Stockton, CA 95219Sold
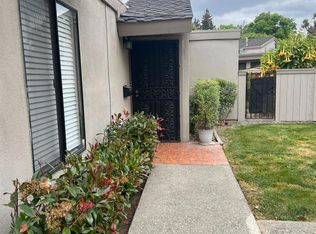
- $258,7002 bd1 ba892 sqft6734 Cumberland Pl #1, Stockton, CA 95219Off Market
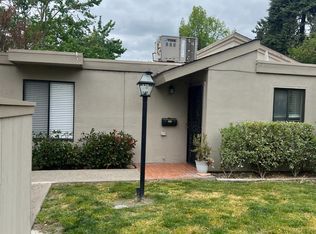
- $268,5002 bd1 ba892 sqft6736 Cumberland Pl, Stockton, CA 95219Off Market

- $248,6002 bd2 ba1k sqft6728 Cumberland Pl, Stockton, CA 95219Off Market
- $316,8003 bd2 ba1.4k sqft6738 Cumberland Pl, Stockton, CA 95219Off Market
- $240,4002 bd1 ba912 sqft3649 Appleton Way, Stockton, CA 95219Off Market
- $224,9002 bd1 ba912 sqft6726 Cumberland Pl, Stockton, CA 95219Off Market
A local agent can set up tours, give advice and negotiate with sellers.
A local lender can help you make sure your offer is ready when you are.
Similar homes
- $280,0002 bd2 ba1.1k sqft1106 Autumn Ct, Stockton, CA 95210For Sale
 MLS ID #226097206, Sharon Donahue. MetroList Services of CA
 - $279,0002 bd2 ba1.1k sqft1077 Rivara Rd APT 102, Stockton, CA 95207For Sale
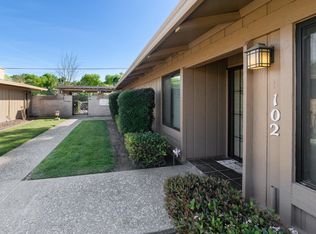 MLS ID #226064461, Tiffany Holley. MetroList Services of CA
 - $289,0003 bd2 ba1.2k sqft1817 Douglas Rd, Stockton, CA 95207For Sale
 MLS ID #226080226, Norma Roley. MetroList Services of CA
 - $285,0003 bd2 ba1.1k sqft3225 De Ovan Ave, Stockton, CA 95204For Sale
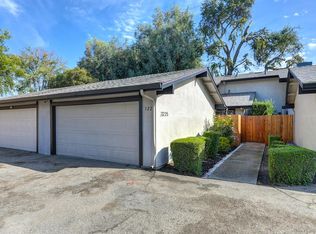 MLS ID #226076290, David Straughter. MetroList Services of CA
 - $330,0002 bd1 ba963 sqft6952 Allegheny Pl, Stockton, CA 95219For SaleMLS ID #226071325, Jennifer Brown. MetroList Services of CA
- $275,0002 bd2 ba1.2k sqft1077 Rivara Rd APT 215, Stockton, CA 95207For SaleMLS ID #226029009, Julie Cosgrove. MetroList Services of CA
- $255,0002 bd2 ba1.1k sqft4959 Grouse Run Dr Unit 116, Stockton, CA 95207For SaleMLS ID #226072116, Sharon Donahue. MetroList Services of CA
- $282,5002 bd2 ba985 sqft1311 W Century Blvd APT 27, Lodi, CA 95242For SaleMLS ID #226098080, JJ Godi. MetroList Services of CA
- $239,9992 bd2 ba1k sqft1624 Porter Way, Stockton, CA 95207For SaleMLS ID #226062998, Ryan Vandenburg. MetroList Services of CA
- $260,0002 bd1 ba909 sqft2286 Piccardo Cir, Stockton, CA 95207For SaleMLS ID #226046428, Patricia Gillet. MetroList Services of CA
- $385,0002 bd2 ba1.3k sqft7348 Lighthouse Dr, Stockton, CA 95219For SaleMLS ID #226023253, Nancy Hopper. MetroList Services of CA
- $284,9992 bd2 ba941 sqft8888 Fox Creek Dr, Stockton, CA 95210For SaleMLS ID #226084236, Christian Rodriguez. MetroList Services of CA
- $269,0002 bd2 ba1.1k sqftNot Listed, Stockton, CA 95207For SaleMLS ID #41129407, Lisa C. Perry. Bay East AOR
- $339,0002 bd1 ba1k sqft2875 Bristol Ave, Stockton, CA 95204For SaleMLS ID #226097167, Mel Romasanta. MetroList Services of CA
- $285,0002 bd1 ba1k sqft445 Almond Dr APT 139, Lodi, CA 95240For SaleMLS ID #226082189, Oz Jaramillo. MetroList Services of CA
- $265,0002 bd1 ba924 sqft124 E Anderson St, Stockton, CA 95206For SaleMLS ID #226097418, Michelle Maddux. MetroList Services of CA
- $279,5002 bd2 ba985 sqft1311 W Century Blvd APT 64, Lodi, CA 95242For SaleMLS ID #226093726, Kim Cardiel. MetroList Services of CA
- $280,0002 bd1 ba918 sqft445 Almond Dr APT 67, Lodi, CA 95240For SaleMLS ID #226037703, Lacey Cordero. MetroList Services of CA
- $408,5003 bd1 ba962 sqft3121 Princeton Ave, Stockton, CA 95204For SaleMLS ID #226098283, Valerie Morales. MetroList Services of CA
- $365,0003 bd1 ba1k sqft3903 Hogue Ave, Stockton, CA 95204For SaleMLS ID #226098394, Kimberlee Williams. MetroList Services of CA
Local buyer's agents are ready to help
