Beautifully renovated RANCH home located in the heart of Florence. NEW Furnace, AC, Newer Roof. NEW Carpet and flooring throughout. High End appliances in the kitchen. Larger, flat backyard. Walkout Basement offers rooms for 4th bedroom, office, rec room, workout room, family room, home theatre or man cave. Whatever your need is, this house can provide!
For sale
$289,900
6732 Highridge Ave, Florence, KY 41042
3beds
1,064sqft
Single Family Residence, Residential
Built in 1980
7,840 Square Feet Lot
$-- Zestimate®
$272/sqft
$-- HOA
What's special
New furnaceWalkout basementNewer roofLarger flat backyard
- 4 days
- 515
- 72
Likely to sell faster than
Zillow last checked:
Listing updated:
Listed by:
Karen Meredith 502-727-3825,
Huff Realty - Florence
Source: NKMLS,MLS#: 648366
Facts & features
Interior
Bedrooms & bathrooms
- Bedrooms: 3
- Bathrooms: 2
- Full bathrooms: 2
Primary bedroom
- Description: 3 closets
- Features: Ceiling Fan(s), Carpet Flooring, See Remarks
- Level: First
- Area: 170
- Dimensions: 10 x 17
Bedroom 2
- Features: Carpet Flooring, Walk-In Closet(s), Ceiling Fan(s)
- Level: First
- Area: 120
- Dimensions: 10 x 12
Bedroom 3
- Features: Carpet Flooring, Ceiling Fan(s)
- Level: First
- Area: 90
- Dimensions: 10 x 9
Other
- Description: Workout room
- Features: See Remarks, Recessed Lighting
- Level: Lower
- Area: 176
- Dimensions: 16 x 11
Family room
- Features: Carpet Flooring, Recessed Lighting
- Level: Lower
- Area: 255
- Dimensions: 15 x 17
Kitchen
- Features: Luxury Vinyl Flooring
- Level: First
- Area: 132
- Dimensions: 11 x 12
Living room
- Features: Ceiling Fan(s), Luxury Vinyl Flooring
- Level: First
- Area: 176
- Dimensions: 16 x 11
Office
- Features: Carpet Flooring, Recessed Lighting
- Level: Lower
- Area: 143
- Dimensions: 13 x 11
Heating
- Forced Air, Electric
Cooling
- Central Air
Appliances
- Included: Stainless Steel Appliance(s), Electric Cooktop, Electric Oven, Convection Oven, Dryer, Microwave, Refrigerator, Washer
Interior area
- Total structure area: 1,064
- Total interior livable area: 1,064 sqft
Property
Parking
- Parking features: Driveway, No Garage, Off Street, On Street
- Has uncovered spaces: Yes
Features
- Levels: One
- Stories: 1
- Patio & porch: Deck, Patio, Porch
Lot
- Size: 7,840 Square Feet
Details
- Parcel number: 072.0704067.00
- Zoning description: Residential
Construction
Type & style
- Home type: SingleFamily
- Architectural style: Ranch
- Property subtype: Single Family Residence, Residential
Materials
- Brick, Vinyl Siding
- Foundation: Poured Concrete
- Roof: Shingle
Condition
- Existing Structure
- New construction: No
- Year built: 1980
Utilities & green energy
- Sewer: Public Sewer
- Water: Public
- Utilities for property: Cable Available, Natural Gas Not Available, Sewer Available, Water Available
Community & HOA
Community
- Subdivision: Erlanger Heights
HOA
- Has HOA: No
Location
- Region: Florence
Financial & listing details
- Price per square foot: $272/sqft
- Tax assessed value: $126,300
- Annual tax amount: $1,240
- Date on market: 11/12/2026
- Cumulative days on market: 4 days
- Road surface type: Paved
Estimated market value
Not available
Estimated sales range
Not available
Not available
Price history
| Date | Event | Price |
|---|---|---|
| 11/12/2026 | Listed for sale | $289,900$272/sqft |
Source:  NKMLS #648366 Report a problem | ||
Public tax history
| Year | Property taxes | Tax assessment |
|---|---|---|
| 2025 | $1,240 +55.5% | $126,300 |
| 2024 | $797 -3.8% | $126,300 |
| 2023 | $829 +1.9% | $126,300 |
| 2022 | $813 +28.7% | $126,300 +18% |
| 2021 | $632 -29.7% | $107,000 |
| 2020 | $898 | $107,000 |
| 2019 | $898 -1.6% | $107,000 |
| 2018 | $913 +35.8% | $107,000 0% |
| 2017 | $672 | $107,010 |
| 2015 | $672 +0.8% | $107,010 +39% |
| 2013 | $667 | $77,000 |
| 2012 | -- | $77,000 |
| 2011 | -- | $77,000 |
| 2010 | -- | $77,000 |
| 2009 | -- | $77,000 |
Find assessor info on the county website
Monthly payment
Est. payment
Payment breakdown
Explore the cost of this home by adjusting the details. Changes won't be saved.Climate risks
Neighborhood: 41042
Nearby schools
Schools provided by the listing agent
- Elementary: Goodridge Elementary
- Middle: Ockerman Middle School
- High: Boone County High
Source: NKMLS. This data may not be complete. We recommend contacting the local school district to confirm school assignments for this home.

Similar homes
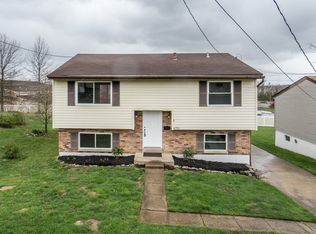
- $300,0003 bd2 ba880 sqft6176 Willow Hill Ct, Florence, KY 41042For Sale
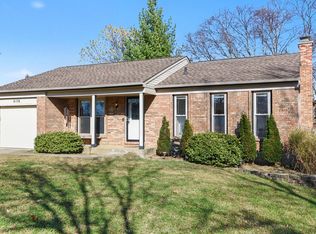 MLS ID #648351, Sparkle Netto, Haven Homes Group. NKMLS
- $290,0003 bd3 ba1.1k sqft4080 Kimberly Dr, Independence, KY 41051For Sale
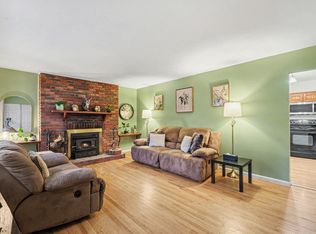 MLS ID #648411, Shelli Stinson, eXp Realty LLC. NKMLS
- $315,0003 bd3 ba1.5k sqft1129 Cayton Rd, Florence, KY 41042For Sale
 MLS ID #648267, Melissa Maxwell, ERA Real Solutions Realty. NKMLS
- $247,5003 bd1 ba1.5k sqft137 Roger Ln, Florence, KY 41042For Sale
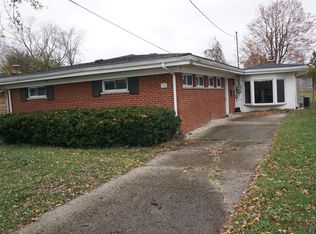 MLS ID #648422, Steven Popham, Save Direct Realty Inc.. NKMLS
