Stunning Fully Renovated Home with Modern Designer Finishes! Step into this move-in-ready masterpiece featuring a bright, open-concept layout with gorgeous light oak flooring, soaring ceilings, and a striking whitewashed brick fireplace. The chef’s kitchen is a showstopper, boasting sleek white Shaker cabinets, premium quartz countertops with marble veining, a trendy gray tile backsplash, and stainless-steel appliances. Escape to the luxurious primary suite, complete with a spa-like bath featuring an elegant soaking tub and a custom marble-tiled shower with a matte black rainfall showerhead. Every detail has been meticulously updated, from the modern light fixtures and black hardware to the fresh neutral paint throughout. Outside, enjoy a beautifully landscaped, dark-siding exterior, a two-car garage, and a spacious, private backyard that is fully fenced—perfect for entertaining. Turn-key perfection at its finest!
Active under contract
$274,000
6735 River Glen Dr, Riverdale, GA 30296
3beds
1,332sqft
Single Family Residence, Residential
Built in 1988
0.36 Acres Lot
$274,100 Zestimate®
$206/sqft
$-- HOA
What's special
- 76 days |
- 234 |
- 22 |
Zillow last checked:
Listing updated:
Listed by:
Rossana Hernandez,
Maximum One Executive Realtors 770-835-4311
Source: FMLS GA,MLS#: 7783811
Facts & features
Interior
Bedrooms & bathrooms
- Bedrooms: 3
- Bathrooms: 2
- Full bathrooms: 2
- Main level bathrooms: 2
- Main level bedrooms: 3
Rooms
- Room types: Attic
Primary bedroom
- Features: Other
- Level: Other
Bedroom
- Features: Other
Primary bathroom
- Features: Separate Tub/Shower
Dining room
- Features: Open Concept
Kitchen
- Features: Cabinets White, Pantry, Stone Counters
Heating
- Central
Cooling
- Central Air
Appliances
- Included: Dishwasher, Disposal, Gas Range
- Laundry: Laundry Closet
Features
- Other
- Flooring: Laminate
- Windows: Insulated Windows
- Basement: None
- Number of fireplaces: 1
- Fireplace features: Living Room
- Common walls with other units/homes: No Common Walls
Interior area
- Total structure area: 1,332
- Total interior livable area: 1,332 sqft
Video & virtual tour
Property
Parking
- Total spaces: 2
- Parking features: Garage
- Garage spaces: 2
Accessibility
- Accessibility features: None
Features
- Levels: One
- Stories: 1
- Patio & porch: Patio
- Exterior features: Gas Grill, No Dock
- Pool features: None
- Spa features: None
- Fencing: Wrought Iron
- Has view: Yes
- View description: Neighborhood
- Waterfront features: None
- Body of water: None
Lot
- Size: 0.36 Acres
- Features: Back Yard
Details
- Additional structures: None
- Parcel number: 13152B C006
- Other equipment: None
- Horse amenities: None
Construction
Type & style
- Home type: SingleFamily
- Architectural style: A-Frame
- Property subtype: Single Family Residence, Residential
Materials
- Shingle Siding
- Foundation: Block
- Roof: Shingle
Condition
- Updated/Remodeled
- New construction: No
- Year built: 1988
Utilities & green energy
- Electric: 110 Volts
- Sewer: Public Sewer
- Water: Public
- Utilities for property: Cable Available, Electricity Available, Natural Gas Available, Sewer Available, Water Available
Green energy
- Energy efficient items: None
- Energy generation: None
Community & HOA
Community
- Features: None
- Security: Carbon Monoxide Detector(s), Smoke Detector(s)
- Subdivision: River Glen
HOA
- Has HOA: No
Location
- Region: Riverdale
Financial & listing details
- Price per square foot: $206/sqft
- Tax assessed value: $237,800
- Annual tax amount: $3,643
- Date on market: 6/9/2026
- Cumulative days on market: 28 days
- Electric utility on property: Yes
- Road surface type: Asphalt
Estimated market value
$274,100
$260,000 - $288,000
$1,811/mo
Price history
| Date | Event | Price |
|---|---|---|
| 8/11/2026 | Pending sale | $274,000$206/sqft |
Source:  GAMLS #10784551 Report a problem GAMLS #10784551 Report a problem | ||
| 7/16/2026 | Listed for sale | $274,000$206/sqft |
Source: GAMLS #10784551 Report a problem | ||
| 6/29/2026 | Pending sale | $274,000$206/sqft |
Source: GAMLS #10784551 Report a problem | ||
| 6/9/2026 | Listed for sale | $274,000+174%$206/sqft |
Source:  FMLS GA #7783811 Report a problem FMLS GA #7783811 Report a problem | ||
| 4/10/2026 | Sold | $100,000$75/sqft |
Source: Public Record Report a problem | ||
Public tax history
| Year | Property taxes | Tax assessment |
|---|---|---|
| 2025 | $3,643 +7.8% | $95,120 +9.8% |
| 2024 | $3,380 +25.7% | $86,640 +3% |
| 2023 | $2,688 +21.8% | $84,120 +31.4% |
| 2022 | $2,208 +19.9% | $64,000 +20.8% |
| 2021 | $1,842 +19% | $53,000 +20.2% |
| 2020 | $1,547 +4.1% | $44,096 -57.8% |
| 2019 | $1,486 +7.4% | $104,370 +168.5% |
| 2018 | $1,384 +39.9% | $38,867 +40.3% |
| 2017 | $989 -22.3% | $27,703 +19.8% |
| 2016 | $1,273 | $23,116 |
| 2015 | $1,273 +72.7% | -- |
| 2014 | $737 +21.6% | $21,194 |
| 2013 | $606 -12.5% | -- |
| 2012 | $693 -32.3% | -- |
| 2011 | $1,024 +7.8% | -- |
| 2010 | $950 -30.6% | -- |
| 2009 | $1,369 +3.7% | -- |
| 2008 | $1,320 +1.5% | -- |
| 2007 | $1,301 -0.5% | -- |
| 2006 | $1,308 +6% | -- |
| 2005 | $1,235 +9.1% | -- |
| 2003 | $1,131 +1.4% | -- |
| 2002 | $1,116 +8.3% | -- |
| 2001 | $1,031 | -- |
Find assessor info on the county website
Monthly payment
Est. payment
Payment breakdown
Explore the cost of this home by adjusting the details. Changes won't be saved.Climate risks
Neighborhood: 30296
Nearby schools
GreatSchools rating
- 4/10Church Street Elementary SchoolGrades: PK-5Distance: 0.6 mi
- 4/10Riverdale Middle SchoolGrades: 6-8Distance: 1.1 mi
- 3/10North Clayton High SchoolGrades: 9-12Distance: 2.8 mi
Schools provided by the listing agent
- Elementary: Church Street
- Middle: Riverdale
- High: North Clayton
Source: FMLS GA. This data may not be complete. We recommend contacting the local school district to confirm school assignments for this home.
- $214,2003 bd2 ba1.5k sqft6739 River Glen Dr, Riverdale, GA 30296Off Market
- $209,7003 bd2 ba1.4k sqft6729 River Glen Dr, Riverdale, GA 30296Off Market
- $1,8303 bd2 ba1.4k sqft839 River Glen Pl, Riverdale, GA 30296For Rent

- $13,300-- bd-- ba-- sqftWilson Rd, Riverdale, GA 30296Off Market
- $172,0003 bd2 ba1.3k sqft6725 River Glen Dr, Riverdale, GA 30296Sold
- $198,9003 bd2 ba1.6k sqft6732 River Glen Dr, Riverdale, GA 30296Off Market
- $210,1003 bd2 ba1.3k sqft6736 River Glen Dr, Riverdale, GA 30296Off Market
- $218,0003 bd2 ba1.4k sqft843 River Glen Pl, Riverdale, GA 30296Off Market
A local agent can set up tours, give advice and negotiate with sellers.
Similar homes
- $283,5004 bd3 ba1.9k sqft2545 Carolina Rdg, Riverdale, GA 30296Active
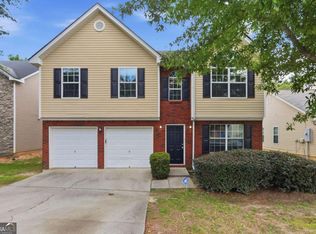
 MLS ID #10825026, Doug Smith, Mainstay Brokerage. GAMLS
 - $267,0004 bd2 ba1.7k sqft8413 Glenwoods Ter, Riverdale, GA 30274Active
 MLS ID #10802282, Wade Dorminy, Atlas Real Estate Inc.. GAMLS
 - $249,9993 bd1 ba1.2k sqft341 Roxbury Dr, Riverdale, GA 30274Active
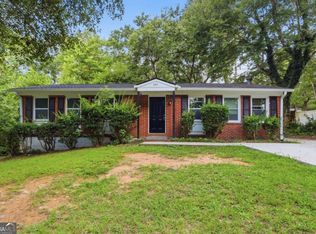 MLS ID #10809447, Kerry Kretchmer, Mainstay Brokerage. GAMLS
 - $265,0003 bd3 ba1.5k sqft498 Queen Aliese Ln, Jonesboro, GA 30236Active
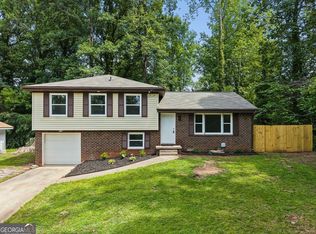 MLS ID #10810560, Phi V Nguyen, Ascend Realty Group. GAMLS
 - $225,0004 bd2 ba1.3k sqft353 Roxbury Dr, Riverdale, GA 30274ActiveMLS ID #10806871, Wilson Nguyen, Simply Homes ATL. GAMLS
- $267,5003 bd3 ba1.8k sqft1765 Tilden Ave, Jonesboro, GA 30236ActiveMLS ID #10819107, Joshua Pickens, Housewell.com Realty. GAMLS
- $295,0004 bd3 ba1.8k sqft925 Majesty Ln, Morrow, GA 30260ActiveMLS ID #10798487, Letrissa B Frieson, Keller Williams West Atlanta. GAMLS
- $257,0003 bd2 ba1.2k sqft2391 Prestige Valley Ct, Morrow, GA 30260ActiveMLS ID #10822232, Nytia Porter, Virtual Properties Realty.com. GAMLS
- $284,9003 bd2 ba1.6k sqft121 Orchard St, Fairburn, GA 30213Active Under ContractMLS ID #10790923, Joel D Elliott, Keller Williams West Atlanta. GAMLS
- $250,0003 bd3 ba1.7k sqft8007 Sonja Dr, Jonesboro, GA 30236ActiveMLS ID #10813468, Kerry Kretchmer, Mainstay Brokerage. GAMLS
- $259,9993 bd2 ba1.4k sqft2651 Plantation Dr, East Pt, GA 30344ActiveMLS ID #10817760, David Garcia, Mainstay Brokerage. GAMLS
- $277,0003 bd2 ba1.5k sqft3352 Idle Creek Way, Decatur, GA 30034ActiveMLS ID #10817552, Ethel Y Moore, WPI, Atlanta Neighborhoods,LLC. GAMLS
- $250,0003 bd2 ba1.6k sqft6005 Randy Ln, Ellenwood, GA 30294ActiveMLS ID #10789112, Kerry Kretchmer, Mainstay Brokerage. GAMLS
- $260,0004 bd2 ba1.7k sqft1278 Lynx Ct, Hampton, GA 30228ActiveMLS ID #10830475, Tomekia Y Carter, Engel & V?lkers Atlanta. GAMLS
- $289,9003 bd2 ba1.9k sqft2773 Fairlane Dr SE, Atlanta, GA 30354ActiveMLS ID #10825797, Angie D Carmichael, Maximum One Grt. Atl. REALTORS. GAMLS
- $265,0004 bd3 ba1.8k sqft8276 San Jose Trl, Jonesboro, GA 30236ActiveMLS ID #10784686, Stefan Swanson, Virtual Properties Realty.com. GAMLS
- $299,9003 bd2 ba1.5k sqft1724 Leslie Ave SW, Atlanta, GA 30311ActiveMLS ID #10801789, Brittany West, Knapp Realty. GAMLS
- $225,0004 bd2 ba1.4k sqft7124 Lady Heidi Ct, Jonesboro, GA 30236ActiveMLS ID #10730701, Genene Huston, Keller Williams Atlanta Classic. GAMLS
- $259,9003 bd2 ba1.6k sqft53 Springside Dr SE, Atlanta, GA 30354ActiveMLS ID #10803457, Kiki Adams, Coldwell Banker Realty. GAMLS
- $215,0003 bd2 ba1.1k sqft774 Linda Way, Forest Park, GA 30297ActiveMLS ID #10777801, Kerry Kretchmer, Mainstay Brokerage. GAMLS
