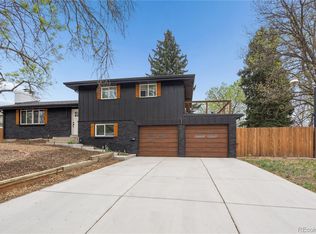
Experience an architectural masterpiece where contemporary luxury meets natural serenity. This meticulously renovated 4-bedroom, 4-bathroom residence has been reimagined with a minimalist aesthetic, featuring ultra-modern trimless doors and smooth-finish walls that provide a clean, gallery-like flow.
The heart of the home is a dramatic living space anchored by 18-foot wide bifold doors. These expansive glass walls retract to frame unobstructed, panoramic vistas of the neighboring 28-acre park and tranquil pond, blurring the line between indoor comfort and outdoor beauty. The open-concept layout is further enhanced by frameless glass garage doors, inviting an abundance of natural light and creating a dynamic connection to the manicured grounds.
The gourmet kitchen serves as a functional work of art, equipped with top-tier appliances, sleek surfaces, and premium cabinetry. Relaxation is elevated in the dual primary suites, both featuring spa-inspired bathrooms with multi-jet shower systems. Two additional guest bedrooms offer refined accommodations for family or visitors.
The exterior is an entertainer’s paradise, featuring professional landscaping designed for al fresco dining and peaceful mornings on the patio. This is more than a home; it is a retreat for the senses.
Pending
Price cut: $25K (6/26)
$650,000
6735 W 2nd Avenue, Lakewood, CO 80226
4beds
2,000sqft
Single Family Residence
Built in 1972
8,804 Square Feet Lot
$641,100 Zestimate®
$325/sqft
$-- HOA
What's special
- 127 days |
- 478 |
- 7 |
Zillow last checked:
Listing updated:
Listed by:
Jaclyn Alexander 719-722-1054,
NAV Real Estate
Source: REcolorado as distributed by MLS GRID,MLS#: 6999816
Facts & features
Interior
Bedrooms & bathrooms
- Bedrooms: 4
- Bathrooms: 4
- Full bathrooms: 2
- 3/4 bathrooms: 2
- Main level bathrooms: 2
- Main level bedrooms: 2
Bedroom
- Features: Primary Suite
- Level: Main
Bedroom
- Features: Primary Suite
- Level: Main
Bedroom
- Level: Basement
Bedroom
- Level: Basement
Bathroom
- Level: Main
Bathroom
- Features: En Suite Bathroom
- Level: Main
Bathroom
- Level: Basement
Bathroom
- Level: Basement
Heating
- Forced Air
Cooling
- Central Air
Appliances
- Included: Dishwasher, Disposal, Dryer, Oven, Range Hood, Refrigerator, Tankless Water Heater
- Laundry: In Unit
Features
- Built-in Features, Ceiling Fan(s), Open Floorplan
- Windows: Double Pane Windows
- Basement: Finished
- Has fireplace: Yes
- Fireplace features: Basement, Living Room
Interior area
- Total structure area: 2,000
- Total interior livable area: 2,000 sqft
- Finished area above ground: 1,000
- Finished area below ground: 1,000
Property
Parking
- Total spaces: 2
- Parking features: Concrete, Dry Walled, Floor Coating, Oversized
- Attached garage spaces: 2
Features
- Levels: One
- Stories: 1
Lot
- Size: 8,804 Square Feet
Details
- Parcel number: 063530
- Special conditions: Standard
Construction
Type & style
- Home type: SingleFamily
- Property subtype: Single Family Residence
Materials
- Adobe, Wood Siding
- Roof: Composition
Condition
- Year built: 1972
Utilities & green energy
- Sewer: Public Sewer
Community & HOA
Community
- Subdivision: Jamston
HOA
- Has HOA: No
Location
- Region: Lakewood
Financial & listing details
- Price per square foot: $325/sqft
- Tax assessed value: $505,923
- Annual tax amount: $2,705
- Date on market: 4/24/2026
- Listing terms: Cash,Conventional,FHA,VA Loan
- Ownership: Individual
Estimated market value
$641,100
$609,000 - $673,000
$3,785/mo
Price history
| Date | Event | Price |
|---|---|---|
| 8/3/2026 | Contingent | $650,000$325/sqft |
Source:  elevateMLS #7435986 Report a problem elevateMLS #7435986 Report a problem | ||
| 8/3/2026 | Pending sale | $650,000$325/sqft |
Source:  REcolorado as distributed by MLS GRID #6999816 Report a problem REcolorado as distributed by MLS GRID #6999816 Report a problem | ||
| 6/26/2026 | Price change | $650,000-3.7%$325/sqft |
Source: elevateMLS #7435986 Report a problem | ||
| 5/22/2026 | Listed for sale | $675,000$338/sqft |
Source: elevateMLS #7435986 Report a problem | ||
| 5/20/2026 | Contingent | $675,000$338/sqft |
Source: elevateMLS #7435986 Report a problem | ||
| 5/20/2026 | Pending sale | $675,000$338/sqft |
Source: REcolorado as distributed by MLS GRID #6999816 Report a problem | ||
| 5/12/2026 | Price change | $675,000-2.2%$338/sqft |
Source: REcolorado as distributed by MLS GRID #6999816 Report a problem | ||
| 4/24/2026 | Listed for sale | $690,000+40.8%$345/sqft |
Source: elevateMLS #7435986 Report a problem | ||
| 10/23/2023 | Sold | $490,000$245/sqft |
Source: REcolorado as distributed by MLS GRID #5271756 Report a problem | ||
Public tax history
| Year | Property taxes | Tax assessment |
|---|---|---|
| 2025 | $2,705 +29.6% | $31,620 +6% |
| 2024 | $2,087 +23% | $29,838 |
| 2023 | $1,696 -1.4% | $29,838 +17.8% |
| 2022 | $1,720 +11.3% | $25,335 -2.8% |
| 2021 | $1,546 | $26,064 +7.6% |
| 2020 | $1,546 +1.3% | $24,220 |
| 2019 | $1,526 +29.4% | $24,220 +21.3% |
| 2018 | $1,179 | $19,960 |
| 2017 | $1,179 +19.9% | $19,960 +8.9% |
| 2016 | $983 +100% | $18,324 |
| 2015 | $492 -65.8% | $18,324 +30.2% |
| 2014 | $1,436 -4.7% | $14,073 |
| 2013 | $1,506 +1.9% | $14,073 -5.6% |
| 2012 | $1,478 -2.5% | $14,901 |
| 2011 | $1,515 +0.2% | $14,901 -3% |
| 2010 | $1,512 +13.3% | $15,360 |
| 2009 | $1,335 -13.4% | $15,360 -1.9% |
| 2008 | $1,542 +6% | $15,660 -7.5% |
| 2007 | $1,454 +2.2% | $16,930 +15.6% |
| 2006 | $1,423 -8.7% | $14,650 -6.7% |
| 2005 | $1,558 +8.5% | $15,700 |
| 2004 | $1,437 +3% | $15,700 |
| 2003 | $1,395 +1.4% | $15,700 +4.3% |
| 2002 | $1,376 +9.3% | $15,050 +23.6% |
| 2001 | $1,258 -0.4% | $12,180 |
| 2000 | $1,264 | $12,180 |
Find assessor info on the county website
Monthly payment
Est. payment
Payment breakdown
Explore the cost of this home by adjusting the details. Changes won't be saved.Climate risks
Neighborhood: Okane Park
Nearby schools
GreatSchools rating
- 1/10Rose Stein International ElementaryGrades: PK-6Distance: 0.4 mi
- 3/10Alameda International High SchoolGrades: 7-12Distance: 2 mi
Schools provided by the listing agent
- Elementary: Stein
- Middle: Alameda Int'l
- High: Alameda Int'l
- District: Jefferson County R-1
Source: REcolorado as distributed by MLS GRID. This data may not be complete. We recommend contacting the local school district to confirm school assignments for this home.
- $573,0004 bd4 ba2.2k sqft225 Otis Ct, Lakewood, CO 80226Off Market
- $582,1003 bd4 ba2.2k sqft224 Otis Ct, Lakewood, CO 80226Off Market
- $665,7004 bd3 ba2.8k sqft240 Pierce St, Lakewood, CO 80226Off Market

- $684,7005 bd3 ba2.7k sqft260 Pierce St, Lakewood, CO 80226Off Market
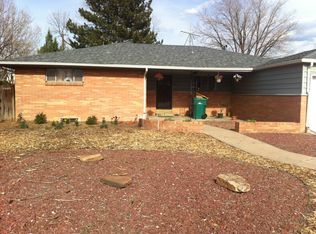
- $712,0006 bd6 ba3.5k sqft245 Otis Ct, Lakewood, CO 80226Sold
- $--3 bd2 ba1.6k sqft245 Otis Ct #255, Denver, CO 80226Off Market
- $--3 bd2 ba1.6k sqft245 Otis Ct #245, Denver, CO 80226Off Market
- $--3 bd2 ba1.6k sqft255 Otis Ct, Denver, CO 80226Off Market
A local agent can set up tours, give advice and negotiate with sellers.
Similar homes
- $685,0004 bd2 ba1.5k sqft830 S Harlan Street, Lakewood, CO 80226For Sale
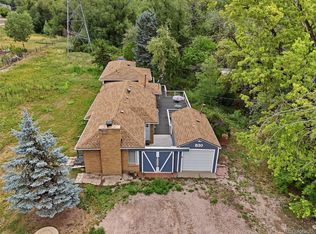
 MLS ID #6412240, Vivi Gloriod, eXp Realty, LLC. REcolorado as distributed by MLS GRID
 - $645,0004 bd2 ba1.9k sqft2825 S Yates Street, Denver, CO 80236For Sale
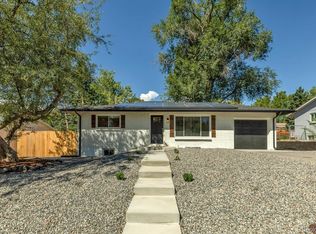 MLS ID #6961265, Andrea Torres, HomeSmart Realty. REcolorado as distributed by MLS GRID
 - $649,9004 bd2 ba2.3k sqft1395 Kline Street, Lakewood, CO 80215For Sale
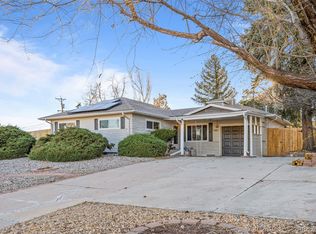 MLS ID #6408941, The 303 Home Team, Coldwell Banker Realty 24. REcolorado as distributed by MLS GRID
 - $715,0004 bd3 ba2k sqft7145 W Alabama Drive, Lakewood, CO 80232For Sale
 MLS ID #6962196, Lukasz Burek, Grant Real Estate Company. REcolorado as distributed by MLS GRID
 - $669,9733 bd2 ba2k sqft6895 S Ulster Circle, Englewood, CO 80112For SaleMLS ID #8006604, Jennifer Heineman, Buy-Out Company Realty, LLC. REcolorado as distributed by MLS GRID
- $580,0004 bd2 ba1.9k sqft7797 S Marshall Court, Littleton, CO 80128For SaleMLS ID #6586106, Saana Miklo, LIV Sotheby's International Realty. REcolorado as distributed by MLS GRID
- $600,0005 bd3 ba2.7k sqft1521 S Carr Street, Lakewood, CO 80232For SaleMLS ID #7538884, Julie Leins, Keller Williams Advantage Realty LLC. REcolorado as distributed by MLS GRID
- $645,0004 bd3 ba2.1k sqft6555 Teller Street, Arvada, CO 80003For SaleMLS ID #4369699, Annie Foushee, Redfin Corporation. REcolorado as distributed by MLS GRID
- $625,0004 bd3 ba2.5k sqft3290 S Lowell Boulevard, Denver, CO 80236For SaleMLS ID #3763560, Andre Robledo, Brokers Guild Real Estate. REcolorado as distributed by MLS GRID
- $578,0004 bd2 ba2k sqft3227 S Hoyt Way, Lakewood, CO 80227For SaleMLS ID #2171593, Raul Tarango, Keller Williams Realty Downtown LLC. REcolorado as distributed by MLS GRID
- $799,0004 bd3 ba2.1k sqft2987 Routt Circle, Lakewood, CO 80215For SaleMLS ID #5963703, Leland Davenport, Compass - Denver. REcolorado as distributed by MLS GRID
- $660,0003 bd2 ba1.4k sqft2474 Newland Street, Edgewater, CO 80214For SaleMLS ID #7892374, Doug Young, The Cascade Team Real Estate, Inc.. REcolorado as distributed by MLS GRID
- $699,5003 bd2 ba1.9k sqft4481 Carr Street, Wheat Ridge, CO 80033For SaleMLS ID #3322644, Steve Schulz, Keller Williams DTC. REcolorado as distributed by MLS GRID
- $640,0005 bd4 ba2.8k sqft6420 W 74th Avenue, Arvada, CO 80003For SaleMLS ID #5247832, Steve Westfall, RE/MAX Professionals. REcolorado as distributed by MLS GRID
- $640,0005 bd2 ba2.1k sqft4880 S Cherokee Street, Englewood, CO 80110For SaleMLS ID #7782075, Michael Rittner, Rittner Realty Inc. REcolorado as distributed by MLS GRID
- $670,0004 bd2 ba2.3k sqft1515 S Birch Street, Denver, CO 80222For SaleMLS ID #3931133, ShaTerra Leonard, Keyrenter Property Management Denver. REcolorado as distributed by MLS GRID
- $699,0005 bd2 ba1.8k sqft440 S Jasmine Street, Denver, CO 80224For SaleMLS ID #3008739, Adriana Victoria, Megastar Realty. REcolorado as distributed by MLS GRID
- $680,0005 bd3 ba2.4k sqft4851 S Pierson Way, Littleton, CO 80127For SaleMLS ID #3585259, Matt Stover, Keller Williams DTC. REcolorado as distributed by MLS GRID
- $699,0004 bd2 ba2k sqft1280 W Oxford Avenue, Englewood, CO 80110For SaleMLS ID #3798082, Laura Allred, Laura Allred. REcolorado as distributed by MLS GRID
- $599,0005 bd2 ba2k sqft8711 Oakwood Street, Westminster, CO 80031For SaleMLS ID #5303105, Aureliano Yepez, Keller Williams Realty Downtown LLC. REcolorado as distributed by MLS GRID
