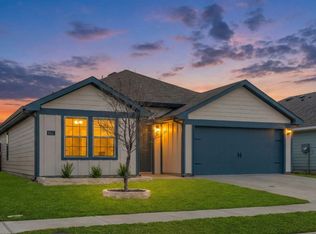
This exceptional 2024-built Tillage Farms home checks all the boxes and then some! Situated at the end of a cul de sac, on one of the largest lots in the neighborhood, this nearly new residence offers modern finishes, a functional open-concept layout, and an expansive backyard that makes this home a rare find. Step inside to a bright, open-concept floor plan designed for today’s lifestyle. The spacious living, dining, and kitchen areas flow effortlessly together, creating an inviting space for entertaining guests, hosting family gatherings, or simply enjoying everyday life. The kitchen features Shaker style cabinets, ample prep space, a large breakfast bar, stainless appliances, and open views into the main living area, ensuring you’re always part of the conversation. The thoughtfully designed layout includes a private primary suite tucked away from the secondary bedrooms, creating a relaxing retreat at the end of the day. Additional bedrooms offer flexibility for family, guests, a home office, fitness room, or hobby space. Outside, you’ll discover what truly makes this property special. The generously sized backyard provides unlimited potential to create the outdoor oasis you’ve always wanted. Whether you’re dreaming of a pool, outdoor entertaining area, play space, garden, or simply room to spread out, this oversized homesite offers possibilities rarely available in newer communities. The aerial views showcase just how much space this property provides compared to surrounding homes. As a resident of Tillage Farms, you’ll enjoy access to outstanding community amenities including two resort-style pools, playgrounds, walking paths, and open green spaces, all while being conveniently located near schools, shopping, dining, and major highways for an easy commute.
Pending
Price cut: $11K (6/25)
$274,990
6736 Bramblewood Dr, Princeton, TX 75407
4beds
1,599sqft
:
Get pre-qualified$1,993/mo
Single Family Residence
Built in 2024
0.31 Acres Lot
$270,300 Zestimate®
$172/sqft
$41/mo HOA
What's special
Modern finishesBright open-concept floor planExpansive backyardStainless appliancesFunctional open-concept layoutGenerously sized backyardLarge breakfast bar
- 64 days |
- 66 |
- 3 |
Zillow last checked:
Listing updated:
Listed by:
Toni Evans Morrow 0635105 972-396-9100,
RE/MAX Four Corners 972-396-9100
Source: NTREIS,MLS#: 21281662
Facts & features
Interior
Bedrooms & bathrooms
- Bedrooms: 4
- Bathrooms: 2
- Full bathrooms: 2
Primary bedroom
- Features: En Suite Bathroom, Separate Shower, Walk-In Closet(s)
- Level: First
- Dimensions: 13 x 11
Bedroom
- Level: First
- Dimensions: 9 x 12
Bedroom
- Level: First
- Dimensions: 13 x 12
Bedroom
- Level: First
- Dimensions: 9 x 10
Dining room
- Level: First
- Dimensions: 14 x 12
Kitchen
- Level: First
- Dimensions: 14 x 11
Living room
- Level: First
- Dimensions: 14 x 16
Heating
- Central
Cooling
- Central Air
Appliances
- Included: Dishwasher, Electric Oven, Disposal, Microwave
Features
- Open Floorplan, Pantry, Walk-In Closet(s)
- Flooring: Carpet
- Has basement: No
- Has fireplace: No
Interior area
- Total interior livable area: 1,599 sqft
Video & virtual tour
Property
Parking
- Total spaces: 2
- Parking features: Driveway, Garage Faces Front
- Attached garage spaces: 2
Features
- Levels: One
- Stories: 1
- Pool features: None, Community
- Fencing: Fenced,Wood
Lot
- Size: 0.31 Acres
- Features: Back Yard, Cul-De-Sac, Interior Lot, Lawn, Landscaped
Details
- Parcel number: R1320100C02201
Construction
Type & style
- Home type: SingleFamily
- Architectural style: Traditional,Detached
- Property subtype: Single Family Residence
- Attached to another structure: Yes
Materials
- Foundation: Slab
- Roof: Composition
Condition
- Year built: 2024
Utilities & green energy
- Utilities for property: Municipal Utilities, Other, Sewer Available, Water Available
Community & HOA
Community
- Features: Pool
- Subdivision: Tillage Farms West Ph 1a
HOA
- Has HOA: Yes
- Services included: All Facilities, Association Management, Internet, Maintenance Grounds
- HOA fee: $495 annually
- HOA name: Pmp Mgmt
- HOA phone: 972-433-0646
Location
- Region: Princeton
Financial & listing details
- Price per square foot: $172/sqft
- Tax assessed value: $275,568
- Annual tax amount: $6,718
- Date on market: 6/4/2026
- Cumulative days on market: 42 days
- Listing terms: Cash,Conventional,FHA,VA Loan
Estimated market value
$270,300
$257,000 - $284,000
$1,930/mo
Price history
| Date | Event | Price |
|---|---|---|
| 8/3/2026 | Pending sale | $274,990$172/sqft |
Source: NTREIS #21281662 Report a problem | ||
| 7/13/2026 | Contingent | $274,990$172/sqft |
Source: NTREIS #21281662 Report a problem | ||
| 6/25/2026 | Price change | $274,990-3.8%$172/sqft |
Source: NTREIS #21281662 Report a problem | ||
| 6/4/2026 | Listed for sale | $285,999$179/sqft |
Source: NTREIS #21281662 Report a problem | ||
Public tax history
| Year | Property taxes | Tax assessment |
|---|---|---|
| 2025 | $6,718 +769.5% | $275,568 +429.9% |
| 2024 | $773 | $52,000 |
Find assessor info on the county website
Monthly payment
Est. payment
Payment breakdown
Explore the cost of this home by adjusting the details. Changes won't be saved.Climate risks
Neighborhood: 75407
Nearby schools
GreatSchools rating
- 5/10MAYFIELD ELGrades: PK-5Distance: 0.8 mi
- 6/10Mattei MiddleGrades: 6-8Distance: 3.9 mi
- 5/10Princeton High SchoolGrades: 9-12Distance: 7.2 mi
Schools provided by the listing agent
- Elementary: Mayfield
- Middle: Mattei
- High: Princeton
- District: Princeton ISD
Source: NTREIS. This data may not be complete. We recommend contacting the local school district to confirm school assignments for this home.
- $224,3003 bd2 ba1.4k sqft6748 Bramblewood Dr, Princeton, TX 75407Off Market
- $233,1004 bd2 ba1.5k sqft309 Thresher Ln, Princeton, TX 75407Off Market
- $235,3004 bd2 ba1.5k sqft309 Thresher Ln, Princeton, TX 75407Off Market
- $207,5003 bd2 ba1.2k sqft305 Thresher Ln, Princeton, TX 75407Off Market
- $221,3003 bd2 ba1.4k sqft313 Thresher Ln, Princeton, TX 75407Off Market
- $223,9003 bd2 ba1.4k sqft313 Thresher Ln, Princeton, TX 75407Off Market
- $--4 bd2 ba1.2k sqft6740 Bramblewood Dr, Princeton, TX 75407Sold
- $--3 bd2 ba1.2k sqft6756 Bramblewood Dr, Princeton, TX 75407Sold
A local agent can set up tours, give advice and negotiate with sellers.
Similar homes
- $277,9004 bd2 ba1.7k sqft6531 Sand Dune Way, Princeton, TX 75407For Sale
 MLS ID #21347931, Jo Riopel. NTREIS
 - $265,0004 bd2 ba1.6k sqft416 Carthage Dr, Princeton, TX 75407For Sale
 MLS ID #21272595, Elizabeth Hardwick. NTREIS
 - $299,9004 bd3 ba2k sqft6444 Water Rapids Dr, Princeton, TX 75407For Sale
 MLS ID #74568553, Eileen Campbell, Better Homes and Gardens Real Estate Gary Greene - Cypress. HAR
 - $248,0003 bd2 ba1.4k sqft5303 Braemar Way, Princeton, TX 75407For Sale
 MLS ID #21339259, Nick Good. NTREIS
 - $245,0003 bd2 ba1.2k sqft316 Creek End Dr, Princeton, TX 75407For SaleMLS ID #21264555, Jennifer Cox. NTREIS
- $240,0003 bd2 ba1.4k sqft621 Holleman Dr, Princeton, TX 75407For SaleMLS ID #21282544, Alexa Appleby. NTREIS
- $299,0003 bd2 ba1.5k sqft705 Alden Dr, Princeton, TX 75407For SaleMLS ID #21302625, Jake Kronshage. NTREIS
- $254,0003 bd2 ba1.4k sqft5818 Rock Maple Dr, Princeton, TX 75407For SaleMLS ID #21296448, Jana Carmichael. NTREIS
- $245,0003 bd2 ba1.4k sqft310 Mahogany Ln, Princeton, TX 75407For SaleMLS ID #21317850, Libby Odom. NTREIS
- $279,9904 bd3 ba1.7k sqft828 Hillcrest Blvd, Princeton, TX 75407New ConstructionNTREIS
- $295,0004 bd3 ba1.9k sqft882 Breakwater Dr, Princeton, TX 75407For SaleMLS ID #21285877, Carly Medonich. NTREIS
- $274,9904 bd3 ba1.8k sqft1441 Kinsdale Dr, Princeton, TX 75407New ConstructionNTREIS
- $259,9003 bd2 ba1.4k sqft603 Gunsmoke Trl, Princeton, TX 75407For SaleMLS ID #21242942, Diana Pham. NTREIS
- $249,0003 bd3 ba1.2k sqft6303 Kingfisher Way, Princeton, TX 75407For SaleMLS ID #20957156, Sebastian Abraham. NTREIS
- $289,2504 bd3 ba1.8k sqft2541 Cashel Cv, Lowry Crossing, TX 75407New ConstructionNTREIS
- $214,9003 bd2 ba1.4k sqft5306 Curwood Dr, Princeton, TX 75407For SaleMLS ID #21324419, Justin Ballou. NTREIS
- $272,9903 bd2 ba1.5k sqft2710 Baynes Pl, Princeton, TX 75407New ConstructionNTREIS
- $288,6804 bd3 ba1.8k sqft1242 Tramore Way, Princeton, TX 75407New ConstructionNTREIS
- $294,9904 bd3 ba1.7k sqft2712 Baynes Pl, Princeton, TX 75407New ConstructionNTREIS
- $269,0003 bd2 ba1.4k sqft2200 Jackson St, Princeton, TX 75407New ConstructionNTREIS
