Set on nearly half an acre, this 3-bedroom, 3-bath home offers 3,382 sq. ft. designed for comfortable living and effortless entertaining. The bright main level features 12-ft vaulted ceilings, LVP flooring, quartz countertops, a walk-in pantry, gas fireplace and dedicated office with patio access. The primary suite includes a Jacuzzi tub, tiled walk-in shower and private access to the outdoor living area and saltwater hot tub. Downstairs, enjoy a spacious family room with fireplace, wet bar, wine cellar and dedicated theater with projector, 100" screen, surround sound and seating, plus an additional flexible-use room. Bose audio extends throughout the home and outdoors. A Trex deck, covered patio, fenced yard, underground sprinklers, two sheds w/electricity, attached 3-car garage and RV/boat parking complete this exceptional property.
For sale
Price cut: $21K (10/5)
$699,000
6736 S 12th St, Huntley, MT 59037
3beds
3,382sqft
Single Family Residence
Built in 2009
0.47 Acres Lot
$696,700 Zestimate®
$207/sqft
$-- HOA
What's special
Gas fireplaceTiled walk-in showerBright main levelLvp flooringTrex deckCovered patioSaltwater hot tub
- 64 days
- 182
- 8
Zillow last checked:
Listing updated:
Listed by:
Melisa Slunaker 406-696-8484,
Live Laugh Montana Real Estate
Source: BMTMLS,MLS#: 361339 Originating MLS: Billings Association Of REALTORS
Originating MLS: Billings Association Of REALTORSFacts & features
Interior
Bedrooms & bathrooms
- Bedrooms: 3
- Bathrooms: 3
- Full bathrooms: 3
- Main level bathrooms: 2
- Main level bedrooms: 2
Primary bedroom
- Description: Bath,Suite,Walk-In,Flooring: Carpet
- Features: Ceiling Fan(s), Closet, Jetted Tub, Vaulted Ceiling(s), Walk-In Closet(s)
- Level: Main
Bedroom
- Description: Flooring: Plank,Simulated Wood
- Level: Main
Bedroom
- Description: Flooring: Carpet
- Level: Basement
Bonus room
- Level: Basement
Bonus room
- Level: Basement
Family room
- Features: Fireplace, Wired for Sound
- Level: Basement
Kitchen
- Description: Pantry,Flooring: Plank,Simulated Wood
- Features: Quartz Counters, Recessed Lighting, Sound System, Vaulted Ceiling(s), Wired for Sound
- Level: Main
Living room
- Description: Flooring: Plank,Simulated Wood
- Features: Ceiling Fan(s), Fireplace, Recessed Lighting, Sound System, Vaulted Ceiling(s), Wired for Sound
- Level: Main
Media room
- Description: Flooring: Carpet
- Features: Home Theater
- Level: Basement
Office
- Description: Flooring: Plank,Simulated Wood
- Level: Main
Heating
- Forced Air, Gas
Cooling
- Central Air
Appliances
- Included: Dishwasher, Microwave, Oven, Range, Refrigerator, Water Softener Owned, Smooth Cooktop, Water Purifier
- Laundry: Laundry Room
Features
- Ceiling Fan(s), Pantry, Sound System, Wired for Sound, Wet Bar
- Basement: Full
- Number of fireplaces: 2
- Fireplace features: Gas
Interior area
- Total interior livable area: 3,382 sqft
- Finished area above ground: 1,691
Video & virtual tour
Property
Parking
- Total spaces: 3
- Parking features: Attached, Additional Parking, RV Access/Parking
- Attached garage spaces: 3
Features
- Levels: One
- Stories: 1
- Patio & porch: Covered, Deck, Front Porch, Patio
- Exterior features: Barbecue, Fence, Hot Tub/Spa, IrrigationSprinklers, Patio, Sound System
- Has spa: Yes
- Fencing: Fenced
Lot
- Size: 0.47 Acres
- Features: Sprinklers In Ground
Details
- Additional structures: Shed(s)
- Parcel number: C11125
- Zoning description: Other
Construction
Type & style
- Home type: SingleFamily
- Architectural style: Ranch
- Property subtype: Single Family Residence
Materials
- Hardboard
- Roof: Asphalt,Shingle
Condition
- Resale
- Year built: 2009
Utilities & green energy
- Sewer: Septic Tank
- Water: Community/Coop, Shared Well
Community & HOA
Community
- Subdivision: Pryor Creek Estates
HOA
- Services included: None
Location
- Region: Huntley
Financial & listing details
- Price per square foot: $207/sqft
- Tax assessed value: $759,047
- Annual tax amount: $3,000
- Date on market: 8/19/2026
- Listing terms: Cash,New Loan
Estimated market value
$696,700
$662,000 - $732,000
$2,544/mo
Price history
| Date | Event | Price |
|---|---|---|
| 10/5/2026 | Price change | $699,000-2.9%$207/sqft |
Source:  BMTMLS #361339 Report a problem BMTMLS #361339 Report a problem | ||
| 8/19/2026 | Listed for sale | $720,000$213/sqft |
Source: BMTMLS #361339 Report a problem | ||
Public tax history
| Year | Property taxes | Tax assessment |
|---|---|---|
| 2025 | $2,647 -1.1% | $615,100 +23.5% |
| 2024 | $2,675 -19.6% | $498,200 |
| 2023 | $3,329 +16.6% | $498,200 +30.1% |
| 2022 | $2,854 -1.5% | $382,900 |
| 2021 | $2,899 +5.8% | $382,900 +4.7% |
| 2020 | $2,741 -6.2% | $365,800 |
| 2019 | $2,922 -3.7% | $365,800 +3.7% |
| 2018 | $3,036 +4.1% | $352,800 |
| 2017 | $2,917 +11.8% | $352,800 +1.9% |
| 2016 | $2,609 | $346,200 -5.5% |
| 2015 | $2,609 +17.5% | $366,200 +155.5% |
| 2014 | $2,221 +3.9% | $143,312 +2.9% |
| 2013 | $2,138 +3.7% | $139,260 +5.9% |
| 2012 | $2,063 | $131,462 |
| 2011 | -- | -- |
| 2010 | -- | -- |
Find assessor info on the county website
Monthly payment
Est. payment
Payment breakdown
Explore the cost of this home by adjusting the details. Changes won't be saved.Climate risks
Neighborhood: 59037
Nearby schools
Schools provided by the listing agent
- Elementary: Huntley Project
- Middle: Huntley Project
- High: Huntley Project
Source: BMTMLS. This data may not be complete. We recommend contacting the local school district to confirm school assignments for this home.
Similar homes
- $579,0004 bd3 ba2.7k sqft1246 Chipper Ln, Huntley, MT 59037For Sale
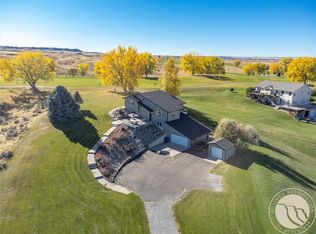
 MLS ID #358265, Shelly Goffena, Keller Williams Yellowstone Pr. BMTMLS
 - $650,0006 bd3 ba2.5k sqft7119 Yellowstone Trl, Huntley, MT 59037For Sale
 MLS ID #360848, Kelphen Lienemann, Dream Realty. BMTMLS
 - $698,0004 bd4 ba3k sqft340 Cherry Hills Rd, Billings, MT 59105For Sale By Owner

- $385,0005 bd3 ba1.9k sqft1710 Robson Ln Suite A, Huntley, MT 59037For Sale
 MLS ID #362454, Carey Chapman, CC Chapman Real Estate. BMTMLS
 - $624,9004 bd2 ba2.8k sqft1841 Road 8, South Huntley, MT 59037For SaleMLS ID #360565, Pat Schindele, Keller Williams Yellowstone Pr. BMTMLS
- $735,0004 bd4 ba4.2k sqft4780 Powmer Rd, Billings, MT 59105For SaleMLS ID #359672, Robin Windham, 41 Realty Group. BMTMLS
- $380,0003 bd2 ba1.7k sqft3621 Lynette Ln, Huntley, MT 59037For SaleMLS ID #362380, Shelly Harris, 406 Realty Group, LLC. BMTMLS
- $449,0004 bd3 ba2.4k sqft1679 Jute St, Huntley, MT 59037For SaleMLS ID #359428, Jason Leininger, Real Estate Hub LLLP. BMTMLS
- $680,0005 bd3 ba2.9k sqft2085 S 13th Rd, Ballantine, MT 59006For SaleMLS ID #360562, Coleson Grewell, Keller Williams Yellowstone Pr. BMTMLS
- $539,9004 bd3 ba2.6k sqft6923 Pony Cir, Shepherd, MT 59079For SaleMLS ID #362405, Tara Cayko, Coldwell Banker The Brokers. BMTMLS
- $750,0004 bd4 ba4.3k sqft4070 Deer Trl, Billings, MT 59105For SaleMLS ID #359812, Kerry Martinson, PureWest Real Estate - Billings. BMTMLS
- $799,0005 bd3 ba3.2k sqft4926 Ridge Rock Trl, Billings, MT 59105For SaleMLS ID #362370, Korinne Rice, Berkshire Hathaway HS Floberg. BMTMLS
- $630,0005 bd3 ba3.4k sqft1301 Whispering Pines Dr, Billings, MT 59101For SaleMLS ID #359837, Victoria Brauer-Konitz, Real Estate Hub LLLP. BMTMLS
- $545,0003 bd2 ba3.2k sqft6513 Frey Rd, Shepherd, MT 59079For SaleMLS ID #358620, Deb Parker, Parker & Co.. BMTMLS
- $499,9994 bd3 ba3.3k sqft7420 Whitetail Run, Shepherd, MT 59079For SaleMLS ID #362155, Gene Hauck, Engel & Voelkers. BMTMLS
- $649,9005 bd3 ba3.6k sqft9322 Twelve Mile Rd, Shepherd, MT 59079For SaleMLS ID #361401, Tannis Kramer, Western Skies Real Estate. BMTMLS
- $584,9004 bd3 ba3k sqft4903 Indian Ridge Rd, Billings, MT 59101For SaleMLS ID #361595, Brem Fellman, Metro, REALTORS L.L.P. BMTMLS
- $599,9004 bd2 ba2.3k sqft4511 Pine Hills Rd, Billings, MT 59101For SaleMLS ID #360425, Tiffanie Jones, Keller Williams Yellowstone Pr. BMTMLS
