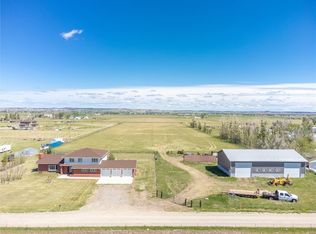
3 level home on 31+/- acres of pasture. Lower level is completely renovated w/ new carpet and paint. Kitchen has an island & newer fridge, new dishwasher & stove. Some new windows in front room. New roof. Nice size family room with new heating/cooling unit. Primary bedroom has it's own access to main bath and a patio door. Mudroom with large dog door. Horse property! 2 livestock waterers and loafing shed. Horse barn attached to an additional large dirt floor shop that has been used for livestock. It has a fully enclosed storage room with grain bins. Fully fenced pasture. Large Shop/Garage is an insulated metal building. Large concrete pad with basketball hoops. Shed on east end of patio with AC unit will NOT convey. 2 wells located on neighboring property have a shared well agreement and service the sprinklers and livestock waterers. Call agent for more details!
For sale
$649,900
1841 Road 8, South Huntley, MT 59037
4beds
2,832sqft
:
Get pre-qualified$4,166/mo
Single Family Residence
Built in 1964
31.88 Acres Lot
$-- Zestimate®
$229/sqft
$-- HOA
What's special
- 16 days |
- 600 |
- 29 |
Zillow last checked:
Listing updated:
Listed by:
Pat Schindele 406-591-2551,
Keller Williams Yellowstone Pr
Source: BMTMLS,MLS#: 360565 Originating MLS: Billings Association Of REALTORS
Originating MLS: Billings Association Of REALTORSFacts & features
Interior
Bedrooms & bathrooms
- Bedrooms: 4
- Bathrooms: 2
- Full bathrooms: 2
- Main level bathrooms: 1
- Main level bedrooms: 2
Primary bedroom
- Description: Flooring: Carpet
- Level: Main
Bedroom
- Description: Flooring: Carpet
- Level: Main
Bedroom
- Description: Flooring: Carpet
- Level: Lower
Bedroom
- Description: Flooring: Carpet
- Level: Lower
Dining room
- Description: Combo,Flooring: Vinyl
- Level: Main
Family room
- Description: Flooring: Carpet
- Level: Lower
Kitchen
- Description: Combo,Flooring: Vinyl
- Level: Main
Living room
- Description: Flooring: Carpet
- Level: Main
Heating
- Propane
Cooling
- Central Air
Appliances
- Included: Dishwasher, Electric Range, Free-Standing Range, Microwave, Oven, Range, Refrigerator
Features
- Basement: Full
Interior area
- Total interior livable area: 2,832 sqft
- Finished area above ground: 1,740
Video & virtual tour
Property
Parking
- Total spaces: 2
- Parking features: Detached, Oversized, Workshop in Garage
- Garage spaces: 2
Features
- Levels: Two
- Stories: 1
- Fencing: None
Lot
- Size: 31.88 Acres
Details
- Additional structures: Second Garage
- Parcel number: D08085
- Zoning description: Suburban Residential Zone Un-zoned
Construction
Type & style
- Home type: SingleFamily
- Architectural style: Ranch
- Property subtype: Single Family Residence
Materials
- Roof: Asphalt,Shingle
Condition
- Resale
- Year built: 1964
Utilities & green energy
- Sewer: Septic Tank
- Water: Cistern, Well
Community & HOA
Location
- Region: South Huntley
Financial & listing details
- Price per square foot: $229/sqft
- Annual tax amount: $1,773
- Date on market: 7/9/2026
- Listing terms: Cash,New Loan
Estimated market value
Not available
Estimated sales range
Not available
$2,209/mo
Price history
| Date | Event | Price |
|---|---|---|
| 7/9/2026 | Listed for sale | $649,900$229/sqft |
Source:  BMTMLS #360565 Report a problem BMTMLS #360565 Report a problem | ||
Public tax history
Tax history is unavailable.
Monthly payment
Est. payment
Payment breakdown
Explore the cost of this home by adjusting the details. Changes won't be saved.Climate risks
Neighborhood: 59037
Nearby schools
GreatSchools rating
- 5/10Huntley Project Elementary K-6Grades: PK-6Distance: 4.2 mi
- 2/10Huntley Project 7-8Grades: 7-8Distance: 4.2 mi
- 4/10Huntley Project High SchoolGrades: 9-12Distance: 4.2 mi
Schools provided by the listing agent
- Elementary: Huntley Project
- Middle: Huntley Project
- High: Huntley Project
Source: BMTMLS. This data may not be complete. We recommend contacting the local school district to confirm school assignments for this home.
- $649,1004 bd2 ba1k sqft1841 S 8th Rd, Huntley, MT 59037Off Market
- $58,582-- bd-- ba-- sqft945 Potts Rd, Huntley, MT 59037Off Market
- $17,9502 bd2 ba1k sqft945 Potts Rd, Huntley, MT 59037Off Market
- $---- bd-- ba-- sqft0 S 8th Rd, Huntley, MT 59037Off Market
- $328,5003 bd2 ba1.5k sqft785 8th St S, Huntley, MT 59037Off Market
- $522,3005 bd3 ba1.4k sqft790 9th St S, Huntley, MT 59037Off Market
- $392,3003 bd-- ba2k sqft785 9th St S, Huntley, MT 59037Off Market
- $277,9003 bd2 ba1.2k sqft775 8th St S, Huntley, MT 59037Off Market
A local agent can set up tours, give advice and negotiate with sellers.
Similar homes
- $675,0004 bd3 ba3k sqft527 W D Rd, Huntley, MT 59037For Sale
 MLS ID #359838, Nikki Zimmer, Metro, REALTORS L.L.P. BMTMLS
 - $685,0003 bd5 ba2.1k sqft673 Us Highway 312, Huntley, MT 59037For Sale
 MLS ID #360396, Jared English, Congress Realty. BMTMLS
 - $680,0005 bd3 ba2.9k sqft2085 S 13th Rd, Ballantine, MT 59006For Sale
 MLS ID #360562, Coleson Grewell, Keller Williams Yellowstone Pr. BMTMLS
 - $579,0004 bd3 ba2.7k sqft1246 Chipper Ln, Huntley, MT 59037For Sale
 MLS ID #358265, Shelly Goffena, Keller Williams Yellowstone Pr. BMTMLS
 - $449,0004 bd3 ba2.4k sqft1679 Jute St, Huntley, MT 59037For SaleMLS ID #359428, Jason Leininger, Real Estate Hub LLLP. BMTMLS
- $599,9003 bd2 ba3.2k sqft6513 Frey Rd, Shepherd, MT 59079For SaleMLS ID #358620, Deb Parker, Parker & Co.. BMTMLS
- $494,0004 bd3 ba2.2k sqft3335 White Buffalo Rd, Huntley, MT 59037For SaleMLS ID #357766, Megan Hoban, eXp Realty, LLC - Billings. BMTMLS
- $875,0004 bd3 ba3.3k sqft2606 N 17th Rd, Worden, MT 59088For SaleMLS ID #413327, Tara Petersen, MT Ranch & Home Real Estate. Big Sky Country MLS
- $650,0004 bd2 ba2.2k sqft1102 Whispering Pines Dr, Billings, MT 59101For SaleMLS ID #408793, Shonna Ruble, LPT Realty. Big Sky Country MLS
- $499,9004 bd3 ba2.9k sqft7851 Spear Dr, Shepherd, MT 59079For SaleMLS ID #360363, Chantal Hale, eXp Realty, LLC - Billings. BMTMLS
- $599,9003 bd2 ba2.3k sqft4511 Pine Hills Rd, Billings, MT 59101For SaleMLS ID #360425, Tiffanie Jones, Keller Williams Yellowstone Pr. BMTMLS
- $595,0004 bd3 ba3.9k sqft6447 Us Highway 312, Billings, MT 59105For SaleMLS ID #359197, Chantal Hale, eXp Realty, LLC - Billings. BMTMLS
- $439,0003 bd3 ba2.8k sqft146 Minecha Ave, Huntley, MT 59037For SaleMLS ID #360020, Cody Cox, Montana Homestead Brokers. BMTMLS
- $580,0003 bd2 ba2k sqft1125 Michael Ln, Billings, MT 59105For SaleMLS ID #360403, Laura MacCatherine, eXp Realty, LLC - Billings. BMTMLS
- $509,9004 bd3 ba3.3k sqft7420 Whitetail Run, Shepherd, MT 59079For SaleMLS ID #360106, Gene Hauck, Engel & Voelkers. BMTMLS
- $555,0004 bd3 ba3.2k sqft7340 Wild Game Trl, Shepherd, MT 59079For SaleMLS ID #357364, Marcie Anderson, Western Skies Real Estate. BMTMLS
- $635,0004 bd3 ba2.9k sqft1713 Polo Ln, Billings, MT 59105For SaleMLS ID #359778, Melissa Walter, 4 Seasons Real Estate. BMTMLS
- $649,9005 bd3 ba3.4k sqft1301 Whispering Pines Dr, Billings, MT 59101For SaleMLS ID #359837, Victoria Brauer, Real Estate Hub LLLP. BMTMLS
- $550,0003 bd3 ba3k sqft8730 Razor Creek Dr, Shepherd, MT 59079For SaleMLS ID #359887, W.F. Frosty Erben, Keller Williams Yellowstone Pr. BMTMLS
- $649,9005 bd3 ba3.1k sqft2031 Wentworth Dr, Billings, MT 59105For SaleMLS ID #360444, Kim McDermott, Real Estate Hub LLLP. BMTMLS
