Welcome to 146 Minecha Ave in Huntley! This updated 3-bedroom home offers the perfect blend of comfort, entertaining space, and room for hobbies. Recent remodeling throughout gives the home a fresh, move-in-ready feel. Inside you'll find a large family room, 1 full bath, 2 half baths, and plenty of space for gatherings. The enclosed porch has been transformed into a unique entertaining area complete with bar space, while the covered front porch provides a relaxing place to unwind. Outside, enjoy a nicely landscaped backyard with raised garden beds and privacy fencing, plus a separate fenced parking area. The oversized two-car garage and dedicated shop space provide ample room for projects, storage, and equipment.
Under contract
$439,000
146 Minecha Ave, Huntley, MT 59037
3beds
2,871sqft
Single Family Residence
Built in 1920
0.32 Acres Lot
$435,600 Zestimate®
$153/sqft
$-- HOA
What's special
Oversized two-car garagePrivacy fencingSeparate fenced parking areaLarge family room
- 118 days
- 66
- 3
Zillow last checked:
Listing updated:
Listed by:
Cody Cox 406-661-1282,
Montana Homestead Brokers
Source: BMTMLS,MLS#: 360020 Originating MLS: Billings Association Of REALTORS
Originating MLS: Billings Association Of REALTORSFacts & features
Interior
Bedrooms & bathrooms
- Bedrooms: 3
- Bathrooms: 3
- Full bathrooms: 1
- 1/2 bathrooms: 2
- Main level bathrooms: 2
- Main level bedrooms: 2
Primary bedroom
- Description: Bath,Flooring: Laminate,Simulated Wood
- Features: Closet
- Level: Main
Bedroom
- Description: Flooring: Laminate,Simulated Wood
- Level: Main
Bedroom
- Description: Flooring: Laminate,Simulated Wood
- Level: Basement
Dining room
- Description: Flooring: Laminate,Simulated Wood
- Level: Main
Family room
- Description: Flooring: Laminate,Simulated Wood
- Level: Basement
Great room
- Description: Flooring: Laminate,Simulated Wood
- Features: Ceiling Fan(s), French Door(s)/Atrium Door(s), Wood Burning Stove
- Level: Main
Kitchen
- Description: Pantry,Flooring: Laminate,Simulated Wood
- Features: Bookcases, Other, Sink
- Level: Main
Other
- Description: Flooring: Vinyl
- Features: Ceiling Fan(s)
- Level: Main
Other
- Features: Ceiling Fan(s), Wood Burning Stove
- Level: Main
Other
- Description: Mud Room,Flooring: Vinyl
- Level: Main
Workshop
- Level: Main
Heating
- Forced Air, Gas, Other
Cooling
- Central Air
Appliances
- Included: Electric Range, Microwave, Oven, Range, Refrigerator, Smooth Cooktop
- Laundry: Washer Hookup, Dryer Hookup
Features
- Basement: Partial
- Number of fireplaces: 2
- Fireplace features: Wood Burning Stove
Interior area
- Total interior livable area: 2,871 sqft
- Finished area above ground: 2,091
Video & virtual tour
Property
Parking
- Total spaces: 2
- Parking features: Attached, Additional Parking
- Attached garage spaces: 2
Features
- Levels: Two
- Stories: 1
- Patio & porch: Front Porch, Patio
- Exterior features: Fence, Garden, Sprinkler/Irrigation, Patio, Workshop
- Fencing: None
Lot
- Size: 0.32 Acres
- Features: Alley, Landscaped, Trees
Details
- Additional structures: RV/Boat Storage, Workshop
- Parcel number: C03773
- Zoning description: Un-zoned
Construction
Type & style
- Home type: SingleFamily
- Architectural style: Ranch
- Property subtype: Single Family Residence
Materials
- Masonite
- Roof: Metal
Condition
- Resale
- Year built: 1920
Utilities & green energy
- Sewer: Septic Tank
- Water: Public
Community & HOA
Community
- Subdivision: Huntley Original Townsite
Location
- Region: Huntley
Financial & listing details
- Price per square foot: $153/sqft
- Tax assessed value: $442,400
- Annual tax amount: $1,953
- Date on market: 6/15/2026
- Listing terms: Cash,New Loan
Estimated market value
$435,600
$414,000 - $457,000
$1,994/mo
Price history
| Date | Event | Price |
|---|---|---|
| 9/14/2026 | Contingent | $439,000$153/sqft |
Source:  BMTMLS #360020 Report a problem BMTMLS #360020 Report a problem | ||
| 7/2/2026 | Price change | $439,000-1.3%$153/sqft |
Source: BMTMLS #360020 Report a problem | ||
| 6/16/2026 | Listed for sale | $445,000+86.2%$155/sqft |
Source: BMTMLS #360020 Report a problem | ||
| 8/19/2016 | Listing removed | $239,000$83/sqft |
Source: Granite Realty #263985 Report a problem | ||
| 8/3/2016 | Listed for sale | $239,000+29.3%$83/sqft |
Source: Granite Realty #263985 Report a problem | ||
| 11/1/2009 | Listing removed | $184,900$64/sqft |
Source: RE/MAX of Billings #191118 Report a problem | ||
| 7/10/2009 | Listed for sale | $184,900$64/sqft |
Source: Sue Tombrink #113094396 Report a problem | ||
Public tax history
| Year | Property taxes | Tax assessment |
|---|---|---|
| 2025 | $1,709 -14.9% | $442,400 +18.4% |
| 2024 | $2,007 -19.6% | $373,800 |
| 2023 | $2,497 +27.4% | $373,800 +42.1% |
| 2022 | $1,961 -1.5% | $263,100 |
| 2021 | $1,992 +1.4% | $263,100 +0.4% |
| 2020 | $1,964 -6.2% | $262,100 |
| 2019 | $2,094 +5.6% | $262,100 +10.6% |
| 2018 | $1,982 +1.8% | $237,000 |
| 2017 | $1,947 +8.9% | $237,000 -1.2% |
| 2016 | $1,787 | $239,900 +22% |
| 2015 | $1,787 +46.2% | $196,600 +149.1% |
| 2014 | $1,223 +2.1% | $78,916 +1.2% |
| 2013 | $1,198 -0.7% | $77,974 +1.4% |
| 2012 | $1,207 | $76,864 |
| 2011 | -- | -- |
| 2010 | -- | -- |
| 2009 | -- | -- |
| 2008 | -- | $114,000 |
| 2007 | -- | $114,000 |
| 2006 | -- | $114,000 |
| 2005 | -- | $114,000 |
| 2004 | -- | $114,000 |
| 2003 | -- | $114,000 +18% |
| 2002 | -- | $96,600 |
| 2000 | -- | $96,600 |
Find assessor info on the county website
Monthly payment
Est. payment
Payment breakdown
Explore the cost of this home by adjusting the details. Changes won't be saved.Climate risks
Neighborhood: 59037
Nearby schools
Schools provided by the listing agent
- Elementary: Huntley Project
- Middle: Huntley Project
- High: Huntley Project
Source: BMTMLS. This data may not be complete. We recommend contacting the local school district to confirm school assignments for this home.
Similar homes
- $449,0004 bd3 ba2.4k sqft1679 Jute St, Huntley, MT 59037For Sale
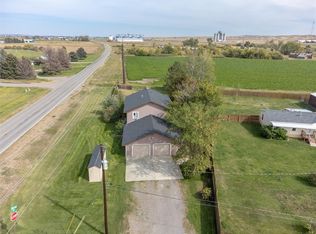
 MLS ID #359428, Jason Leininger, Real Estate Hub LLLP. BMTMLS
 - $579,0004 bd3 ba2.7k sqft1246 Chipper Ln, Huntley, MT 59037For Sale
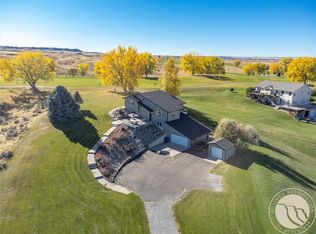 MLS ID #358265, Shelly Goffena, Keller Williams Yellowstone Pr. BMTMLS
 - $480,0004 bd3 ba2.9k sqft7851 Spear Dr, Shepherd, MT 59079For Sale
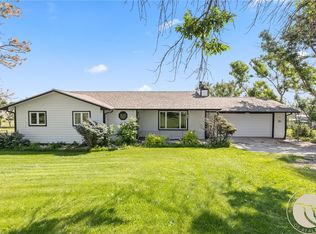 MLS ID #360363, Chantal Hale, eXp Realty, LLC - Billings. BMTMLS
 - $429,0004 bd3 ba2.7k sqft1621 Augsburg Dr, Billings, MT 59105For Sale
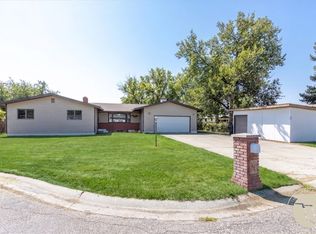 MLS ID #361432, Della Gardner, Real Estate Hub LLLP. BMTMLS
 - $499,9994 bd3 ba3.3k sqft7420 Whitetail Run, Shepherd, MT 59079For SaleMLS ID #362155, Gene Hauck, Engel & Voelkers. BMTMLS
- $545,0003 bd2 ba3.2k sqft6513 Frey Rd, Shepherd, MT 59079For SaleMLS ID #358620, Deb Parker, Parker & Co.. BMTMLS
- $470,0003 bd3 ba3.1k sqft1428 Rawhide Strip, Billings, MT 59105For SaleMLS ID #359368, Mikayla Kovash, Metro, REALTORS L.L.P. BMTMLS
- $439,9004 bd3 ba2.8k sqft1286 Babcock Blvd, Billings, MT 59105For SaleMLS ID #361266, Laura Scheetz, Real Estate Hub LLLP. BMTMLS
- $429,0004 bd3 ba2.1k sqft824 Troy Cir, Billings, MT 59105For SaleMLS ID #361284, Gene Hauck, Engel & Voelkers. BMTMLS
- $435,0004 bd3 ba2.8k sqft2501 Interlachen Dr, Billings, MT 59105For SaleMLS ID #361736, Stephanie Krueger, PureWest Real Estate - Billings. BMTMLS
- $434,9005 bd3 ba2.6k sqft166 Stillwater Ln, Billings, MT 59105For SaleMLS ID #361964, Jack McWatters, Keller Williams Yellowstone Pr. BMTMLS
- $445,0003 bd3 ba2.1k sqft1729 Sylvan Ln, Billings, MT 59105For SaleMLS ID #361828, Adarie Baxter, REAL Broker. BMTMLS
- $450,0004 bd3 ba2.1k sqft287 Ashley Ct S, Billings, MT 59105For SaleMLS ID #361879, Shawn Johnston, Keller Williams Yellowstone Pr. BMTMLS
- $517,7003 bd2 ba2.3k sqft721 Cave Rd, Billings, MT 59101For SaleMLS ID #361470, Tammie Hoelle, Epique, Inc., DBA Epique Realty. BMTMLS
- $429,9005 bd3 ba2.5k sqft450 Wigwam Trl, Billings, MT 59105For SaleMLS ID #360501, Kierney Nielsen, Realty Billings. BMTMLS
- $429,9003 bd2 ba2.4k sqft9 Saturn Pl, Billings, MT 59105For SaleMLS ID #359231, Kevin Jovanovich, KJ Real Estate. BMTMLS
- $414,9004 bd3 ba2k sqft1120 Miles Ave, Billings, MT 59102For SaleMLS ID #362276, Rianna Naillon, Kelly Right Real Estate. BMTMLS
- $439,9005 bd3 ba2.9k sqft2112 Hoover Ave, Billings, MT 59102For SaleMLS ID #359801, Darren Rogeness, Keller Williams Yellowstone Pr. BMTMLS
- $445,0005 bd3 ba2.3k sqft1422 King George St, Billings, MT 59105For SaleMLS ID #360194, Jared English, Congress Realty. BMTMLS
- $465,0003 bd2 ba2.2k sqft917 Ortega St, Billings, MT 59105For SaleMLS ID #362245, Terri Welborn, Montana Real Estate Brokers. BMTMLS
