Ignore price per square foot! This property includes a Main House, Secondary home, & Sep Shop. Totaling over 3300 sq ft of living space & an addtl 1800 sqft shop! Welcome to this well-maintained ranch-style home. This spacious 3 bed, 3 bath home offers 2,108 sq. ft of living space w/ many updates & features. including: 1 full bath 2 3/4 baths. Spacious dining area & a kitchen bar. 2 gas fireplaces. Gas forced-air heating, Central A/C, New refrigerator, dishwasher, washer & dryer Two washer/dryer sets. New maintenance-free exterior. 2 maintenance-free decks Cement patio, drainage for all rain water. No zoning restrictions. Prvt wells, Septic system w/ a new drain field, 1-car garage. Backup generator, Pump house w/ enclosed well system. 30x60 shop w/ a lean-to. 16x76 mobile home built in 2015, w/ an addtl 3 beds, 3 baths, with all new matinees free exterior & a 32x24 detached garage
For sale
Price cut: $15K (8/15)
$675,000
673 Us Highway 312, Huntley, MT 59037
3beds
2,108sqft
Single Family Residence
Built in 2007
2 Acres Lot
$-- Zestimate®
$320/sqft
$-- HOA
What's special
Well-maintained ranch-style homeCement patioNew maintenance-free exteriorSpacious dining areaKitchen barGas forced-air heating
- 64 days
- 372
- 14
Zillow last checked:
Listing updated:
Listed by:
Jared English 888-881-4118,
Congress Realty
Source: BMTMLS,MLS#: 360396 Originating MLS: Billings Association Of REALTORS
Originating MLS: Billings Association Of REALTORSFacts & features
Interior
Bedrooms & bathrooms
- Bedrooms: 3
- Bathrooms: 5
- Full bathrooms: 3
- 1/2 bathrooms: 2
- Main level bathrooms: 5
- Main level bedrooms: 3
Heating
- Forced Air, Gas
Cooling
- Central Air, Attic Fan
Appliances
- Included: Dishwasher, Microwave, Oven, Range, Refrigerator
- Laundry: Laundry Room
Features
- Attic, Pantry
- Doors: Storm Door(s)
- Basement: Crawl Space
- Number of fireplaces: 2
- Fireplace features: Gas
Interior area
- Total interior livable area: 2,108 sqft
- Finished area above ground: 2,108
Video & virtual tour
Property
Parking
- Total spaces: 3
- Parking features: Detached
- Garage spaces: 3
Features
- Levels: One
- Stories: 1
- Patio & porch: Deck, Patio
- Exterior features: Fence, Workshop
- Fencing: Fenced
Lot
- Size: 2 Acres
- Features: Landscaped
Details
- Additional structures: Workshop
- Parcel number: D08096B
- Zoning description: Rural Residential 1
- Other equipment: DC Well Pump
Construction
Type & style
- Home type: SingleFamily
- Property subtype: Single Family Residence
Materials
- Roof: Metal
Condition
- Resale
- Year built: 2007
Utilities & green energy
- Electric: 220 Volts
- Sewer: Septic Tank
- Water: Private
Community & HOA
Location
- Region: Huntley
Financial & listing details
- Price per square foot: $320/sqft
- Tax assessed value: $484,900
- Annual tax amount: $336
- Date on market: 7/1/2026
- Listing terms: Cash,Conventional,FHA,New Loan,VA Loan
Estimated market value
Not available
Estimated sales range
Not available
$2,889/mo
Price history
| Date | Event | Price |
|---|---|---|
| 8/15/2026 | Price change | $675,000-2.2%$320/sqft |
Source:  BMTMLS #360396 Report a problem BMTMLS #360396 Report a problem | ||
| 8/9/2026 | Price change | $690,000+0.7%$327/sqft |
Source: BMTMLS #360396 Report a problem | ||
| 7/26/2026 | Price change | $685,000-2.1%$325/sqft |
Source: BMTMLS #360396 Report a problem | ||
| 7/20/2026 | Price change | $700,000-2.1%$332/sqft |
Source: BMTMLS #360396 Report a problem | ||
| 7/16/2026 | Price change | $715,000-2.7%$339/sqft |
Source: BMTMLS #360396 Report a problem | ||
| 7/1/2026 | Price change | $735,000+100.3%$349/sqft |
Source: BMTMLS #360396 Report a problem | ||
| 9/26/2012 | Price change | $367,000+2.8%$174/sqft |
Source: Prudential Floberg REALTOR #224097 Report a problem | ||
| 6/29/2012 | Listed for sale | $357,000$169/sqft |
Source: Prudential Floberg REALTOR #222673 Report a problem | ||
Public tax history
| Year | Property taxes | Tax assessment |
|---|---|---|
| 2025 | -- | $484,900 +30.6% |
| 2024 | -- | $371,400 |
| 2023 | -- | $371,400 +26.5% |
| 2022 | -- | $293,640 |
| 2021 | -- | $293,640 +7.3% |
| 2020 | -- | $273,732 |
| 2019 | -- | $273,732 +10.2% |
| 2018 | $148 | $248,400 |
| 2017 | $148 +35.8% | $248,400 -0.3% |
| 2016 | $109 | $249,100 |
| 2015 | $109 -89.7% | $249,100 +115.2% |
| 2014 | $1,062 -17.4% | $115,752 +1.9% |
| 2013 | $1,285 -26.3% | $113,574 +2.2% |
| 2012 | $1,744 | $111,108 |
| 2011 | -- | -- |
| 2010 | -- | -- |
| 2009 | -- | -- |
| 2008 | -- | $154,830 +207.1% |
| 2007 | -- | $50,410 |
| 2006 | -- | $50,410 |
| 2005 | -- | $50,410 |
| 2004 | -- | $50,410 |
| 2003 | -- | $50,410 +34.4% |
| 2002 | -- | $37,515 |
| 2000 | -- | $37,515 |
Find assessor info on the county website
Monthly payment
Est. payment
Payment breakdown
Explore the cost of this home by adjusting the details. Changes won't be saved.Climate risks
Neighborhood: 59037
Nearby schools
Schools provided by the listing agent
- Elementary: Huntley Project
- Middle: Huntley Project
- High: Huntley Project
Source: BMTMLS. This data may not be complete. We recommend contacting the local school district to confirm school assignments for this home.
Similar homes
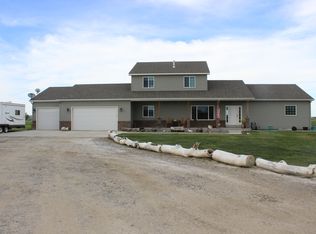
- $650,0006 bd3 ba2.5k sqft7119 Yellowstone Trl, Huntley, MT 59037For Sale

 MLS ID #360848, Kelphen Lienemann, Dream Realty. BMTMLS
 - $680,0005 bd3 ba2.9k sqft2085 S 13th Rd, Ballantine, MT 59006For Sale
 MLS ID #360562, Coleson Grewell, Keller Williams Yellowstone Pr. BMTMLS
 - $579,0004 bd3 ba2.7k sqft1246 Chipper Ln, Huntley, MT 59037For Sale
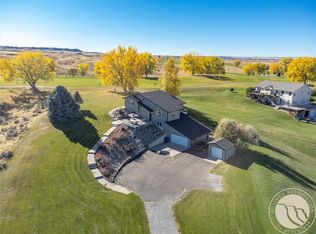 MLS ID #358265, Shelly Goffena, Keller Williams Yellowstone Pr. BMTMLS
 - $494,0004 bd3 ba2.2k sqft3335 White Buffalo Rd, Huntley, MT 59037For Sale
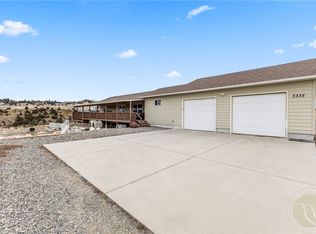 MLS ID #357766, Megan Hoban, eXp Realty, LLC - Billings. BMTMLS
 - $449,0004 bd3 ba2.4k sqft1679 Jute St, Huntley, MT 59037For SaleMLS ID #359428, Jason Leininger, Real Estate Hub LLLP. BMTMLS
- $429,0004 bd2 ba2k sqft6707 Brave Lookout, Shepherd, MT 59079For SaleMLS ID #361533, Hannah Reno, Keller Williams Yellowstone Pr. BMTMLS
- $439,0003 bd3 ba2.8k sqft146 Minecha Ave, Huntley, MT 59037For SaleMLS ID #360020, Cody Cox, Montana Homestead Brokers. BMTMLS
- $480,0004 bd3 ba2.9k sqft7851 Spear Dr, Shepherd, MT 59079For SaleMLS ID #360363, Chantal Hale, eXp Realty, LLC - Billings. BMTMLS
- $635,0004 bd3 ba2.9k sqft1713 Polo Ln, Billings, MT 59105For SaleMLS ID #359778, Melissa Walter, 4 Seasons Real Estate. BMTMLS
- $550,0003 bd2 ba2k sqft1125 Michael Ln, Billings, MT 59105For SaleMLS ID #360403, Laura MacCatherine, eXp Realty, LLC - Billings. BMTMLS
- $499,9003 bd2 ba1.8k sqft5430 Cerkoney Ln, Shepherd, MT 59079For SaleMLS ID #357368, Tannis Kramer, Western Skies Real Estate. BMTMLS
- $517,7003 bd2 ba2.3k sqft721 Cave Rd, Billings, MT 59101For SaleMLS ID #361470, Tammie Hoelle, Epique, Inc., DBA Epique Realty. BMTMLS
- $369,9993 bd2 ba1.1k sqft6834 Shooters Blf, Huntley, MT 59037New ConstructionMLS ID #361439, Shannon Harris-Freeman, Epique, Inc., DBA Epique Realty. BMTMLS
- $450,0003 bd2 ba1.5k sqft3625 Nellie Christine Dr, Shepherd, MT 59079For SaleMLS ID #356512, Marie Barth, Kelly Right Real Estate. BMTMLS
- $635,0005 bd3 ba2.9k sqft2538 Ranchette Rd, Billings, MT 59105For SaleMLS ID #360201, Cotti Bushfield, Meridian Real Estate LLC. BMTMLS
- $650,0005 bd3 ba3.1k sqft878 Tierra Dr, Billings, MT 59105For SaleMLS ID #361047, Alicia Donovan, Live Laugh Montana Real Estate. BMTMLS
- $470,0003 bd3 ba3.1k sqft1428 Rawhide Strip, Billings, MT 59105For SaleMLS ID #359368, Mikayla Kovash, Metro, REALTORS L.L.P. BMTMLS
- $479,0005 bd3 ba2.3k sqft1043 Siesta Ave, Billings, MT 59105For SaleMLS ID #361590, Tammie Hoelle, Epique, Inc., DBA Epique Realty. BMTMLS
