Welcome to 618 Lacey Road! This spacious 4-bedroom, 3-bathroom home offers a functional layout with plenty of room to spread out. The open-concept main level features a generous kitchen with a gas range, breakfast bar, and ample cabinet space, flowing seamlessly into the dining and living areas for easy everyday living and entertaining. The fully finished basement provides even more living space along with plenty of storage, while laundry hookups on both levels add extra convenience. Outside, fresh exterior paint and new landscaping give the home an updated, welcoming feel. Enjoy the low-maintenance backyard complete with a patio and fire pit area, perfect for relaxing or entertaining. Additional highlights include central air, underground sprinklers, and a spacious 3-car attached garage. With comfortable living spaces, thoughtful updates, great storage, and room to enjoy both inside and out, this home is ready for its next owner! Info deemed reliable but not guaranteed. Buyer/buyer agent to verify.
For sale
$535,000
618 Lacey Rd, Billings, MT 59101
4beds
2,584sqft
Single Family Residence
Built in 2013
0.47 Acres Lot
$-- Zestimate®
$207/sqft
$-- HOA
What's special
Fresh exterior paintOpen-concept main levelGas rangeLow-maintenance backyardUnderground sprinklersNew landscapingPlenty of storage
- 13 days
- 485
- 18
Zillow last checked:
Listing updated:
Listed by:
Shonna Ruble 406-839-6428,
LPT Realty
Source: Big Sky Country MLS,MLS#: 414420Originating MLS: Big Sky Country MLS
Facts & features
Interior
Bedrooms & bathrooms
- Bedrooms: 4
- Bathrooms: 3
- Full bathrooms: 3
Rooms
- Room types: Full Bath
Bedroom
- Level: Main
Bedroom
- Level: Upper
Other
- Level: Main
Other
- Level: Upper
Heating
- Forced Air
Cooling
- Central Air
Appliances
- Included: Dishwasher, Disposal, Microwave, Range, Refrigerator, Some Gas Appliances, Stove
Features
- Fireplace, Walk-In Closet(s), Bedroom on Main Level, Full Bath on Main Level
- Flooring: Laminate, Partially Carpeted
- Basement: Finished
- Has fireplace: Yes
- Fireplace features: Gas
Interior area
- Total structure area: 2,584
- Total interior livable area: 2,584 sqft
- Finished area above ground: 1,292
Property
Parking
- Total spaces: 3
- Parking features: Attached, Garage
- Attached garage spaces: 3
Features
- Levels: One
- Stories: 1
- Patio & porch: Porch
- Exterior features: Sprinkler/Irrigation
Lot
- Size: 0.47 Acres
- Features: Sprinklers In Ground
Details
- Parcel number: C16492
- Zoning description: Call Listing Agent for Details
- Special conditions: None
Construction
Type & style
- Home type: SingleFamily
- Architectural style: Ranch
- Property subtype: Single Family Residence
Materials
- Other
Condition
- New construction: No
- Year built: 2013
Utilities & green energy
- Sewer: Septic Tank
- Water: Public
- Utilities for property: Electricity Available, Natural Gas Available, Septic Available, Water Available
Community & HOA
Community
- Security: Carbon Monoxide Detector(s), Heat Detector, Smoke Detector(s)
- Subdivision: Other
HOA
- Has HOA: No
Location
- Region: Billings
Financial & listing details
- Price per square foot: $207/sqft
- Tax assessed value: $557,673
- Annual tax amount: $3,473
- Date on market: 9/8/2026
- Cumulative days on market: 56 days
- Listing terms: Cash
- Ownership: Full
- Electric utility on property: Yes
Estimated market value
Not available
Estimated sales range
Not available
Not available
Price history
| Date | Event | Price |
|---|---|---|
| 9/8/2026 | Listed for sale | $535,000$207/sqft |
Source:  BMTMLS #361405 Report a problem BMTMLS #361405 Report a problem | ||
| 8/28/2026 | Listing removed | $535,000$207/sqft |
Source:  MRMLS #30074385 Report a problem MRMLS #30074385 Report a problem | ||
| 7/21/2026 | Price change | $535,000-0.9%$207/sqft |
Source: BMTMLS #360415 Report a problem | ||
| 7/9/2026 | Listed for sale | $540,000-3.6%$209/sqft |
Source: BMTMLS #360415 Report a problem | ||
| 7/27/2024 | Listing removed | -- |
Source: BMTMLS #345935 Report a problem | ||
| 7/8/2024 | Price change | $559,900-1.8%$217/sqft |
Source: BMTMLS #345935 Report a problem | ||
| 5/14/2024 | Listed for sale | $570,000+16.4%$221/sqft |
Source: BMTMLS #345935 Report a problem | ||
| 7/26/2022 | Sold | -- |
Source: Agent Provided Report a problem | ||
| 6/17/2022 | Contingent | $489,900$190/sqft |
Source: BMTMLS #331237 Report a problem | ||
| 6/16/2022 | Listed for sale | $489,900+32.4%$190/sqft |
Source: BMTMLS #331237 Report a problem | ||
| 7/24/2020 | Sold | -- |
Source: Agent Provided Report a problem | ||
| 6/15/2020 | Pending sale | $369,900$143/sqft |
Source: 4 Seasons Real Estate #307057 Report a problem | ||
| 6/12/2020 | Listed for sale | $369,900+19.4%$143/sqft |
Source: 4 Seasons Real Estate #307057 Report a problem | ||
| 1/29/2016 | Sold | -- |
Source: Agent Provided Report a problem | ||
| 12/31/2015 | Pending sale | $309,900$120/sqft |
Source: Coldwell Banker The Brokers #253198 Report a problem | ||
| 7/10/2015 | Price change | $309,900+5.1%$120/sqft |
Source: Coldwell Banker The Brokers #253198 Report a problem | ||
| 6/23/2015 | Listed for sale | $295,000$114/sqft |
Source: Owner Report a problem | ||
Public tax history
| Year | Property taxes | Tax assessment |
|---|---|---|
| 2025 | $2,444 -25% | $485,900 +14.2% |
| 2024 | $3,260 +1.3% | $425,300 |
| 2023 | $3,219 +7.3% | $425,300 +27% |
| 2022 | $3,001 +0.9% | $334,800 |
| 2021 | $2,974 +5.4% | $334,800 +8.9% |
| 2020 | $2,822 +0.6% | $307,400 |
| 2019 | $2,804 -26.1% | $307,400 +6.9% |
| 2018 | $3,794 +20.7% | $287,500 |
| 2017 | $3,143 +6.2% | $287,500 +2.3% |
| 2016 | $2,959 | $281,000 |
| 2015 | $2,959 +16.8% | $281,000 +119.3% |
| 2014 | $2,533 | $128,139 |
Find assessor info on the county website
Monthly payment
Est. payment
Payment breakdown
Explore the cost of this home by adjusting the details. Changes won't be saved.Climate risks
Neighborhood: Lockwood
Similar homes
- $539,9994 bd4 ba3.5k sqft1142 Iristan Ln, Billings, MT 59105For Sale
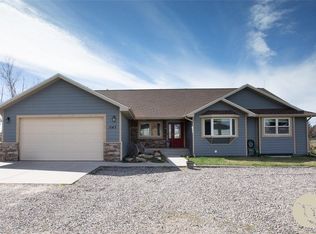
 MLS ID #361577, Sherman Kirby, LPT Realty. BMTMLS
 - $630,0005 bd3 ba3.4k sqft1301 Whispering Pines Dr, Billings, MT 59101For Sale
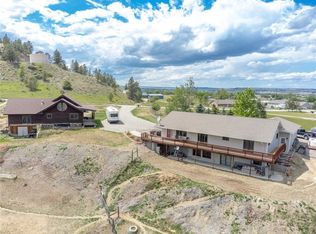 MLS ID #359837, Victoria Brauer-Konitz, Real Estate Hub LLLP. BMTMLS
 - $539,9005 bd3 ba2.7k sqft3518 Pebble Brook Dr, Billings, MT 59101For Sale
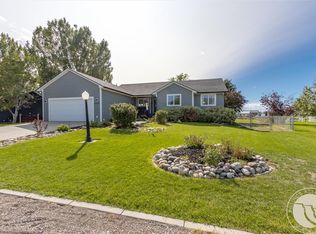 MLS ID #361824, Jason Leininger, Real Estate Hub LLLP. BMTMLS
 - $650,0004 bd2 ba2.2k sqft1102 Whispering Pines Dr, Billings, MT 59101For Sale
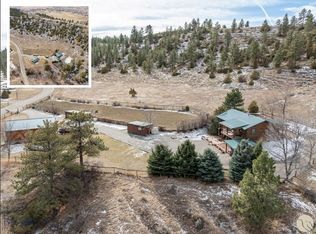 MLS ID #408793, Shonna Ruble, LPT Realty. Big Sky Country MLS
 - $515,0004 bd2 ba2.4k sqft539 Zebra St, Billings, MT 59106For SaleMLS ID #361931, Shawn Callihan, Real Estate Hub LLLP. BMTMLS
- $434,9005 bd3 ba2.6k sqft166 Stillwater Ln, Billings, MT 59105For SaleMLS ID #361964, Jack McWatters, Keller Williams Yellowstone Pr. BMTMLS
- $620,0005 bd3 ba3.3k sqft828 Troy Cir, Billings, MT 59105For SaleMLS ID #361908, Michelle Garton, eXp Realty, LLC - Billings. BMTMLS
- $469,0004 bd3 ba2.7k sqft21 Saturn Pl, Billings, MT 59105For SaleMLS ID #361702, Tia Francis, Meridian Real Estate LLC. BMTMLS
- $479,0004 bd3 ba2.2k sqft1507 Glacier Peak Cir, Billings, MT 59101For SaleMLS ID #361767, Brenda Zoanni, 4 Seasons Real Estate. BMTMLS
- $529,9005 bd3 ba3.7k sqft3150 Aviemore Ct, Billings, MT 59101For SaleMLS ID #360389, Lowell Cooke, Coldwell Banker The Brokers. BMTMLS
- $540,0004 bd3 ba3.2k sqft3227 Country Club Cir, Billings, MT 59102For SaleMLS ID #361669, William Mike Leslie, Coldwell Banker The Brokers. BMTMLS
- $540,0003 bd3 ba2k sqft5251 Amherst Dr, Billings, MT 59106For SaleMLS ID #361922, Eddie Avila, Live Laugh Montana Real Estate. BMTMLS
- $479,0004 bd2 ba2.1k sqft2720 Poly Dr, Billings, MT 59102For SaleMLS ID #361979, Michelle Garton, eXp Realty, LLC - Billings. BMTMLS
- $439,0004 bd3 ba2.1k sqft824 Troy Cir, Billings, MT 59105For SaleMLS ID #361284, Gene Hauck, Engel & Voelkers. BMTMLS
- $570,0005 bd3 ba3.1k sqft809 Siesta Ave, Billings, MT 59105For SaleMLS ID #360870, Hannah Reno, Keller Williams Yellowstone Pr. BMTMLS
- $499,9004 bd2 ba2k sqft2606 Meadow Creek Loop, Billings, MT 59105For SaleMLS ID #359342, Damian Forrester, eXp Realty, LLC - Billings. BMTMLS
- $484,9006 bd3 ba2.7k sqft1836 Wicks Ln, Billings, MT 59105For SaleMLS ID #358727, Brian Huskey, ERA American Real Estate. BMTMLS
- $489,9004 bd3 ba3k sqft148 Glenhaven Dr, Billings, MT 59105For SaleMLS ID #360413, Chris Schuster, REAL Broker. BMTMLS
