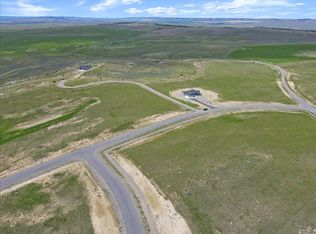
Big Sky views abound at this thoughtfully designed ranch-style home in Pine Rock situated on just over 2 acres. The vaulted great room features LVP flooring and an electric fireplace, with an adjacent dining area offering patio doors to the covered patio—complete with a hot tub and plenty of space for grilling or relaxing. The open kitchen boasts granite countertops, an island, wine/beverage refrigerator, and a butler's pantry with an additional door providing access from the mudroom. The large primary suite features a double shower, dual vanities and large walk-in closet. Two additional bedrooms, a full bath, and a laundry/mudroom with drop zone complete the main level. The lower level offers a spacious family room with room and plumbing for a future wet bar, two additional generously sized bedrooms, a full bath, a versatile bonus room, and ample storage. The oversized four-car garage provides plenty of room for vehicles, recreational toys, or projects. Ample outdoor space allows for additional RV or boat parking. Enjoy the best of both worlds—just minutes from town, yet surrounded by the privacy and tranquility of open space. Take in beautiful sunrises and sunsets by day and enjoy the brilliant constellations under Montana's wide-open skies at night. Northern light, sunset and sunrise photos provided by sellers.
For sale
$799,000
4926 Ridge Rock Trl, Billings, MT 59105
5beds
3,264sqft
Single Family Residence
Built in 2021
2.01 Acres Lot
$797,800 Zestimate®
$245/sqft
$18/mo HOA
What's special
Electric fireplaceBig sky viewsOversized four-car garageDouble showerAmple outdoor spaceLvp flooringCovered patio
- 28 days
- 965
- 45
Likely to sell faster than
Zillow last checked:
Listing updated:
Listed by:
Korinne Rice 406-697-0678,
Berkshire Hathaway HS Floberg
Source: BMTMLS,MLS#: 362370 Originating MLS: Billings Association Of REALTORS
Facts & features
Interior
Bedrooms & bathrooms
- Bedrooms: 5
- Bathrooms: 3
- Full bathrooms: 3
- Main level bathrooms: 2
- Main level bedrooms: 3
Primary bedroom
- Description: Suite,Flooring: Carpet
- Features: Walk-In Closet(s)
- Level: Main
Bedroom
- Description: Flooring: Carpet
- Level: Main
Bedroom
- Description: Flooring: Carpet
- Level: Main
Bedroom
- Description: Flooring: Carpet
- Level: Lower
Bedroom
- Description: Flooring: Carpet
- Level: Lower
Bonus room
- Description: Flooring: Carpet
- Level: Lower
Dining room
- Description: Flooring: Plank,Simulated Wood
- Level: Main
Family room
- Description: Flooring: Carpet
- Level: Lower
Kitchen
- Description: Island,Pantry,Flooring: Plank,Simulated Wood
- Features: Granite Counters
- Level: Main
Living room
- Description: Flooring: Plank,Simulated Wood
- Features: Ceiling Fan(s)
- Level: Main
Heating
- Forced Air, Gas
Cooling
- Central Air
Appliances
- Included: Dishwasher, Electric Range, Free-Standing Range, Microwave, Oven, Range, Refrigerator
Features
- Pantry
- Basement: Full
Interior area
- Total interior livable area: 3,264 sqft
- Finished area above ground: 3,264
Video & virtual tour
Property
Parking
- Total spaces: 4
- Parking features: Attached
- Attached garage spaces: 4
Features
- Levels: One
- Stories: 1
- Patio & porch: Covered, Deck, Front Porch, Patio
- Exterior features: Fence, Hot Tub/Spa, Patio
- Has spa: Yes
- Fencing: Fenced
- Has view: Yes
Lot
- Size: 2.01 Acres
- Features: Interior Lot, Views
Details
- Parcel number: C17289
- Zoning description: Other
Construction
Type & style
- Home type: SingleFamily
- Architectural style: Ranch
- Property subtype: Single Family Residence
Materials
- Hardboard, Stone
- Roof: Asphalt
Condition
- Resale
- Year built: 2021
Utilities & green energy
- Electric: 220 Volts
- Sewer: Septic Tank
- Water: Cistern
Community & HOA
Community
- Subdivision: PINE ROCK
HOA
- Has HOA: Yes
- Services included: Other
- HOA fee: $220 annually
Location
- Region: Billings
Financial & listing details
- Price per square foot: $245/sqft
- Tax assessed value: $733,061
- Annual tax amount: $2,703
- Date on market: 10/14/2026
- Listing terms: Cash,New Loan
Estimated market value
$797,800
$758,000 - $838,000
$3,593/mo
Price history
| Date | Event | Price |
|---|---|---|
| 10/14/2026 | Listed for sale | $799,000$245/sqft |
Source:  BMTMLS #362370 Report a problem | ||
Public tax history
| Year | Property taxes | Tax assessment |
|---|---|---|
| 2025 | $2,511 -23.8% | $554,400 +5.5% |
| 2024 | $3,296 +0.1% | $525,600 |
| 2023 | $3,291 +11.5% | $525,600 +28.3% |
| 2022 | $2,953 +453.5% | $409,700 +455% |
| 2021 | $533 +52.4% | $73,817 +60.1% |
| 2020 | $350 -8% | $46,108 |
| 2019 | $380 | $46,108 |
Find assessor info on the county website
Monthly payment
Est. payment
Payment breakdown
Explore the cost of this home by adjusting the details. Changes won't be saved.Climate risks
Neighborhood: 59105
Nearby schools
Schools provided by the listing agent
- Elementary: Independent
- Middle: Medicine Crow
- High: Skyview
Source: BMTMLS. This data may not be complete. We recommend contacting the local school district to confirm school assignments for this home.



Similar homes
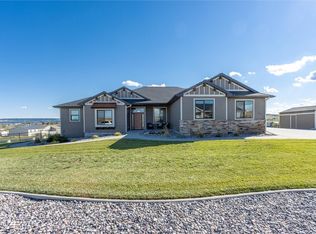
- $775,0007 bd4 ba4.2k sqft1706 Walker Ln, Billings, MT 59105For Sale
 MLS ID #362122, Courtney Bryant, Keller Williams Yellowstone Pr. BMTMLS
- $698,0004 bd4 ba3k sqft340 Cherry Hills Rd, Billings, MT 59105For Sale By Owner

- $750,0004 bd4 ba4.3k sqft4070 Deer Trl, Billings, MT 59105For Sale
 MLS ID #359812, Kerry Martinson, PureWest Real Estate Billings. BMTMLS
- $715,0004 bd4 ba4.2k sqft4780 Powmer Rd, Billings, MT 59105For Sale
 MLS ID #359672, Robin Windham, 41 Realty Group. BMTMLS
- $499,0005 bd3 ba2.8k sqft2033 Gayle Dr, Billings, MT 59105For SaleMLS ID #362732, Brenda Reichenbach, Meridian Real Estate LLC. BMTMLS
- $598,9005 bd3 ba3.3k sqft828 Troy Cir, Billings, MT 59105For SaleMLS ID #361908, Michelle Garton, eXp Realty, LLC - Billings. BMTMLS
- $650,0003 bd2 ba1.6k sqft204 Emerald Dr, Billings, MT 59105For SaleMLS ID #362543, Amariah Hier, eXp Realty, LLC - Billings. BMTMLS
- $649,5004 bd3 ba3.4k sqft2071 Greenbriar Rd, Billings, MT 59105For SaleMLS ID #359986, Lance Egan, Berkshire Hathaway HS Floberg. BMTMLS
- $634,9005 bd3 ba3.1k sqft878 Tierra Dr, Billings, MT 59105For SaleMLS ID #361047, Alicia Donovan, Live Laugh Montana Real Estate. BMTMLS
- $539,9004 bd2 ba1.9k sqft1938 Hawthorne Ln, Billings, MT 59105For SaleMLS ID #362642, Kierney Nielsen, Realty Billings. BMTMLS
- $560,0005 bd3 ba3.1k sqft809 Siesta Ave, Billings, MT 59105For SaleMLS ID #362499, Hannah Reno, Keller Williams Yellowstone Pr. BMTMLS
- $573,0003 bd2 ba2k sqft3515 Hawthorne Ln, Billings, MT 59105For SaleMLS ID #361570, Dustin Neely, Dream Realty. BMTMLS
- $399,9004 bd2 ba1.7k sqft3855 Ox Yoke Dr, Billings, MT 59105For SaleMLS ID #361854, George Freeman, Epique, Inc., DBA Epique Realty. BMTMLS
- $549,0006 bd3 ba3.5k sqft1706 Lake Hills Dr, Billings, MT 59105For SaleMLS ID #362376, Melissa Utley, REAL Broker. BMTMLS
- $725,0005 bd4 ba3.7k sqft4239 Long Rider Trl, Billings, MT 59106For SaleMLS ID #362470, Alicia Donovan, Live Laugh Montana Real Estate. BMTMLS
- $435,0004 bd3 ba2.8k sqft2501 Interlachen Dr, Billings, MT 59105For SaleMLS ID #361736, Stephanie Krueger, PureWest Real Estate Billings. BMTMLS
- $525,0003 bd2 ba2k sqft1125 Michael Ln, Billings, MT 59105For SaleMLS ID #360403, Laura MacCatherine, eXp Realty, LLC - Billings. BMTMLS
