Move-In-Ready custom ranch home located in the highly desirable Chimney Hill community of Evans! This beautifully updated home offers the perfect blend of Southern charm, modern upgrades, and outdoor living in one of the most sought-after areas of Columbia County.
From the moment you arrive, you will fall in love with the inviting rocking-chair front porch, gorgeous curb appeal, and brand-new architectural shingle roof that adds both beauty and long-term value. Step inside to an open-concept floor plan featuring soaring 9-foot ceilings, abundant natural light, and spacious living areas designed for comfortable everyday living and entertaining.
The spacious kitchen features beautiful cabinetry, spectacular granite countertops, a large bar area, and a sunny breakfast nook overlooking the backyard. The owner's suite offers elegant tray ceilings, two oversized closets, and a fully renovated spa-like bathroom with dual vanities featuring new quartz countertops, updated faucets, new Kohler toilet bowls, and a stunning walk-in shower. Both bathrooms have been tastefully updated with stylish modern finishes.
Step outside into your own private backyard retreat featuring a spacious deck, relaxing jacuzzi, charming koi pond, and a large, fenced backyard perfect for entertaining, pets, gardening, or peaceful evenings outdoors.
Conveniently located near shopping, dining, parks, and just minutes from Downtown Evans, this home is zoned for top-rated River Ridge Elementary School, Riverside Middle School, and Lakeside High School. Best of all, there is no mandatory HOA!
This one-of-a-kind property truly has it all, character, upgrades, privacy, and location. Schedule your private showing today before this beautiful home is gone!
Information deemed reliable but not guaranteed. If schools, room measurements, or other details are important, please verify independently.
Pending
$390,000
674 Chimney Hill Circle, Evans, GA 30809
4beds
2,114sqft
:
Get pre-qualified$2,472/mo
Single Family Residence
Built in 2007
0.33 Acres Lot
$-- Zestimate®
$184/sqft
$-- HOA
What's special
- 46 days |
- 196 |
- 1 |
Likely to sell faster than
Zillow last checked:
Listing updated:
Listed by:
Kamran Dalaki 770-765-5004,
Kamran Realty, LLC
Source: Hive MLS,MLS#: 100575902 Originating MLS: REALTORS® of Greater Augusta
Originating MLS: REALTORS® of Greater AugustaFacts & features
Interior
Bedrooms & bathrooms
- Bedrooms: 4
- Bathrooms: 2
- Full bathrooms: 2
Rooms
- Room types: Breakfast Room, Great Room, Dining Room, Master Bedroom, Bedroom 3, Bedroom 2, Bedroom 4
Primary bedroom
- Description: None
- Level: Main
- Dimensions: 15 x 13
Bedroom 2
- Level: Main
- Dimensions: 12 x 11
Bedroom 3
- Level: Main
- Dimensions: 13 x 12
Bedroom 4
- Level: Main
- Dimensions: 11 x 10
Breakfast room
- Level: Main
- Dimensions: 9 x 8
Dining room
- Level: Main
- Dimensions: 11 x 11
Great room
- Level: Main
- Dimensions: 13 x 20
Kitchen
- Level: Main
- Dimensions: 16 x 15
Heating
- Wood, Heat Pump, Electric, Forced Air
Cooling
- Central Air, Ceiling Fan(s), Heat Pump
Appliances
- Included: Electric Oven, Built-In Microwave, See Remarks, Washer, Refrigerator, Range, Dryer, Dishwasher, Cooktop
- Laundry: Dryer Hookup, Washer Hookup, Laundry Room
Features
- High Ceilings, Entrance Foyer, Ceiling Fan(s), Furnished, Pantry, Blinds/Shades, Eat-in Kitchen, Other
- Flooring: LVT/LVP, Carpet, Vinyl, Ceramic Tile
- Basement: None,Crawl Space
- Attic: See Remarks
- Furnished: Yes
Interior area
- Total structure area: 2,114
- Total interior livable area: 2,114 sqft
Video & virtual tour
Property
Parking
- Parking features: Concrete
Features
- Levels: One
- Patio & porch: Deck, Porch, Front Porch, Rear Porch
- Exterior features: Irrigation System, Other, See Remarks
- Pool features: See Remarks, Pool/Spa Combo
- Fencing: Back Yard,Wood,Fenced
- Has view: Yes
- View description: See Remarks
- Frontage type: See Remarks
Lot
- Size: 0.33 Acres
- Dimensions: 120 x 196 x 35 x 188
- Features: Landscaped, Sprinklers in Front, Sprinklers in Rear
Details
- Additional structures: Shed(s), See Remarks, Storage
- Parcel number: 072h045
- Zoning: R-3
- Special conditions: Standard
Construction
Type & style
- Home type: SingleFamily
- Property subtype: Single Family Residence
Materials
- Vinyl Siding, Wood Frame
- Foundation: Block, Crawl Space
- Roof: Architectural Shingle,Composition
Condition
- New construction: No
- Year built: 2007
Utilities & green energy
- Sewer: Public Sewer
- Water: Public
- Utilities for property: Cable Available, Sewer Connected, Water Connected
Community & HOA
Community
- Subdivision: Chimney Hill
HOA
- Has HOA: No
- Amenities included: Street Lights
Location
- Region: Evans
Financial & listing details
- Price per square foot: $184/sqft
- Tax assessed value: $117,658
- Annual tax amount: $2,864
- Date on market: 5/22/2026
- Cumulative days on market: 46 days
- Listing agreement: Exclusive Right To Sell
- Listing terms: Cash,Conventional,FHA,VA Loan,Other
Estimated market value
Not available
Estimated sales range
Not available
Not available
Price history
| Date | Event | Price |
|---|---|---|
| 7/7/2026 | Pending sale | $390,000$184/sqft |
Source:  Hive MLS #100575902 Report a problem Hive MLS #100575902 Report a problem | ||
| 6/21/2026 | Contingent | $390,000$184/sqft |
Source: Hive MLS #100575902 Report a problem | ||
| 5/22/2026 | Listed for sale | $390,000+13%$184/sqft |
Source: Hive MLS #100575902 Report a problem | ||
| 5/18/2022 | Sold | $345,000+8.2%$163/sqft |
Source: Hive MLS #98164501 Report a problem | ||
| 4/16/2022 | Pending sale | $319,000$151/sqft |
Source:  REALTORS® of Greater Augusta #500740 Report a problem REALTORS® of Greater Augusta #500740 Report a problem | ||
| 4/15/2022 | Listed for sale | $319,000+79.2%$151/sqft |
Source: REALTORS® of Greater Augusta #500740 Report a problem | ||
| 10/24/2017 | Sold | $178,000-1.1%$84/sqft |
Source: Hive MLS #98060986 Report a problem | ||
| 7/14/2017 | Price change | $179,900-2.5%$85/sqft |
Source: MEYBOHM REALTORS-WHEELER RD #415972 Report a problem | ||
| 6/2/2017 | Price change | $184,500-0.5%$87/sqft |
Source: BLANCHARD & CALHOUN-EVANS #412651 Report a problem | ||
| 4/27/2017 | Listed for sale | $185,500+23.7%$88/sqft |
Source: BLANCHARD & CALHOUN-EVANS #412651 Report a problem | ||
| 7/19/2012 | Sold | $149,900-3.2%$71/sqft |
Source: Public Record Report a problem | ||
| 6/9/2012 | Price change | $154,900-3.1%$73/sqft |
Source: RE/MAX Partners #348159 Report a problem | ||
| 4/27/2012 | Price change | $159,900-3%$76/sqft |
Source: RE/MAX Partners #348159 Report a problem | ||
| 3/31/2012 | Listed for sale | $164,900+24.9%$78/sqft |
Source: RE/MAX Partners #348159 Report a problem | ||
| 4/23/2001 | Sold | $132,000$62/sqft |
Source: Public Record Report a problem | ||
Public tax history
| Year | Property taxes | Tax assessment |
|---|---|---|
| 2025 | $2,865 -2.3% | $294,147 +2.3% |
| 2024 | $2,933 +4.2% | $287,592 +6.2% |
| 2023 | $2,815 +17.8% | $270,732 +20.7% |
| 2022 | $2,389 -1% | $224,216 +3.6% |
| 2021 | $2,413 +7.5% | $216,470 +167.7% |
| 2020 | $2,243 +4.1% | $80,853 +4.5% |
| 2019 | $2,154 +8.7% | $77,381 +8.7% |
| 2018 | $1,982 +1% | $71,200 +1.3% |
| 2017 | $1,963 -3% | $70,258 +2.9% |
| 2016 | $2,023 +6.5% | $68,300 +6.6% |
| 2015 | $1,900 +11.5% | $64,057 +6.5% |
| 2014 | $1,704 -9.2% | $60,162 -17.6% |
| 2012 | $1,876 +6.4% | $72,972 +8.4% |
| 2011 | $1,764 -3.3% | $67,331 -4% |
| 2010 | $1,824 -5.6% | $70,152 -4.7% |
| 2009 | $1,933 +11.9% | $73,593 |
| 2008 | $1,728 +16.7% | $73,593 +14.1% |
| 2007 | $1,481 +6.6% | $64,481 +4.7% |
| 2006 | $1,389 +12.2% | $61,605 +10.2% |
| 2005 | $1,238 +1.4% | $55,920 +1.2% |
| 2004 | $1,220 +13.5% | $55,236 +5.3% |
| 2003 | $1,075 +1.4% | $52,468 +1% |
| 2002 | $1,061 -1.2% | $51,944 +2.6% |
| 2001 | $1,073 -5.4% | $50,605 -0.6% |
| 2000 | $1,135 | $50,902 |
Find assessor info on the county website
Monthly payment
Est. payment
Payment breakdown
Explore the cost of this home by adjusting the details. Changes won't be saved.Climate risks
Neighborhood: 30809
Nearby schools
GreatSchools rating
- 9/10River Ridge Elementary SchoolGrades: PK-5Distance: 2.8 mi
- 9/10Riverside Middle SchoolGrades: 6-8Distance: 2.4 mi
- 8/10Lakeside High SchoolGrades: 9-12Distance: 2.6 mi
Schools provided by the listing agent
- Elementary: River Ridge
- Middle: Riverside
- High: Lakeside
Source: Hive MLS. This data may not be complete. We recommend contacting the local school district to confirm school assignments for this home.
- $329,0004 bd2 ba1.8k sqft672 Chimney Hill Cir N, Evans, GA 30809Off Market
- $340,3003 bd3 ba2.7k sqft676 Chimney Hill Cir N, Evans, GA 30809Off Market

- $303,7003 bd3 ba2k sqft664 Chimney Hill Cir N, Evans, GA 30809Off Market
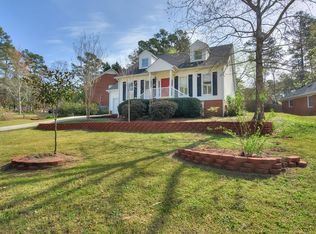
- $330,3003 bd3 ba2.1k sqft618 Fieldstone Way, Evans, GA 30809Off Market
- $458,7003 bd3 ba2.9k sqft620 Fieldstone Way, Evans, GA 30809Off Market
- $291,4003 bd3 ba1.8k sqft662 Chimney Hill Cir N, Evans, GA 30809Off Market
- $367,4003 bd2 ba2.5k sqft677 Chimney Hill Cir N, Evans, GA 30809Off Market
- $212,0003 bd2 ba1.9k sqft679 Chimney Hill Cir N, Evans, GA 30809Sold
A local agent can set up tours, give advice and negotiate with sellers.
A local lender can help you make sure your offer is ready when you are.
Similar homes
- $399,9004 bd2 ba2.2k sqft4624 Sheffield Drive, Evans, GA 30809For Sale

 MLS ID #100585476, Kim Amerson-MacDonald, Meybohm Real Estate - Wheeler. Hive MLS
 - $375,0004 bd3 ba2.4k sqft1084 Severn Drive, Evans, GA 30809For Sale
 MLS ID #100589814, Jacquelyn Stonehocker, Rooted Property Management. Hive MLS
 - $407,9004 bd3 ba2.4k sqft801 Deercrest Ln, Evans, GA 30809For Sale
 MLS ID #223863, Joshua Scelsi, eXp Realty - Columbia. Aiken MLS
 - $359,0004 bd3 ba2.5k sqft1357 Montrose Place, Evans, GA 30809For Sale
 MLS ID #100588780, Matthew Childers, David Greene Realty, Llc. Hive MLS
 - $359,5004 bd2 ba2.5k sqft1162 Oakton Trail, Evans, GA 30809For SaleMLS ID #98257154, Chase Dean, ERA Wilder Realty. Hive MLS
- $300,0003 bd2 ba1.8k sqft4668 La Pointe, Evans, GA 30809For SaleMLS ID #223960, Charlotte Arena Shaw, Meybohm Real Estate - Augusta. Aiken MLS
- $360,0004 bd2 ba2.4k sqft2967 William Few Parkway, Evans, GA 30809For SaleMLS ID #98253308, Jessica Thompson, Meybohm Real Estate - Evans. Hive MLS
- $419,0004 bd4 ba2.9k sqft514 Farmington Circle, Evans, GA 30809For SaleMLS ID #98256852, Tammy McAlpin, Southeastern Residential, LLC. Hive MLS
- $447,0004 bd4 ba2.9k sqft2334 Malone Way, Evans, GA 30809For SaleMLS ID #100591067, Greg Oldham, Meybohm Real Estate - Evans. Hive MLS
- $429,0004 bd3 ba2.1k sqft7547 Lucas Avenue, Evans, GA 30809For SaleMLS ID #100583231, Ashley Wilson, Meybohm Real Estate - Evans. Hive MLS
- $419,9004 bd3 ba3k sqft2223 Millshaven Trail, Evans, GA 30809For SaleMLS ID #98256402, Chad Trollinger, Keller Williams Realty Augusta Partners. Hive MLS
- $424,9004 bd3 ba2.5k sqft5614 Chesterfield Street, Evans, GA 30809For SaleMLS ID #100587175, Jefferson DeFoor, DeFoor Realty. Hive MLS
- $439,5003 bd3 ba2.3k sqft2020 Highgrass Court, Evans, GA 30809For SaleMLS ID #100579869, P-r Group, Blanchard & Calhoun - Evans. Hive MLS
- $432,5005 bd3 ba2.9k sqft1217 Cypress Trail, Evans, GA 30809For SaleMLS ID #100578615, Christine Scala, EXP Realty, LLC. Hive MLS
- $359,9794 bd4 ba2.5k sqft940 Niagra Falls, Grovetown, GA 30813For SaleMLS ID #100590725, Berry Team Augusta, Meybohm Real Estate - Evans. Hive MLS
- $459,0004 bd3 ba2.8k sqft604 Jones Landing Court, Evans, GA 30809For SaleMLS ID #100585737, Deborah C Eichmann, Re/max True Advantage. Hive MLS
- $374,9005 bd3 ba2.6k sqft4613 Millhaven Road, Martinez, GA 30907For SaleMLS ID #100584142, Andrew J Williamson, Meybohm Real Estate - Evans. Hive MLS
- $369,9004 bd3 ba2.1k sqft309 Streamsong Road, Evans, GA 30809For SaleMLS ID #100583567, Rebecca Rickerson, AMY COOK & CO., LLC. Hive MLS
- $330,0003 bd3 ba1.6k sqft724 Bonnie Oaks Ln, Evans, GA 30809Active
 MLS ID #10809238, Christina Barton, Summer House Realty. GAMLS
 - $399,0004 bd2 ba1.8k sqft355 Foxchase Cir, North Augusta, SC 29860For SaleMLS ID #224534, Summer Hendrick, Concierge Real Estate Services. Aiken MLS
