Welcome to 674 Garden Road in the heart of Oakwood! This almost 3,800 sq ft 5-bedroom, 2-full and 2-half-bath home offers an abundance of living space and thoughtful updates. The main level features 4 bedrooms, providing room for family, guests, a home office, or additional living space.
The finished basement adds even more versatility, with the 5th bedroom that could be a guest suite, home office, recreation room, or additional living area. With generous basement space and walk-out access, the possibilities are numerous.
Numerous updates have been completed in 2026, including a new roof, deck, windows, tankless water heater, stove, gas range, refrigerator, dishwasher, and garbage disposal, offering buyers peace of mind and modern conveniences. The home also features an attached 2-car garage, multiple fireplaces, and a spacious half-acre lot.
Enjoy the convenience of Oakwood living with close proximity to the Oakwood Community Center and Oakwood High School, while being situated in a well-established residential neighborhood.
With its combination of generous space, extensive 2026 updates, flexible basement potential, attached garage, and desirable Oakwood location, 674 Garden Road is ready to welcome its next owner.
For sale
Price cut: $25.1K (9/28)
$649,900
674 Garden Rd, Dayton, OH 45419
5beds
2,697sqft
Single Family Residence
Built in 1952
0.5 Acres Lot
$619,000 Zestimate®
$241/sqft
$-- HOA
What's special
Multiple fireplacesFinished basementSpacious half-acre lot
- 12 days
- 1,389
- 57
Likely to sell faster than
Zillow last checked:
Listing updated:
Listed by:
Lacey Watson (937)828-4856,
Glasshouse Realty Group
Source: DABR MLS,MLS#: 969210 Originating MLS: Dayton Area Board of REALTORS
Originating MLS: Dayton Area Board of REALTORSFacts & features
Interior
Bedrooms & bathrooms
- Bedrooms: 5
- Bathrooms: 4
- Full bathrooms: 2
- 1/2 bathrooms: 2
- Main level bathrooms: 2
Primary bedroom
- Level: Main
- Dimensions: 13 x 11
Bedroom
- Level: Main
- Dimensions: 14 x 11
Bedroom
- Level: Main
- Dimensions: 11 x 9
Bedroom
- Level: Main
- Dimensions: 13 x 13
Bedroom
- Level: Basement
- Dimensions: 20 x 11
Dining room
- Level: Main
- Dimensions: 14 x 13
Family room
- Level: Main
- Dimensions: 15 x 16
Kitchen
- Level: Main
- Dimensions: 17 x 17
Laundry
- Level: Basement
- Dimensions: 22 x 11
Living room
- Level: Main
- Dimensions: 23 x 14
Other
- Level: Basement
- Dimensions: 26 x 7
Recreation
- Level: Basement
- Dimensions: 31 x 27
Utility room
- Level: Basement
- Dimensions: 26 x 14
Utility room
- Level: Basement
- Dimensions: 8 x 4
Heating
- Electric, Natural Gas
Cooling
- Central Air
Appliances
- Included: Dishwasher, Disposal, Range, Refrigerator
Features
- Basement: Full,Finished,Walk-Out Access
- Has fireplace: Yes
- Fireplace features: Gas, Multiple, Wood Burning
Interior area
- Total structure area: 2,697
- Total interior livable area: 2,697 sqft
Property
Parking
- Total spaces: 2
- Parking features: Attached, Garage, Two Car Garage, Garage Door Opener
- Attached garage spaces: 2
Features
- Levels: One
- Stories: 1
Lot
- Size: 0.5 Acres
- Dimensions: 150 x 140
Details
- Parcel number: Q71002080023
- Zoning: Residential
- Zoning description: Residential
Construction
Type & style
- Home type: SingleFamily
- Architectural style: Ranch
- Property subtype: Single Family Residence
Materials
- Brick
Condition
- Year built: 1952
Utilities & green energy
- Sewer: Storm Sewer
- Water: Public
- Utilities for property: Sewer Available, Water Available
Community & HOA
Community
- Subdivision: City/Oakwood Rev
HOA
- Has HOA: No
Location
- Region: Dayton
Financial & listing details
- Price per square foot: $241/sqft
- Tax assessed value: $420,560
- Annual tax amount: $13,916
- Date on market: 9/18/2026
- Listing terms: Conventional,FHA,VA Loan
Estimated market value
$619,000
$588,000 - $650,000
$3,563/mo
Price history
| Date | Event | Price |
|---|---|---|
| 9/28/2026 | Price change | $649,900-3.7%$241/sqft |
Source:  DABR MLS #969210 Report a problem DABR MLS #969210 Report a problem | ||
| 9/22/2026 | Listed for sale | $675,000+125%$250/sqft |
Source: DABR MLS #969210 Report a problem | ||
| 11/21/2025 | Sold | $300,000+11.1%$111/sqft |
Source: DABR MLS #945162 Report a problem | ||
| 10/10/2025 | Pending sale | $270,000$100/sqft |
Source: DABR MLS #945162 Report a problem | ||
| 10/6/2025 | Listed for sale | $270,000-3.5%$100/sqft |
Source: DABR MLS #945162 Report a problem | ||
| 5/19/2000 | Sold | $279,900+12%$104/sqft |
Source: Public Record Report a problem | ||
| 5/5/1998 | Sold | $250,000+5.1%$93/sqft |
Source: Public Record Report a problem | ||
| 6/24/1997 | Sold | $237,900$88/sqft |
Source: Public Record Report a problem | ||
Public tax history
| Year | Property taxes | Tax assessment |
|---|---|---|
| 2025 | $13,916 +5.7% | $147,200 |
| 2024 | $13,167 +19.5% | $147,200 |
| 2023 | $11,017 +5.7% | $147,200 +28% |
| 2022 | $10,421 -3.1% | $115,000 |
| 2021 | $10,759 -7.1% | $115,000 |
| 2020 | $11,586 -9.1% | $115,000 +1.9% |
| 2019 | $12,741 +13% | $112,910 |
| 2018 | $11,278 +1.1% | $112,910 |
| 2017 | $11,158 +3% | $112,910 +13.6% |
| 2016 | $10,829 +5.3% | $99,350 |
| 2015 | $10,288 +10.4% | $99,350 |
| 2014 | $9,319 | $99,350 |
Find assessor info on the county website
Monthly payment
Est. payment
Payment breakdown
Explore the cost of this home by adjusting the details. Changes won't be saved.Climate risks
Neighborhood: 45419
Nearby schools
Schools provided by the listing agent
- District: Oakwood
Source: DABR MLS. This data may not be complete. We recommend contacting the local school district to confirm school assignments for this home.
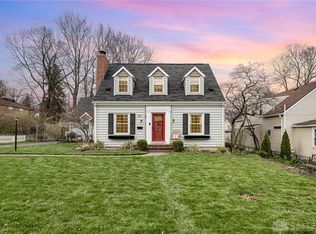
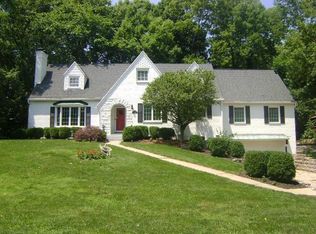
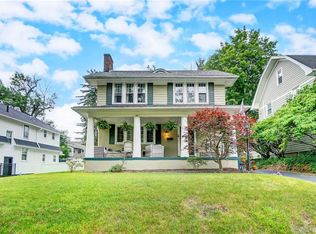
Similar homes
- $650,0005 bd4 ba2.8k sqft156 Hadley Rd, Dayton, OH 45419For Sale
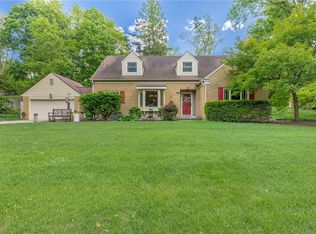
 MLS ID #958423, Sean Pleiman, Irongate Inc.. DABR MLS
 - $599,9004 bd4 ba3.7k sqft158 E Dixon Ave, Dayton, OH 45419For Sale
 MLS ID #957744, Joanne Cronin, Irongate Inc.. DABR MLS
 - $550,0003 bd4 ba2.3k sqft345 Dellwood Ave, Oakwood, OH 45419For Sale
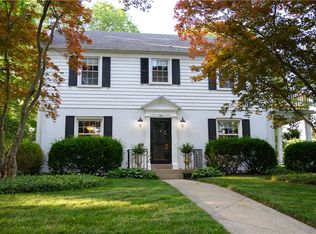 MLS ID #963698, Jerry A George, BHHS Professional Realty. DABR MLS
 - $549,0004 bd3 ba3.3k sqft84 Thruston Blvd E, Dayton, OH 45409For Sale
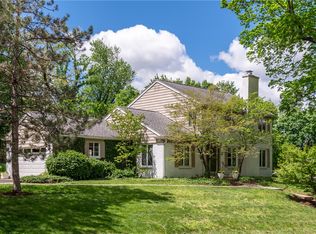 MLS ID #957784, Jill Aldineh, RE/MAX Victory + Affiliates. DABR MLS
 - $819,0004 bd4 ba3.8k sqft2020 Coolidge Dr, Dayton, OH 45419For SaleMLS ID #966693, Joanne Cronin, Irongate Inc.. DABR MLS
- $350,0003 bd2 ba1.5k sqft212 Dell Park Ave, Dayton, OH 45419For SaleMLS ID #970243, Georgiana C Nye, Coldwell Banker Heritage. DABR MLS
- $499,9005 bd4 ba2.4k sqft305 Oakwood Ave, Oakwood, OH 45409For SaleMLS ID #967360, Jill Aldineh, RE/MAX Victory + Affiliates. DABR MLS
- $629,9004 bd3 ba2.6k sqft9550 Paragon Rd, Dayton, OH 45458For SaleMLS ID #968333, Craig D Kellogg, Agora Realty Group. DABR MLS
- $350,0003 bd2 ba1.3k sqft406 Spirea Dr, Dayton, OH 45419For SaleMLS ID #968889, John Pawelski Jr, Plum Tree Realty. DABR MLS
- $629,9005 bd3 ba2.7k sqft1082 Roger Scott Dr, Bellbrook, OH 45305For SaleMLS ID #965378, Scott D Grilliot, Grilliot & Associates Realty I. DABR MLS
- $649,9004 bd3 ba2k sqft222 E Social Row Rd, Dayton, OH 45458For SaleMLS ID #967128, Austin R Castro, Coldwell Banker Heritage. DABR MLS
- $565,0004 bd4 ba2.5k sqft3066 Sears Rd, Spring Valley, OH 45370For SaleMLS ID #970042, Erika Halburnt, Bella Realty Group. DABR MLS
- $419,0003 bd3 ba3k sqft5598 Folkestone Dr, Dayton, OH 45459For SaleMLS ID #970114, Lindsey Boyer, Keller Williams Community Part. DABR MLS
- $539,9005 bd3 ba2.9k sqft3806 Saint Andrews Dr, Fairborn, OH 45324For SaleMLS ID #970195, Janet L Miller, RE/MAX HomeBase. DABR MLS
- $425,0003 bd3 ba2k sqft204 Hilltop Ave, Dayton, OH 45419For SaleMLS ID #963162, David E Roth, Keller Williams Advisors Rlty. DABR MLS
- $569,9004 bd3 ba3.7k sqft5299 Clearcreek Trl, Yellow Springs, OH 45387For SaleMLS ID #970313, VJ Evans, Glasshouse Realty Group. DABR MLS
- $449,0004 bd3 ba2.6k sqft243 E Rahn Rd, Dayton, OH 45429For SaleMLS ID #968282, Haydee Wright, Howard Hanna Real Estate Serv. DABR MLS
- $499,9004 bd3 ba2.8k sqft2798 Parakeet Ln, Dayton, OH 45434For SaleMLS ID #965119, Nathan Evans, Coldwell Banker Heritage. DABR MLS
- $395,0005 bd4 ba2.3k sqft1630 S Main St, Dayton, OH 45409For SaleMLS ID #968808, Mitchell E Belka, Coldwell Banker Heritage. DABR MLS
