Escape to peaceful country living on 5.02 level, usable acres—just minutes from town! This inviting single-level, custom-style home offers 3 bedrooms, 2 bathrooms, and 1,657 sq ft of comfortable, easy living in a private, park-like setting. Outside is where this property truly shines: a fenced yard, multiple outbuildings, raised garden beds, and RV parking create the perfect setup for gardening, animals, hobbies, storage, or simply enjoying wide-open space. Relax or entertain with the best of both worlds—enjoy a covered deck plus an open-air Trex deck area for soaking up the sun and taking in the peaceful views of your acreage. Inside, you’ll love the warmth and character of a wood-burning fireplace, durable slate and tile flooring, and year-round comfort with a heat pump. Additional features include vinyl windows, well and septic, an attached 2-car garage, and the ease of paved road access. If you’ve been looking for space, privacy, and versatility without sacrificing convenience, this is it. Appointment only — tenant occupied.
Pending
Price cut: $10K (7/12)
$570,000
674 Youngs Ln, Roseburg, OR 97471
3beds
1,657sqft
:
Get pre-qualified$3,634/mo
Residential, Single Family Residence
Built in 1976
5.02 Acres Lot
$-- Zestimate®
$344/sqft
$-- HOA
What's special
Wood-burning fireplaceFenced yardCovered deckRv parkingPrivate park-like settingOpen-air trex deck areaMultiple outbuildings
- 185 days |
- 587 |
- 31 |
Zillow last checked:
Listing updated:
Listed by:
Mary Gilbert 541-371-5500,
Keller Williams Southern Oregon-Umpqua Valley,
Jeannie Haacke 541-530-3248,
Keller Williams Southern Oregon-Umpqua Valley
Source: RMLS (OR),MLS#: 602937225
Facts & features
Interior
Bedrooms & bathrooms
- Bedrooms: 3
- Bathrooms: 2
- Full bathrooms: 2
- Main level bathrooms: 2
Rooms
- Room types: Bonus Room, Bedroom 2, Bedroom 3, Dining Room, Family Room, Kitchen, Living Room, Primary Bedroom
Primary bedroom
- Features: Ensuite, Wallto Wall Carpet
- Level: Main
Bedroom 2
- Features: Wallto Wall Carpet
- Level: Main
Bedroom 3
- Features: Wallto Wall Carpet
- Level: Main
Dining room
- Features: Wallto Wall Carpet
- Level: Main
Kitchen
- Features: Dishwasher, Free Standing Range, Free Standing Refrigerator, Tile Floor
- Level: Main
Living room
- Features: Fireplace
- Level: Main
Heating
- Forced Air, Fireplace(s)
Cooling
- Heat Pump
Appliances
- Included: Dishwasher, Disposal, Free-Standing Range, Free-Standing Refrigerator, Electric Water Heater
- Laundry: Laundry Room
Features
- Granite, Tile
- Flooring: Tile, Wall to Wall Carpet
- Windows: Vinyl Frames
- Basement: Crawl Space
- Number of fireplaces: 1
- Fireplace features: Wood Burning
Interior area
- Total structure area: 1,657
- Total interior livable area: 1,657 sqft
Property
Parking
- Total spaces: 2
- Parking features: Driveway, RV Access/Parking, Garage Door Opener, Attached
- Attached garage spaces: 2
- Has uncovered spaces: Yes
Accessibility
- Accessibility features: Minimal Steps, Accessibility
Features
- Levels: One
- Stories: 1
- Patio & porch: Covered Deck
- Exterior features: Garden, Raised Beds, Yard
- Fencing: Fenced
- Has view: Yes
- View description: Trees/Woods
Lot
- Size: 5.02 Acres
- Features: Level, Trees, Acres 5 to 7
Details
- Additional structures: Outbuilding, RVParking
- Additional parcels included: R57700
- Parcel number: R57714
- Zoning: 5R
Construction
Type & style
- Home type: SingleFamily
- Architectural style: Custom Style
- Property subtype: Residential, Single Family Residence
Materials
- T111 Siding
- Foundation: Concrete Perimeter
- Roof: Composition
Condition
- Resale
- New construction: No
- Year built: 1976
Utilities & green energy
- Sewer: Septic Tank
- Water: Well
Community & HOA
Community
- Security: Security Lights
HOA
- Has HOA: No
- Amenities included: Commons, Road Maintenance, Water
Location
- Region: Roseburg
Financial & listing details
- Price per square foot: $344/sqft
- Tax assessed value: $614,496
- Annual tax amount: $2,938
- Date on market: 1/26/2026
- Cumulative days on market: 186 days
- Listing terms: Cash,Conventional,USDA Loan,VA Loan
- Road surface type: Paved
Estimated market value
Not available
Estimated sales range
Not available
Not available
Price history
| Date | Event | Price |
|---|---|---|
| 7/20/2026 | Pending sale | $570,000$344/sqft |
Source:  RMLS (OR) #602937225 Report a problem RMLS (OR) #602937225 Report a problem | ||
| 7/12/2026 | Price change | $570,000-1.7%$344/sqft |
Source: RMLS (OR) #602937225 Report a problem | ||
| 6/2/2026 | Price change | $580,000-1.7%$350/sqft |
Source: RMLS (OR) #602937225 Report a problem | ||
| 5/19/2026 | Price change | $590,000-0.8%$356/sqft |
Source: RMLS (OR) #602937225 Report a problem | ||
| 4/13/2026 | Listed for sale | $595,000$359/sqft |
Source: RMLS (OR) #602937225 Report a problem | ||
| 4/8/2026 | Pending sale | $595,000$359/sqft |
Source: RMLS (OR) #602937225 Report a problem | ||
| 3/9/2026 | Price change | $595,000-0.9%$359/sqft |
Source: RMLS (OR) #602937225 Report a problem | ||
| 1/26/2026 | Listed for sale | $600,500+10.2%$362/sqft |
Source: RMLS (OR) #602937225 Report a problem | ||
| 7/30/2021 | Sold | $544,900$329/sqft |
Source: RMLS (OR) #21006681 Report a problem | ||
| 5/6/2021 | Pending sale | $544,900$329/sqft |
Source: RMLS (OR) #21006681 Report a problem | ||
| 5/1/2021 | Listed for sale | $544,900$329/sqft |
Source: RMLS (OR) #21006681 Report a problem | ||
Public tax history
| Year | Property taxes | Tax assessment |
|---|---|---|
| 2025 | $2,939 +3.3% | $305,790 +3% |
| 2024 | $2,844 +2.9% | $296,884 +3% |
| 2023 | $2,763 +2.9% | $288,237 +3% |
| 2022 | $2,684 +6% | $279,842 +6.1% |
| 2021 | $2,533 -0.9% | $263,719 +3% |
| 2020 | $2,557 +1.8% | $256,038 +3% |
| 2019 | $2,512 +22.9% | $248,581 +20.3% |
| 2018 | $2,045 | $206,639 +3% |
| 2017 | $2,045 +4.9% | $200,621 +3% |
| 2016 | $1,949 | $194,778 +3% |
| 2015 | $1,949 +5% | $189,105 +3% |
| 2014 | $1,857 | $183,598 +3% |
| 2013 | $1,857 | $178,251 |
Find assessor info on the county website
Monthly payment
Est. payment
Payment breakdown
Explore the cost of this home by adjusting the details. Changes won't be saved.Climate risks
Neighborhood: 97471
Nearby schools
GreatSchools rating
- 9/10Melrose Elementary SchoolGrades: K-5Distance: 4.8 mi
- 6/10John C Fremont Middle SchoolGrades: 6-8Distance: 8.5 mi
- 5/10Roseburg High SchoolGrades: 9-12Distance: 8.8 mi
Schools provided by the listing agent
- Elementary: Melrose
- High: Roseburg
Source: RMLS (OR). This data may not be complete. We recommend contacting the local school district to confirm school assignments for this home.
- $24,660-- bd-- ba-- sqft674 Youngs Ln, Roseburg, OR 97471Off Market
- $14,080-- bd-- ba-- sqft674 Youngs Ln, Roseburg, OR 97471Off Market
- $636,8003 bd2 ba2.5k sqft640 Youngs Ln, Roseburg, OR 97471Off Market
- $591,1004 bd2 ba3.1k sqft905 Woodruff Mountain Rd, Roseburg, OR 97471Off Market
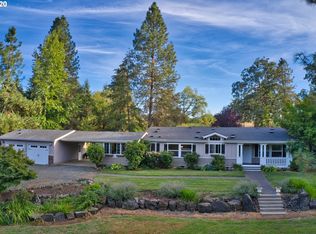
- $12,529-- bd-- ba-- sqft750 Youngs Ln, Roseburg, OR 97471Off Market
- $327,400-- bd-- ba-- sqft750 Youngs Ln, Roseburg, OR 97471Off Market
- $339,5313 bd2 ba2.5k sqft640 Youngs Ln, Roseburg, OR 97471Off Market
- $15,470-- bd-- ba-- sqftWoodruff Mountain Rd, Roseburg, OR 97471Off Market
A local agent can set up tours, give advice and negotiate with sellers.
Similar homes
- $549,0003 bd2 ba2k sqft1275 Arcadia Dr, Roseburg, OR 97471Active

 MLS ID #544610224, Nataly Mattox, RE/MAX Integrity. RMLS (OR)
 - $549,9003 bd2 ba1.7k sqft3721 Colonial Rd, Roseburg, OR 97471Active
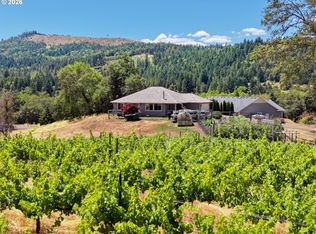 MLS ID #690265125, Anthony Beckham, Different Better Real Estate. RMLS (OR)
 - $639,0003 bd3 ba1.8k sqft270 Glenwood Ct, Roseburg, OR 97471Active
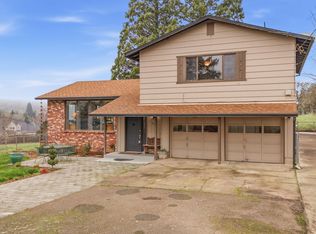 MLS ID #549085107, Jeffrey Crosby, eXp Realty LLC. RMLS (OR)
 - $499,9003 bd2 ba1.7k sqft225 Fox Ln, Roseburg, OR 97471Active
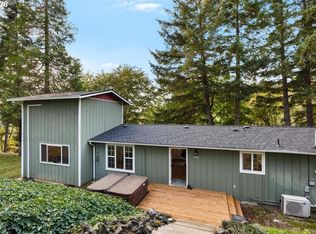 MLS ID #244828381, Rebekah Sexauer, eXp Realty, LLC. RMLS (OR)
 - $675,0003 bd2 ba1.4k sqft5819 Garden Valley Rd, Roseburg, OR 97471ActiveMLS ID #669122140, Aaron Cherry, Oregon Life Homes. RMLS (OR)
- $599,9993 bd2 ba1.7k sqft1525 Kendall St, Roseburg, OR 97471ActiveMLS ID #742421819, Anthony Beckham, Different Better Real Estate. RMLS (OR)
- $499,9003 bd2 ba1.4k sqft817 W Old Melrose Rd, Roseburg, OR 97471ActiveMLS ID #434434297, Jase Nielsen, J Mann Realty. RMLS (OR)
- $599,0005 bd2 ba2.4k sqft1177 Dairy Loop Rd, Roseburg, OR 97471ActiveMLS ID #405566740, Najla Slater, Stellar Realty Northwest. RMLS (OR)
- $580,0003 bd2 ba1.5k sqft10024 Hubbard Creek Rd, Umpqua, OR 97486ActiveMLS ID #607067084, Shae Ellison, Platinum Realty. RMLS (OR)
- $450,0003 bd2 ba1.2k sqft1160 Cleveland Loop Dr, Roseburg, OR 97471ActiveMLS ID #286262213, Wyndee Konopaski, Keller Williams Southern Oregon-Umpqua Valley. RMLS (OR)
- $399,9003 bd1 ba1.6k sqft3842 Melrose Rd, Roseburg, OR 97471ActiveMLS ID #213532535, Anthony Beckham, Different Better Real Estate. RMLS (OR)
- $615,0004 bd3 ba1.9k sqft1308 NW Garden St, Roseburg, OR 97471ActiveMLS ID #341567655, Sabrina Jorgensen, The Neil Company Real Estate. RMLS (OR)
- $525,0003 bd2 ba1.3k sqft1223 Sable Dr, Roseburg, OR 97470ActiveMLS ID #363307514, Meryl Pearson, Oregon Life Homes. RMLS (OR)
- $485,0003 bd2 ba2.3k sqft1525 Braunda Dr, Roseburg, OR 97471ActiveMLS ID #642336374, Emily Volk, Karen Volk Realty. RMLS (OR)
- $574,0002 bd1 ba1.3k sqft6771 N Bank Rd, Roseburg, OR 97470ActiveMLS ID #721728254, Michael G. Fischer, Oregon Life Homes. RMLS (OR)
- $629,9003 bd3 ba1.6k sqft445 Rolling Hills Rd, Roseburg, OR 97471ActiveMLS ID #313974563, Jada Whited, Oregon Life Homes. RMLS (OR)
- $645,0003 bd4 ba1.6k sqft9860 S Bank Dr, Roseburg, OR 97470ActiveMLS ID #365044593, Jerry Norman, Oregon Life Homes. RMLS (OR)
- $530,0003 bd2 ba1.8k sqft849 N View Dr, Winchester, OR 97495ActiveMLS ID #636742962, Mary Gilbert, Keller Williams Southern Oregon-Umpqua Valley. RMLS (OR)
- $565,0003 bd2 ba2.1k sqft1907 W Duke Rd, Sutherlin, OR 97479ActiveMLS ID #599074318, Mary Gilbert, Keller Williams Southern Oregon-Umpqua Valley. RMLS (OR)
- $659,0003 bd2 ba2k sqft460 Little Branch Ln, Roseburg, OR 97471ActiveMLS ID #411541541, Rebekah Sexauer, eXp Realty, LLC. RMLS (OR)
