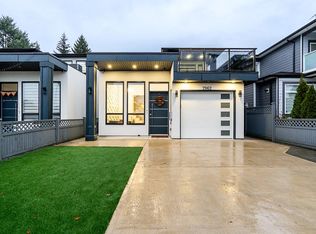
Ideal for extended family, over 3600 sqft of living space. Modern built 3 Level 1/2 Duplex with 2 BDRM LEGAL suite plus a LANEWAY HOME is waiting for you! TOP floor has 3 BDRMS & 3 FULL baths. Dedicated laundry rm. Private covered deck off master overlooking views of North. Open concept main floor with FULL BDRM & Full BATH. Spacious kitchen with Fisher & Paykel integrated appliances & Island. Mud rm! Beautiful entertainment wall in the family room with back lit lighting. Eclipse doors opening to covered deck. Basement comes with 2 BDRM Legal suite fully finished with laundry & A/C plus media rm, full bath & separate entry. Laneway home on top of 2 car garage. Beautiful lights, tiles & hardwood floors. Steps to Lakeview Elementary School, bus stop. 5 mins drive to Highgate Shopping...
For sale
C$2,088,000
6740 Canada Way, Burnaby, BC V5E 3R1
7beds
3,634sqft
Condominium
Built in 2026
-- sqft lot
$-- Zestimate®
C$575/sqft
C$-- HOA
What's special
Laneway homeDedicated laundry rmOpen concept main floorMud rm
- 62 days |
- 10 |
- 0 |
Zillow last checked:
Listing updated:
Listed by:
Parm Grewal PREC*,
RE/MAX Crest Realty Brokerage
Source: Greater Vancouver REALTORS®,MLS®#: R3125253 Originating MLS®#: Greater Vancouver
Originating MLS®#: Greater VancouverFacts & features
Interior
Bedrooms & bathrooms
- Bedrooms: 7
- Bathrooms: 8
- Full bathrooms: 7
- 1/2 bathrooms: 1
Heating
- Heat Pump, Hot Water, Radiant
Cooling
- Air Conditioning
Appliances
- Included: Washer/Dryer, Dishwasher, Refrigerator, Stove, Microwave, Wine Cooler
Features
- Central Vacuum
- Windows: Window Coverings
- Basement: Full,Finished,Exterior Entry
- Has fireplace: No
Interior area
- Total structure area: 3,634
- Total interior livable area: 3,634 sqft
Video & virtual tour
Property
Parking
- Total spaces: 4
- Parking features: Garage, Lane Access, Garage Door Opener
- Garage spaces: 2
Features
- Levels: Three Or More
- Stories: 3
- Exterior features: Balcony
- Has view: Yes
- View description: CITY, MNT, WATER
- Has water view: Yes
- Water view: WATER
- Frontage length: 30
Lot
- Size: 3,484 Square Feet
- Dimensions: 30 x 118
Construction
Type & style
- Home type: Condo
- Architectural style: Laneway House
- Property subtype: Condominium
- Attached to another structure: Yes
Condition
- Year built: 2026
Community & HOA
Community
- Security: Security System
HOA
- Has HOA: Yes
Location
- Region: Burnaby
Financial & listing details
- Price per square foot: C$575/sqft
- Annual tax amount: C$5,038
- Date on market: 5/19/2026
- Ownership: Freehold Strata
Parm Grewal PREC*
Parm Grewal PREC*
By pressing Contact Agent, you agree that the real estate professional identified above may call/text you about your search, which may involve use of automated means and pre-recorded/artificial voices. You don't need to consent as a condition of buying any property, goods, or services. Message/data rates may apply. You also agree to our Terms of Use. Zillow does not endorse any real estate professionals. We may share information about your recent and future site activity with your agent to help them understand what you're looking for in a home.
Price history
Price history is unavailable.
Public tax history
Tax history is unavailable.
Climate risks
Neighborhood: Lakeview
Nearby schools
GreatSchools rating
- NAPoint Roberts Primary SchoolGrades: K-2Distance: 17.1 mi
- 5/10Birch Bay Home ConnectionsGrades: K-8Distance: 18.3 mi
- 6/10Blaine High SchoolGrades: 9-12Distance: 18.8 mi
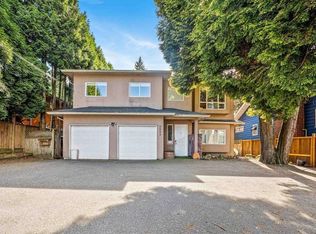
- C$1,649,0009 bd4 ba2.9k sqft6693 Canada Way, Burnaby, BC V5E3P9For Sale
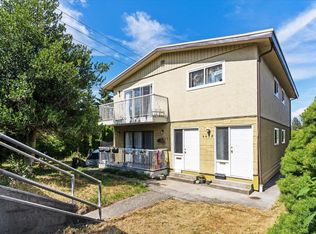
- C$1,598,0006 bd5 ba2.6k sqft7750 Mayfield St #3, Burnaby, BC V5E2J6For Sale

- C$1,460,0009 bd4 ba3.1k sqft6632 Canada Way, Burnaby, BC V5E3P7For Sale
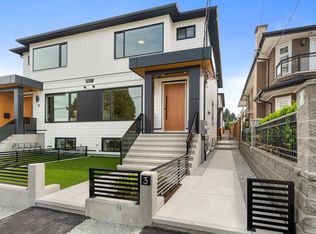
- C$1,648,8886 bd4 ba2.6k sqft7822 Goodlad St #1, Burnaby, BC V5E2H6For Sale
- C$--4 bd4 ba2.7k sqft7645 Berkley St, Burnaby, BC V5E4A8Off Market
- C$1,588,0004 bd4 ba1.9k sqft6890 Koala Ct, Burnaby, BC V5E3K9For Sale
- C$1,900,0006 bd4 ba2.4k sqft7725 Berkley St, Burnaby, BC V5E2J8For Sale
- C$--3 bd2 ba2.2k sqft6493 Canada Way, Burnaby, BC V5E3P3Off Market
Similar homes
- C$2,199,0007 bd6 ba3.5k sqft6139 Ashworth Ave #1, Burnaby, BC V5E 3T8For Sale
 MLS ID #R3132044, Matthew Liang PREC*, Youlive Realty Brokerage. Greater Vancouver REALTORS®
 - C$2,199,0007 bd6 ba3.5k sqft6139 Ashworth Ave #2, Burnaby, BC V5E 3T8For Sale
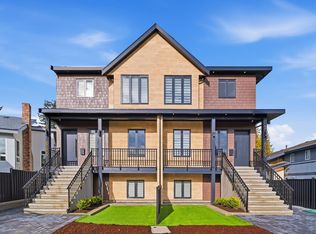 MLS ID #R3131348, Matthew Liang PREC*, Youlive Realty Brokerage. Greater Vancouver REALTORS®
 - C$1,849,8885 bd4 ba2k sqft7962 Edmonds St, Burnaby, BC V3N 1C2For Sale
 MLS ID #R3131805, Vick Bains PREC*, Selmak Realty Limited Brokerage. Greater Vancouver REALTORS®
 - C$1,988,0006 bd6 ba3.1k sqft7303 14th Ave #2, Burnaby, BC V3N 1Z5For Sale
 MLS ID #R3132346, Raj Grewal PREC*, Sutton Group - 1st West Realty Brokerage. Greater Vancouver REALTORS®
 - C$2,498,0006 bd6 ba4.2k sqft6037 Service St #1, Burnaby, BC V5H 1V7For SaleMLS ID #R3120956, Phil Moore, RE/MAX Crest Realty Brokerage. Greater Vancouver REALTORS®
- C$2,498,0006 bd6 ba4.2k sqft6037 Service St #2, Burnaby, BC V5H 1V7For SaleMLS ID #R3120969, Phil Moore, RE/MAX Crest Realty Brokerage. Greater Vancouver REALTORS®
- C$2,588,0007 bd9 ba4.1k sqft7419 1st St, Burnaby, BC V3N 3S9For SaleMLS ID #R3134144, Parm Grewal PREC*, RE/MAX Crest Realty Brokerage. Greater Vancouver REALTORS®
- C$2,099,0006 bd7 ba4k sqft7002 Brewster Dr W, Delta, BC V4E 1V1For SaleMLS ID #R3133597, Gurjeet Sandhu - PREC, Century 21 Coastal Realty Ltd. Brokerage. Greater Vancouver REALTORS®
- C$1,899,9007 bd6 ba3.8k sqft12881 104th Ave, Surrey, BC V3T 1T3For SaleMLS ID #R3126230, Amarjit Rayat, Century 21 Coastal Realty Ltd. Brokerage. Greater Vancouver REALTORS®
- C$2,499,0008 bd7 ba3.9k sqft6554 Charles St #2, Burnaby, BC V5B 2H1For SaleMLS ID #R3101794, Maya Unadkat PREC*, Oakwyn Realty Northwest Brokerage. Greater Vancouver REALTORS®
- C$1,699,0004 bd5 ba2.5k sqft6692 Napier St #1, Burnaby, BC V5B 2C3For SaleMLS ID #R3145794, Sophia Gee, Stonehaus Realty Corp. Brokerage. Greater Vancouver REALTORS®
- C$1,699,0005 bd4 ba2.5k sqft5953 Winch St #1, Burnaby, BC V5B 2L1For SaleMLS ID #R3117944, Maya Unadkat PREC*, Oakwyn Realty Northwest Brokerage. Greater Vancouver REALTORS®
- C$1,728,8884 bd4 ba1.8k sqft7633 Rosewood St, Burnaby, BC V5E 2G8For SaleMLS ID #R3082428, Mike Moor - PREC, Century 21 Coastal Realty Ltd. Brokerage. Greater Vancouver REALTORS®
- C$1,579,0005 bd5 ba2.1k sqft6692 Napier St #3, Burnaby, BC V5B 2C3For SaleMLS ID #R3146112, Sophia Gee, Stonehaus Realty Corp. Brokerage. Greater Vancouver REALTORS®
- C$1,499,9004 bd4 ba2.3k sqft6176 Elgin Ave #3, Burnaby, BC V5H 3S4For SaleMLS ID #R3138288, Phil Moore, RE/MAX Crest Realty Brokerage. Greater Vancouver REALTORS®
- C$2,098,8889 bd8 ba4.2k sqft9452 118th St, Delta, BC V4C 6G3For SaleMLS ID #R3139332, Gurmaan Jhaj - PREC, Sutton Premier Realty Brokerage. Greater Vancouver REALTORS®
- C$1,599,0005 bd4 ba2.5k sqft5953 Winch St #3, Burnaby, BC V5B 2L1For SaleMLS ID #R3118014, Maya Unadkat PREC*, Oakwyn Realty Northwest Brokerage. Greater Vancouver REALTORS®
- C$1,599,0005 bd5 ba2.7k sqft9935 Sullivan St #1, Burnaby, BC V3J 1J1For SaleMLS ID #R3142190, Neha Unadkat PREC*, Oakwyn Realty Northwest Brokerage. Greater Vancouver REALTORS®
- C$1,789,8884 bd4 ba2k sqft7880 15th Ave, Burnaby, BC V3N 1W8For SaleMLS ID #R3094050, Vijay Singh - PREC, Nationwide Realty Corp. Brokerage. Greater Vancouver REALTORS®
- C$1,499,0005 bd5 ba2.7k sqft9935 Sullivan St #3, Burnaby, BC V3J 1J1For SaleMLS ID #R3142187, Neha Unadkat PREC*, Oakwyn Realty Northwest Brokerage. Greater Vancouver REALTORS®
