Welcome to 6744 Sandharbor Ct! From the moment you walk in, you feel at home, with peaceful, comfortable, and functional spaces throughout. It feels like a getaway, yet it draws you into a settled lifestyle surrounded by nature and art. Highlights include an updated kitchen, a 1-year-old HVAC system, new lighting and fan, added front landscaping, and a spacious one-car garage with an epoxy-coated floor. In the finished lower level, a gas fireplace sets the scene for cozy downtime or a comfortable place to work from home. Outside, the location is the real bonus: a lake dock, gorgeous views, a deck for gathering with friends and family year-round, and a new paddle boat ready for the water. There's nothing to do here but move in and begin your new journey. Overall development has made many recent improvements including new water lines and pavement repairs/updates. Sandharbor HOA Fees: $395/month and $120/month for Lake Assoc.
Pending
$319,900
6744 Sandharbor Ct, Maineville, OH 45039
2beds
1,977sqft
Condominium, Townhouse
Built in 1989
919 Square Feet Lot
$-- Zestimate®
$162/sqft
$515/mo HOA
What's special
Gas fireplaceLake dockGorgeous viewsNew lighting and fanAdded front landscapingUpdated kitchen
- 6 days
- 179
- 10
Zillow last checked:
Listing updated:
Listed by:
Melissa B. Friede 513-255-0193,
Keller Williams Seven Hills Re 513-371-5070
Source: Cincy MLS,MLS#: 1896525 Originating MLS: Cincinnati Area Multiple Listing Service
Facts & features
Interior
Bedrooms & bathrooms
- Bedrooms: 2
- Bathrooms: 4
- Full bathrooms: 2
- 1/2 bathrooms: 2
Primary bedroom
- Features: Bath Adjoins, Walk-In Closet(s), Wall-to-Wall Carpet
- Level: Second
- Area: 247
- Dimensions: 19 x 13
Bedroom 2
- Level: Second
- Area: 144
- Dimensions: 12 x 12
Bedroom 3
- Area: 0
- Dimensions: 0 x 0
Bedroom 4
- Area: 0
- Dimensions: 0 x 0
Bedroom 5
- Area: 0
- Dimensions: 0 x 0
Primary bathroom
- Features: Shower
Bathroom 1
- Features: Full
- Level: Second
Bathroom 2
- Features: Full
- Level: Second
Bathroom 3
- Features: Partial
- Level: First
Bathroom 4
- Features: Partial
- Level: Lower
Dining room
- Features: Laminate Floor
- Level: First
- Area: 120
- Dimensions: 12 x 10
Family room
- Features: Fireplace, Wall-to-Wall Carpet
- Area: 418
- Dimensions: 22 x 19
Kitchen
- Features: Marble/Granite/Slate, Gourmet, Laminate Floor
- Area: 126
- Dimensions: 14 x 9
Living room
- Features: Walkout, Laminate Floor
- Area: 209
- Dimensions: 19 x 11
Office
- Area: 0
- Dimensions: 0 x 0
Heating
- Forced Air, Gas
Cooling
- Ceiling Fan(s), Central Air
Appliances
- Included: Oven/Range, Dishwasher, Refrigerator, Dryer, Washer, Gas Water Heater
Features
- High Ceilings
- Doors: Multi Panel Doors
- Windows: Insulated Windows
- Basement: Full,Finished,Wall to Wall Carpet
- Number of fireplaces: 1
- Fireplace features: Stone, Wood Burning, Basement, Family Room
Interior area
- Total structure area: 1,977
- Total interior livable area: 1,977 sqft
Video & virtual tour
Property
Parking
- Total spaces: 1
- Parking features: Driveway
- Attached garage spaces: 1
- Has uncovered spaces: Yes
Features
- Levels: Two
- Stories: 2
- Has view: Yes
- View description: Lake/Pond
- Has water view: Yes
- Water view: Lake/Pond
- Waterfront features: Lake/Pond
Lot
- Size: 919 Square Feet
- Features: Less than .5 Acre
Details
- Parcel number: 1605351015
- Zoning description: Residential
Construction
Type & style
- Home type: Townhouse
- Architectural style: Traditional
- Property subtype: Condominium, Townhouse
Materials
- Stone, Vinyl Siding
- Foundation: Concrete Perimeter
- Roof: Shingle
Condition
- New construction: No
- Year built: 1989
Utilities & green energy
- Gas: Natural
- Sewer: Public Sewer
- Water: Public
Community & HOA
HOA
- Has HOA: Yes
- Services included: Clubhouse, Pool, Tennis
- HOA fee: $395 monthly
- HOA name: Towne Properties
- Second HOA fee: $120 monthly
Location
- Region: Maineville
Financial & listing details
- Price per square foot: $162/sqft
- Tax assessed value: $272,340
- Annual tax amount: $4,210
- Date on market: 10/12/2026
- Listing terms: No Special Financing
Estimated market value
Not available
Estimated sales range
Not available
Not available
Price history
| Date | Event | Price |
|---|---|---|
| 10/17/2026 | Pending sale | $319,900$162/sqft |
Source:  Cincy MLS #1896525 Report a problem | ||
| 10/12/2026 | Listed for sale | $319,900+16.3%$162/sqft |
Source: Cincy MLS #1896525 Report a problem | ||
| 5/15/2023 | Sold | $275,000+1.9%$139/sqft |
Source: Cincy MLS #1768817 Report a problem | ||
| 4/14/2023 | Pending sale | $269,900$137/sqft |
Source: Cincy MLS #1768817 Report a problem | ||
| 4/13/2023 | Listed for sale | $269,900+6.7%$137/sqft |
Source: Cincy MLS #1768817 Report a problem | ||
| 1/31/2022 | Sold | $253,000+5.4%$128/sqft |
Source: Cincy MLS #1726803 Report a problem | ||
| 1/16/2022 | Pending sale | $239,999$121/sqft |
Source: Cincy MLS #1726803 Report a problem | ||
| 1/15/2022 | Listed for sale | $239,999+9.1%$121/sqft |
Source: Cincy MLS #1726803 Report a problem | ||
| 12/2/2020 | Sold | $220,000-12%$111/sqft |
Source: Cincy MLS #1679513 Report a problem | ||
| 10/13/2020 | Listed for sale | $249,900+42.8%$126/sqft |
Source: Star One Real Estate, Inc. #1679513 Report a problem | ||
| 10/13/2016 | Sold | $175,000+46.9%$89/sqft |
Source: Public Record Report a problem | ||
| 4/20/2016 | Sold | $119,168-24.1%$60/sqft |
Source: Public Record Report a problem | ||
| 12/5/2003 | Sold | $157,000+3%$79/sqft |
Source: Public Record Report a problem | ||
| 9/6/2001 | Sold | $152,500+3%$77/sqft |
Source: Public Record Report a problem | ||
| 4/5/2001 | Sold | $148,000+23.3%$75/sqft |
Source: Public Record Report a problem | ||
| 1/16/1997 | Sold | $120,000$61/sqft |
Source: Public Record Report a problem | ||
Public tax history
| Year | Property taxes | Tax assessment |
|---|---|---|
| 2025 | $4,210 -0.1% | $95,320 |
| 2024 | $4,213 +10.7% | $95,320 +24% |
| 2023 | $3,804 +1.1% | $76,860 +0% |
| 2022 | $3,764 +4.9% | $76,853 |
| 2021 | $3,587 +52.5% | $76,853 +78.6% |
| 2020 | $2,352 -1.7% | $43,036 |
| 2019 | $2,392 +0.6% | $43,036 |
| 2018 | $2,379 -2.9% | $43,036 -3.2% |
| 2017 | $2,450 +23.7% | $44,447 |
| 2016 | $1,981 +54.6% | $44,447 |
| 2015 | $1,281 | $44,447 +3% |
| 2014 | $1,281 -53.2% | $43,150 -12.6% |
| 2013 | $2,740 +0.1% | $49,370 |
| 2012 | $2,738 -9% | $49,370 -11.6% |
| 2011 | $3,010 +30.7% | $55,850 |
| 2010 | $2,303 +1.6% | $55,850 |
| 2009 | $2,267 -2.3% | $55,850 |
| 2008 | $2,321 | $55,850 |
| 2007 | -- | $55,850 +19.7% |
| 2006 | -- | $46,660 +4.6% |
| 2005 | -- | $44,610 |
| 2004 | -- | $44,610 |
| 2003 | -- | $44,610 +10% |
| 2001 | -- | $40,550 |
| 2000 | -- | $40,550 -4.3% |
| 1999 | -- | $42,380 |
Find assessor info on the county website
Monthly payment
Est. payment
Payment breakdown
Explore the cost of this home by adjusting the details. Changes won't be saved.Climate risks
Neighborhood: 45039
- $294,1002 bd4 ba-- sqft6744 Sandharbor Ct, Hamilton Twp, OH 45039Off Market
- $319,3002 bd3 ba2.1k sqft6746 Sandharbor Ct, Maineville, OH 45039Off Market
- $353,7002 bd2 ba1.3k sqft6742 Sandharbor Ct, Maineville, OH 45039Off Market
- $274,8002 bd3 ba-- sqft6742 Sandharbor Ct, Hamilton Twp, OH 45039Off Market

Similar homes
- $299,9003 bd4 ba1.7k sqft11760 Gable Glen Ln, Cincinnati, OH 45249For Sale

 MLS ID #1891491, Beth A Bokon Onthank, Sibcy Cline, Inc.. Cincy MLS
- $459,9003 bd3 ba2.2k sqft3828 Spring Mill Way, Maineville, OH 45039For Sale
 MLS ID #1897168, Robert C Anderson Jr, eXp Realty. Cincy MLS
- $258,9002 bd2 ba1.1k sqft7846 Hackney Cir, Maineville, OH 45039For Sale
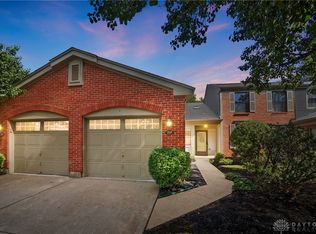
 MLS ID #966907, Janelle Sprandel, Comey & Shepherd REALTORS. DABR MLS
- $310,0003 bd2 ba1.5k sqft4584 Brookview Dr, Batavia, OH 45103For Sale
 MLS ID #1897685, Leann M Starks, RE/MAX Preferred Group. Cincy MLS
- $365,0003 bd3 ba2k sqft1113 Mohawk Dr, Lebanon, OH 45036For SaleMLS ID #1896643, Michael D Moore, eXp Realty. Cincy MLS
- $249,9002 bd3 ba1.5k sqft10935 Brookgreen Ct, Cincinnati, OH 45242For SaleMLS ID #1890227, Donna S. Deaton, RE/MAX Victory + Affiliates. Cincy MLS
- $380,0003 bd3 ba1.8k sqft440 Pike St, South Lebanon, OH 45065For SaleMLS ID #1896927, Pamela Farmer, Coldwell Banker Realty, Anders. Cincy MLS
- $290,0002 bd2 ba1.1k sqft5562 Baywatch Way APT 203, Mason, OH 45040For SaleMLS ID #1894128, Sarah Robben, Coldwell Banker Realty. Cincy MLS
- $325,0003 bd2 ba1.9k sqft4270 Clifford Rd, Cincinnati, OH 45236For SaleMLS ID #1897500, Cristina T Genung, Comey & Shepherd. Cincy MLS
- $319,9003 bd2 ba1.5k sqft721 Ridgewood Ln, Milford, OH 45150For SaleMLS ID #1896413, Kimberly K. Mansfield, Keller Williams Advisors. Cincy MLS
- $415,0004 bd3 ba2k sqft9233 Meadow Dr, Maineville, OH 45039For SaleMLS ID #1887450, Sandy L Smith, Coldwell Banker Realty. Cincy MLS
- $435,0004 bd3 ba2.8k sqft328 Keeneland Ct, Lebanon, OH 45036For SaleMLS ID #1897116, Dawn Isenhower, Keller Williams Seven Hills Re. Cincy MLS
- $429,9005 bd3 ba2.1k sqft8253 Lake Ridge Dr, West Chester, OH 45069For SaleMLS ID #1897410, Kimberly K. Mansfield, Keller Williams Advisors. Cincy MLS
- $370,0003 bd3 ba1.5k sqft5686 Farm Field Dr, Mason, OH 45040For SaleMLS ID #1896226, Scott Baker, Coldwell Banker Realty. Cincy MLS
- $250,0002 bd2 ba1.5k sqft4441 N Shore Dr APT 104, Mason, OH 45040For SaleMLS ID #1895875, Brady M Wolfer, Comey & Shepherd. Cincy MLS
- $359,0003 bd3 ba1.5k sqft6982 Greenstone Trce #A, Loveland, OH 45140For SaleMLS ID #1892444, Eleanor D Kowalchik, Keller Williams Pinnacle Group. Cincy MLS
- $390,0004 bd3 ba2.2k sqft4030 Cottingham Dr, Cincinnati, OH 45241For SaleMLS ID #1896238, Gayatri Chandran, Coldwell Banker Realty. Cincy MLS
- $199,9002 bd2 ba1.3k sqft5254 Pros Dr, West Chester, OH 45069For SaleMLS ID #1897769, Jeffrey M Bosse, RE/MAX Preferred Group. Cincy MLS
- $384,9004 bd3 ba2k sqft3784 Irwin Simpson Rd, Mason, OH 45040For SaleMLS ID #1889337, Prakriti Dhakal, Coldwell Banker Realty. Cincy MLS
- $370,0004 bd3 ba2k sqft873 Greengate Dr, Lebanon, OH 45036For SaleMLS ID #969770, Eric Lowry, eXp Realty. DABR MLS
