Escape to the country on 6.186 acres in Stephenville, TX, featuring scattered mature trees, a gated entrance, and full pipe fencing, perfect for horses or livestock with a covered barn for storing hay and room to add multiple horse stalls! This meticulously designed 4 bedroom home offers tile floors throughout the lower level with the primary suite, laundry room and half bath downstairs and three additional bedrooms and a full bath upstairs as well as a flex space for a second living area or game room! Enjoy beautiful sunrises or sunsets and breathtaking views for miles from the second story covered back deck or the front balcony. The 1437sf attached garage is connected by a breezeway and offers incredible versatility featuring over 550sf of guest living quarters offering 2 bedrooms and a full bath upstairs, plus a half bath and laundry room below. The pull through garage provides ample space for boats, RVs, multiple vehicles, or even a game room style set up. Step outside to a covered porch off the back of the home with two restrooms already started, creating the perfect foundation for a future outdoor entertaining space or pool area. A rare blend of functionality, space, and scenic country living just minutes from Stephenville and in Morgan Mill ISD!
Under contract
Price cut: $25K (6/14)
$724,999
675 County Road 463, Stephenville, TX 76401
6beds
5,490sqft
:
Get pre-qualified$4,950/mo
Single Family Residence
Built in 2023
6.19 Acres Lot
$680,600 Zestimate®
$132/sqft
$-- HOA
What's special
Front balconyGated entranceFull pipe fencingScattered mature treesHalf bath downstairs
- 100 days |
- 212 |
- 21 |
Zillow last checked:
Listing updated:
Listed by:
Hazel Sellman 0688927 817-236-1515,
Texas Realty One 817-236-1515
Source: NTREIS,MLS#: 21244496
Facts & features
Interior
Bedrooms & bathrooms
- Bedrooms: 6
- Bathrooms: 5
- Full bathrooms: 3
- 1/2 bathrooms: 2
Primary bedroom
- Features: Ceiling Fan(s), Walk-In Closet(s)
- Level: First
- Dimensions: 14 x 20
Living room
- Level: First
- Dimensions: 23 x 24
Heating
- Central
Cooling
- Central Air, Ceiling Fan(s)
Appliances
- Included: Dishwasher, Electric Cooktop, Disposal, Microwave, Refrigerator
- Laundry: Laundry in Utility Room
Features
- Eat-in Kitchen, Granite Counters, Loft, Open Floorplan, Vaulted Ceiling(s), Walk-In Closet(s), Wired for Sound
- Flooring: Luxury Vinyl Plank, Tile
- Windows: Window Coverings
- Has basement: No
- Has fireplace: No
Interior area
- Total interior livable area: 5,490 sqft
Video & virtual tour
Property
Parking
- Total spaces: 4
- Parking features: Door-Multi, Drive Through, Garage, Garage Door Opener, Oversized, See Remarks
- Attached garage spaces: 4
Accessibility
- Accessibility features: Accessible Full Bath, Accessible Bedroom, Accessible Kitchen, Accessible Doors
Features
- Levels: Two
- Stories: 1
- Patio & porch: Awning(s), Deck, Balcony, Covered
- Exterior features: Balcony, Lighting
- Pool features: None
- Fencing: Pipe
Lot
- Size: 6.19 Acres
- Features: Acreage, Many Trees
- Residential vegetation: Cleared, Partially Wooded
Details
- Additional structures: Barn(s), Garage(s), Outbuilding, RV/Boat Storage, Storage
- Parcel number: R000078175
Construction
Type & style
- Home type: SingleFamily
- Architectural style: Barndominium,Contemporary/Modern,Ranch,Detached,Farmhouse
- Property subtype: Single Family Residence
Materials
- Metal Siding
- Foundation: Slab
- Roof: Metal
Condition
- Year built: 2023
Utilities & green energy
- Sewer: Aerobic Septic
- Water: Public
- Utilities for property: Electricity Available, Septic Available, Water Available
Community & HOA
Community
- Subdivision: None
HOA
- Has HOA: No
Location
- Region: Stephenville
Financial & listing details
- Price per square foot: $132/sqft
- Annual tax amount: $7,216
- Date on market: 4/20/2026
- Cumulative days on market: 100 days
- Listing terms: Cash,Conventional
Estimated market value
$680,600
$647,000 - $715,000
$5,644/mo
Price history
| Date | Event | Price |
|---|---|---|
| 7/5/2026 | Contingent | $724,999$132/sqft |
Source: NTREIS #21244496 Report a problem | ||
| 6/14/2026 | Price change | $724,999-3.3%$132/sqft |
Source: NTREIS #21244496 Report a problem | ||
| 4/20/2026 | Listed for sale | $749,999$137/sqft |
Source: NTREIS #21244496 Report a problem | ||
Public tax history
Tax history is unavailable.
Monthly payment
Est. payment
Payment breakdown
Explore the cost of this home by adjusting the details. Changes won't be saved.Climate risks
Neighborhood: 76401
Nearby schools
GreatSchools rating
- 5/10Morgan Mill Elementary SchoolGrades: PK-8Distance: 6.6 mi
Schools provided by the listing agent
- Elementary: Morgan Mill
- Middle: Morgan Mill
- High: Morgan Mill
- District: Morgan Mill ISD
Source: NTREIS. This data may not be complete. We recommend contacting the local school district to confirm school assignments for this home.
- $599,6004 bd4 ba2.2k sqft725 County Road 463, Stephenville, TX 76401Off Market

- $355,800-- bd-- ba2.8k sqft1029 County Road 463, Stephenville, TX 76401Off Market
- $1,647,200-- bd-- ba1.2k sqft1029 County Road 463, Stephenville, TX 76401Off Market
- $231,600-- bd-- ba924 sqft3190 County Road 139, Stephenville, TX 76401Off Market
- $756,600-- bd-- ba-- sqft3190 County Road 139, Stephenville, TX 76401Off Market
- $788,300-- bd-- ba858 sqft3776 County Road 139, Stephenville, TX 76401Off Market
- $214,000-- bd-- ba1.2k sqft3776 County Road 139, Stephenville, TX 76401Off Market
- $1,605,600-- bd-- ba960 sqft4221 County Road 139, Stephenville, TX 76401Off Market
A local agent can set up tours, give advice and negotiate with sellers.
A local lender can help you make sure your offer is ready when you are.
Similar homes
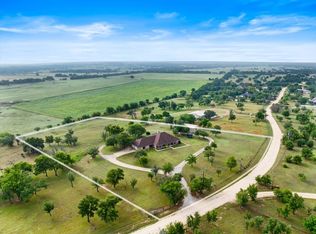
- $699,0004 bd3 ba2.8k sqft26530 W Fm 1188, Stephenville, TX 76401For Sale
 MLS ID #21309324, Sam Byrd. NTREIS
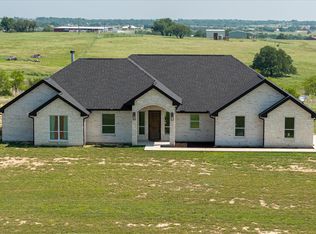
 - $665,0004 bd4 ba3.2k sqft719 Private Road 897, Stephenville, TX 76401For Sale
 MLS ID #21245427, Ronda Melton. NTREIS
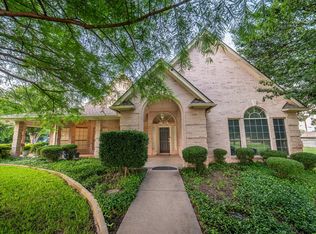
 - $750,0004 bd3 ba2.8k sqft435 Cattle Dr, Stephenville, TX 76401For Sale
 MLS ID #21285900, Nicole Petet. NTREIS
 - $749,0004 bd4 ba2.9k sqft1425 Pecan Hill Rd, Stephenville, TX 76401For Sale
 MLS ID #21205657, Kerry Kersh. NTREIS
 - $675,0006 bd4 ba4.3k sqft4101 Tolar Hwy, Tolar, TX 76476For SaleMLS ID #21323553, Kevin Allen Henry. NTREIS
- $599,0004 bd3 ba4.4k sqft26184 S Fm 4, Lipan, TX 76462For SaleMLS ID #21292536, Jennifer Birkle. NTREIS
- $799,0004 bd4 ba3.5k sqft106 Treeline Ct, Lipan, TX 76462For SaleMLS ID #21313747, Candice Beal. NTREIS
- $862,5004 bd4 ba4.4k sqft1760 Collier Ranch Rd, Stephenville, TX 76401For SaleMLS ID #21220701, Mechelle Tyler. NTREIS
- $899,0006 bd3 ba4.7k sqft927 Prickly Pear Trl, Gordon, TX 76453For SaleMLS ID #21284967, Brittany Elkins. NTREIS
- $995,0005 bd3 ba3.5k sqft10535 County Road 146, Lipan, TX 76462For SaleMLS ID #21233161, Kristin Arredondo. NTREIS
- $695,0004 bd3 ba2.8k sqft565 Ridgeway Dr, Bluff Dale, TX 76433For SaleMLS ID #20968251, Paula Donaho. NTREIS
- $995,0003 bd2 ba2.8k sqft24087 S Fm 4, Lipan, TX 76462For SaleUnited Country
- $389,0004 bd3 ba2.8k sqft2480 Timber Wolf Trl, Stephenville, TX 76401For SaleMLS ID #21203011, Eric Hayden. NTREIS
- $899,0005 bd5 ba4k sqft475 Magic Valley, Bluff Dale, TX 76433For SaleMLS ID #21320202, Josey Key. NTREIS
- $499,9006 bd4 ba2.9k sqft1170 W Frey St, Stephenville, TX 76401For SaleMLS ID #21327459, Angela Hornburg. NTREIS
- $650,0009 bd3 ba3.5k sqft1425-1435 420 Groesbeck & Lillian, Stephenville, TX 76401For SaleMLS ID #21174858, Eric Hayden. NTREIS
- $898,0006 bd3 ba2.9k sqft140 Peacemaker Xing, Santo, TX 76472For Sale By Owner
- $665,0008 bd8 ba3.5k sqft892 W Vanderbilt St, Stephenville, TX 76401For SaleMLS ID #21270771, Tony Lyon. NTREIS
- $665,0008 bd8 ba3.5k sqft852 W Vanderbilt St, Stephenville, TX 76401For SaleMLS ID #21270740, Tony Lyon. NTREIS
- $575,0004 bd3 ba3k sqft107 Sandra Palmer St, Stephenville, TX 76401For SaleMLS ID #21141420, Kari Haile. NTREIS
