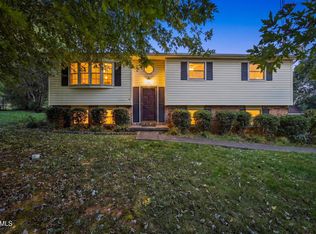
Character, charm, and endless possibilities await in the heart of Gray! Situated on 3.07 acres in a highly desirable location, this spacious 4 bedroom, 3.5 bath home offers a rare opportunity to restore a property filled with personality and potential.
From the inviting covered front porch overlooking a year-round creek to the hardwood floors and tall ceilings inside, this home has features that are hard to find in today's market. The main level offers a spacious living room, a generously sized kitchen, a dining area, and a cozy den featuring a beautiful stone fireplace. A large laundry room provides additional space and flexibility.
Upstairs, you'll find spacious bedrooms, including a primary suite with a walk-in closet. The basement offers even more possibilities with a bonus living area, kitchenette, bedroom, and full bathroom, providing flexibility for a variety of needs.
Originally configured as a triplex, this property presents an intriguing opportunity for investors looking to explore its potential as a multifamily property, subject to applicable approvals. Whether you're envisioning a spacious personal residence, a renovation project, or an investment opportunity, the possibilities are worth exploring.
Conveniently located just minutes from shopping, dining, and Interstate 26, this property offers acreage, character, and accessibility in one appealing package.
Bring your vision and discover what this unique property could become! Property is being sold as is.
For sale
$229,900
675 Ford Creek Rd, Johnson City, TN 37615
4beds
3,128sqft
Single Family Residence, Residential
Built in 1941
3.07 Acres Lot
$227,200 Zestimate®
$73/sqft
$-- HOA
What's special
Generously sized kitchenSpacious bedroomsTall ceilingsHardwood floorsDining area
- 3 days
- 3,109
- 241
Zillow last checked:
Listing updated:
Listed by:
Brandon Davis 276-202-6904,
Cedar Realty Group 276-415-9445
Source: TVRMLS,MLS#: 10002698
Facts & features
Interior
Bedrooms & bathrooms
- Bedrooms: 4
- Bathrooms: 4
- Full bathrooms: 3
- 1/2 bathrooms: 1
Heating
- Baseboard, Fireplace(s), Heat Pump
Cooling
- Heat Pump
Appliances
- Included: Dishwasher, Range
- Laundry: Electric Dryer Hookup, Washer Hookup
Features
- Walk-In Closet(s)
- Flooring: Hardwood, Laminate, Tile
- Basement: Finished
- Number of fireplaces: 1
- Fireplace features: Den
Interior area
- Total structure area: 3,128
- Total interior livable area: 3,128 sqft
- Finished area below ground: 540
Property
Parking
- Parking features: Gravel
Features
- Levels: Two
- Stories: 2
- Patio & porch: Covered, Front Porch
- Has view: Yes
- View description: Creek/Stream
- Has water view: Yes
- Water view: Creek/Stream
Lot
- Size: 3.07 Acres
- Topography: Part Wooded, Sloped
Details
- Parcel number: 011 02200 000
- Zoning: RES
Construction
Type & style
- Home type: SingleFamily
- Architectural style: Cape Cod
- Property subtype: Single Family Residence, Residential
Materials
- Stone, Vinyl Siding
- Roof: Shingle
Condition
- Average,Fixer
- New construction: No
- Year built: 1941
Utilities & green energy
- Sewer: Septic Tank
- Water: Well
Community & HOA
Community
- Subdivision: Not In Subdivision
HOA
- Has HOA: No
Location
- Region: Johnson City
Financial & listing details
- Price per square foot: $73/sqft
- Date on market: 10/29/2026
- Listing terms: Cash,Conventional
Estimated market value
$227,200
$216,000 - $239,000
Not available
Price history
| Date | Event | Price |
|---|---|---|
| 10/29/2026 | Listed for sale | $229,900-3.8%$73/sqft |
Source: TVRMLS #10002698 Report a problem | ||
| 11/9/2022 | Listed for sale | $239,000$76/sqft |
Source: TVRMLS #9945585 Report a problem | ||
Public tax history
Tax history is unavailable.
Monthly payment
Est. payment
Payment breakdown
Explore the cost of this home by adjusting the details. Changes won't be saved.Climate risks
Neighborhood: 37615
Nearby schools
Schools provided by the listing agent
- Elementary: Gray
- Middle: Gray Middle
- High: Daniel Boone
Source: TVRMLS. This data may not be complete. We recommend contacting the local school district to confirm school assignments for this home.
Similar homes
- $239,0003 bd3 ba2k sqft601 Ridge Dr, Piney Flats, TN 37686For Sale
 MLS ID #10002349, Connie Salyer. TVRMLS
- $335,0003 bd3 ba1.9k sqft100 Fairway Dr, Gray, TN 37615For Sale
 MLS ID #10000870, Pam Hurd. TVRMLS
- $325,0003 bd2 ba1.6k sqft529 Old Gray Station Rd, Gray, TN 37615For Sale
 MLS ID #10002201, Samuel Meredith. TVRMLS
- $199,9002 bd1 ba1.6k sqft243 Johnson Cemetery Rd, Blountville, TN 37617For Sale
 MLS ID #10002411, Cory Parsons. TVRMLS
- $289,9003 bd3 ba2k sqft220 Brookfield Dr, Kingsport, TN 37663Active
 MLS ID #1354530, Kim D Pichiarella, Realty Executives Associates. East Tennessee Realtors
