Skip main navigation
Pending
  • $450,000

    675 Jennifer Dr, Auburn, AL 36830

    3beds
    1,964sqft
    : 
    $2,660/mo
    Get pre-qualified
    Single Family Residence
    Built in 1986
    2 Acres Lot
    $-- Zestimate®
    $229/sqft
    $-- HOA

    What's special

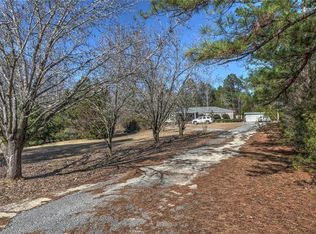
    Dreaming of a cabin in the woods, but still want to be in Auburn with all the conveniences? Here it is--on 2 acres! A friendly front porch welcomes you, & a vaulted Great Room with Brick Hearth Fireplace invites you in. Updates galore in 2024: Handsome Hardwood Floors that flow throughout, Craftsman style Doors & Trim, beautifully Updated Bathrooms, new back Deck & railings, newly Encapsulated Crawlspace, & a new Stainless Steel Kitchen Range & Dishwasher. The Eat-in Kitchen is a chef's delight! A sliding barn door leads to a lovely Laundry Room. The private Primary Suite boasts a Walk-in Closet, an oh-so-chic Ensuite Bathroom with subway tile shower, & a door out to the new deck--a serene place to relax and enjoy the natural surroundings. On the other side of the home are 2 more spacious bedrooms & another beautifully updated bathroom. Out back, there's a fenced in area for the pets to roam. Don't miss the heated & cooled Workshop--a hobbyist's retreat! When you're ready for some fun, Lake Wilmore Park Recreation Center & Chewacla State Park are right around the corner. Also super convenient to Ogletree Elementary School, shopping, dining, and I-85 access. Opportunities like this do not come along every day. Call today before this rare gem gets away!
    20 days
    1,044
    51

    Likely to sell faster than

    Zillow last checked:

    Listing updated:

    Listed by:

    ANGELYN MCCOY,

    RE/MAX PROFESSIONAL PARTNERS 334-826-7111

    Source: LCMLS,MLS#: 181951Originating MLS: Lee County Association of REALTORS

      Facts & features

      Interior

      Bedrooms & bathrooms
      • Bedrooms: 3
      • Bathrooms: 2
      • Full bathrooms: 2
      • Main level bathrooms: 2
      Heating
      • Electric
      Cooling
      • Central Air, Electric
      Appliances
      • Included: Some Electric Appliances, Dryer, Dishwasher, Electric Range, Oven, Refrigerator, Stove, Washer
      • Laundry: Washer Hookup, Dryer Hookup
      Features
      • Ceiling Fan(s), Eat-in Kitchen, Primary Downstairs, Pantry, Updated Kitchen, Window Treatments, Attic
      • Flooring: Tile, Wood
      • Windows: Window Treatments
      • Basement: Crawl Space
      • Number of fireplaces: 1
      • Fireplace features: One, Wood Burning
      Interior area
      • Total interior livable area: 1,964 sqft
      • Finished area above ground: 1,964
      • Finished area below ground: 0

      Property

      Features
      • Levels: One
      • Stories: 1
      • Patio & porch: Deck, Front Porch
      • Exterior features: Storage
      • Pool features: None
      • Fencing: Back Yard,Chain Link
      Lot
      • Size: 2 Acres
      • Features: 1-3 Acres, Wooded
      Details
      • Additional structures: Workshop
      • Parcel number: 1803080000001025

      Construction

      Type & style
      • Home type: SingleFamily
      • Property subtype: Single Family Residence
      Materials
      • Clapboard
      Condition
      • Year built: 1986

      Utilities & green energy

      • Utilities for property: Cable Available, Septic Available, Underground Utilities, Water Available

      Community & HOA

      Community
      • Security: Security System
      • Subdivision: TWIN CREEKS
      HOA
      • Has HOA: No
      • Amenities included: None
      Location
      • Region: Auburn

      Financial & listing details

      • Price per square foot: $229/sqft
      • Tax assessed value: $304,340
      • Annual tax amount: $1,591
      • Date on market: 8/18/2026
      • Cumulative days on market: 21 days

        Estimated market value

        Not available

        Estimated sales range

        Not available

        Not available

        Price history

        DateEventPrice
        8/24/2026Pending sale$450,000$229/sqft
        Source: LCMLS #181951 Report a problem
        8/21/2026Listed for sale$450,000+103.2%$229/sqft
        Source: LCMLS #181951 Report a problem
        5/30/2014Sold$221,500$113/sqft
        Source: LCMLS #107699 Report a problem

        Public tax history

        YearProperty taxesTax assessment
        2025$1,591 $30,440
        2024$1,591 $30,440
        2023$1,591 +6.7%$30,440 +6.5%
        2022$1,490 +23.9%$28,580 +22.9%
        2021$1,203 $23,260
        2020$1,203 +6.7%$23,260 +6.4%
        2019$1,127 $21,860
        2018$1,127 $21,860 +11.5%
        2015$1,127 +12.1%$19,600 +7.8%
        2014$1,005 $18,180 -2%
        2013-- $18,560 +1.4%
        2012-- $18,300 -2.7%
        2011-- $18,800 -7.8%
        2010-- $20,400 -6%
        2009-- $21,700 +4.3%
        2008-- $20,800 +30.5%
        2005-- $15,940 +6.3%
        2004-- $15,000 +3%
        2003-- $14,560
        Find assessor info on the county website

        Monthly payment

        Est. payment

        Payment breakdown

        Explore the cost of this home by adjusting the details. Changes won't be saved.
        All calculations are estimates and provided by Zillow, Inc. for informational purposes only. Actual amounts may vary.
        HOA fees may include property taxes on listings classified as Co-Ops. Contact the listing agent and/or owner for fee details.
        See how much you could borrow to make a competitive offer.

        Climate risks

        Neighborhood: 36830

        Getting around

        1 / 100
        Car-Dependent
        6 / 100
        Somewhat Bikeable

        Nearby schools

        GreatSchools rating
        Schools provided by the listing agent
        • Elementary: AUBURN EARLY EDUCATION/OGLETREE
        • Middle: AUBURN EARLY EDUCATION/OGLETREE

        Source: LCMLS. This data may not be complete. We recommend contacting the local school district to confirm school assignments for this home.

        A local agent can set up tours, give advice and negotiate with sellers.

        A local lender can help you make sure your offer is ready when you are.

        Browse local experts