675 ERIE-SISTIBLE!
Welcome to 675 N Erie Avenue, a beautifully renovated 3-bedroom, 2 full bathroom ranch on an oversized lot in the vibrant Village of Lindenhurst. From the moment you arrive, this home makes a lasting impression with its updated siding, enhanced by front exterior lighting that adds warmth and charm day or night. The expansive driveway, additional gravel parking area, curved front walkway to the portico, decorative stonework, and thoughtfully designed outdoor accents create a polished, low-maintenance exterior with standout curb appeal.
Step inside to discover a warm and inviting living room, the perfect setting for movie nights or unwinding. The bright eat-in kitchen with ample cabinet space features granite countertops, stainless steel appliances, decorative tile backsplash, and a dining area ideal for everyday meals. A full hallway bathroom serves two spacious bedrooms, including one with soaring ceilings and oversized windows that fill the space with natural light. The generously-sized primary suite offers a private retreat complete with an ensuite bathroom, walk-in closet, and ceiling fan. All three bedrooms feature updated flooring for a fresh, modern touch.
Just off the kitchen, the tiled lower-level provides access to both the backyard and garage, along with stairs leading to the partially finished basement — offering endless possibilities for a home office, gym, recreation space, or additional living area. The utility room also includes laundry for added convenience.
The backyard is where this property truly shines. Designed for entertaining and outdoor enjoyment, the paved yard creates the ultimate private oasis featuring a saltwater in-ground pool, tranquil koi pond surrounded by ornamental grasses and trees, built-in fire pit, outdoor speakers, gazebo, and ambient lighting that sets the perfect mood for summer BBQs and gatherings under the stars. An additional fenced paved area in front of the shed adds even more versatility, while the shed itself is equipped with electric and lighting. Solar panels (leased), conversion to gas just two years ago, and extensive 2018 updates add further value and efficiency to this exceptional home. In-ground sprinklers with WiFi controller, central air conditioning, and an attached 1-car garage add everyday convenience to this inviting property.
Located in the heart of the Village of Lindenhurst, this home offers the best of South Shore living with close proximity to vibrant local restaurants, shops, parks, marinas, waterfront dining, beaches, and the LIRR for an easy commute. Whether enjoying village events, boating nearby, or simply taking advantage of the community’s lively downtown atmosphere, 675 N Erie Avenue offers a lifestyle buyers will love coming home to.
Pending
$750,000
675 N Erie Avenue, Lindenhurst, NY 11757
3beds
1,563sqft
Single Family Residence, Residential
Built in 1954
10,000 Square Feet Lot
$-- Zestimate®
$480/sqft
$-- HOA
What's special
- 20 days |
- 221 |
- 3 |
Zillow last checked:
Listing updated:
Listed by:
Iaquinta Premier Properties 516-992-2888,
Alexander Iaquinta 516-713-6458
Source: OneKey® MLS as distributed by MLS GRID,MLS#: 995938
Facts & features
Interior
Bedrooms & bathrooms
- Bedrooms: 3
- Bathrooms: 2
- Full bathrooms: 2
Heating
- Forced Air
Cooling
- Central Air
Appliances
- Included: Dishwasher, Dryer, Electric Oven, Microwave, Refrigerator, Washer
- Laundry: In Basement
Features
- First Floor Bedroom, First Floor Full Bath, Granite Counters, Speakers, Storage, Walk-In Closet(s)
- Flooring: Ceramic Tile, Combination, Wood
- Windows: Oversized Windows, Tinted Windows
- Basement: Full,Partially Finished,Storage Space
- Attic: Crawl,Pull Stairs,Storage
- Has fireplace: No
Interior area
- Total structure area: 1,563
- Total interior livable area: 1,563 sqft
Property
Parking
- Total spaces: 1
- Parking features: Attached, Driveway, Garage, Private
- Garage spaces: 1
- Has uncovered spaces: Yes
Features
- Levels: One
- Patio & porch: Patio
- Exterior features: Fire Pit, Lighting, Mailbox, Speakers
- Has private pool: Yes
- Pool features: In Ground, Outdoor Pool, Salt Water
- Fencing: Back Yard
Lot
- Size: 10,000 Square Feet
- Dimensions: 100 x 100
- Features: Paved
Details
- Parcel number: 0103003000100100000
- Special conditions: None
Construction
Type & style
- Home type: SingleFamily
- Architectural style: Ranch
- Property subtype: Single Family Residence, Residential
Materials
- Frame
Condition
- Year built: 1954
Utilities & green energy
- Sewer: Public Sewer
- Water: Public
- Utilities for property: Electricity Available, Electricity Connected, Sewer Available, Sewer Connected, Trash Collection Public, Water Available, Water Connected
Community & HOA
Community
- Security: Video Cameras
HOA
- Has HOA: No
Location
- Region: Lindenhurst
Financial & listing details
- Price per square foot: $480/sqft
- Tax assessed value: $3,870
- Annual tax amount: $15,318
- Date on market: 5/7/2026
- Cumulative days on market: 43 days
- Listing agreement: Exclusive Right To Sell
- Electric utility on property: Yes
Estimated market value
Not available
Estimated sales range
Not available
Not available
Price history
| Date | Event | Price |
|---|---|---|
| 7/7/2026 | Pending sale | $750,000$480/sqft |
Source:  OneKey® MLS as distributed by MLS GRID #995938 Report a problem OneKey® MLS as distributed by MLS GRID #995938 Report a problem | ||
| 6/16/2026 | Listing removed | $750,000$480/sqft |
Source: OneKey® MLS as distributed by MLS GRID #995938 Report a problem | ||
| 6/4/2026 | Listed for sale | $750,000$480/sqft |
Source: OneKey® MLS as distributed by MLS GRID #995938 Report a problem | ||
| 5/18/2026 | Listing removed | $750,000$480/sqft |
Source: OneKey® MLS as distributed by MLS GRID #995938 Report a problem | ||
| 5/7/2026 | Listed for sale | $750,000+87.5%$480/sqft |
Source: OneKey® MLS as distributed by MLS GRID #995938 Report a problem | ||
| 9/13/2018 | Sold | $400,000+142.4%$256/sqft |
Source: Public Record Report a problem | ||
| 9/2/2017 | Sold | $165,000+10%$106/sqft |
Source: Public Record Report a problem | ||
| 12/17/1993 | Sold | $150,000$96/sqft |
Source: Public Record Report a problem | ||
Public tax history
| Year | Property taxes | Tax assessment |
|---|---|---|
| 2025 | -- | $3,870 |
| 2024 | -- | $3,870 |
| 2023 | -- | $3,870 |
| 2022 | -- | $3,870 |
| 2021 | -- | $3,870 |
| 2020 | -- | $3,870 |
| 2019 | -- | $3,870 |
| 2018 | -- | $3,870 |
| 2017 | $11,836 | $3,870 |
| 2016 | -- | $3,870 |
| 2015 | -- | $3,870 |
| 2014 | -- | $3,870 |
| 2013 | -- | $3,870 |
| 2012 | -- | $3,870 |
| 2011 | -- | $3,870 |
| 2010 | -- | $3,870 |
| 2009 | -- | $3,870 |
| 2008 | -- | $3,870 |
| 2007 | $7,826 +22.2% | $3,870 |
| 2005 | $6,405 +10.4% | $3,870 |
| 2004 | $5,804 +6.5% | $3,870 |
| 2003 | $5,449 +4.6% | $3,870 |
| 2002 | $5,208 | $3,870 |
| 2001 | -- | $3,870 |
| 2000 | $5,165 | $3,870 |
Find assessor info on the county website
Monthly payment
Climate risks
Neighborhood: 11757
Nearby schools
GreatSchools rating
- 3/10Daniel Street SchoolGrades: K-5Distance: 0.4 mi
- 5/10Lindenhurst Middle SchoolGrades: 6-8Distance: 1.2 mi
- 6/10Lindenhurst Senior High SchoolGrades: 9-12Distance: 0.5 mi
Schools provided by the listing agent
- Elementary: Daniel Street School
- Middle: Lindenhurst Middle School
- High: Lindenhurst Senior High School
Source: OneKey® MLS as distributed by MLS GRID. This data may not be complete. We recommend contacting the local school district to confirm school assignments for this home.
- $651,600-- bd-- ba-- sqft661 N Erie Ave, Lindenhurst, NY 11757Off Market
- $755,800-- bd-- ba-- sqft689 N Erie Ave, Lindenhurst, NY 11757Off Market
- $640,500-- bd-- ba-- sqft668 N Delaware Ave, Lindenhurst, NY 11757Off Market
- $733,500-- bd-- ba-- sqft680 N Delaware Ave, Lindenhurst, NY 11757Off Market
- $650,0003 bd1 ba1.3k sqft656 N Delaware Ave, Lindenhurst, NY 11757Sold
- $670,0003 bd2 ba1.7k sqft690 N Delaware Ave, Lindenhurst, NY 11757Sold
- $620,300-- bd-- ba-- sqft678 N Erie Ave, Lindenhurst, NY 11757Off Market
- $709,400-- bd-- ba-- sqft664 N Erie Ave, Lindenhurst, NY 11757Off Market
A local agent can set up tours, give advice and negotiate with sellers.
Similar homes
- $699,0003 bd2 ba1.5k sqft408 N Broome Avenue, Lindenhurst, NY 11757For Sale

 MLS ID #1018076, Yanira Taveras, Listing by: TZM Realty Properties. OneKey® MLS as distributed by MLS GRID
 - $749,9004 bd2 ba1.7k sqft272 Baylawn Avenue, Copiague, NY 11726For Sale
 MLS ID #1030302, Dalia Krolewicz, Listing by: ERealty Advisors Inc. OneKey® MLS as distributed by MLS GRID
 - $824,9995 bd2 ba2.2k sqft395 N Putnam Avenue, Lindenhurst, NY 11757For Sale
 MLS ID #1019385, Gina Marie Bettenhauser ABR SRES C, Listing by: MYNY Residential. OneKey® MLS as distributed by MLS GRID
 - $749,0004 bd3 ba1.9k sqft25 E Seacrest Avenue, Lindenhurst, NY 11757For Sale
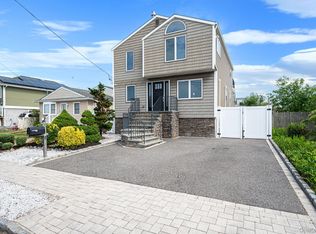 MLS ID #1013233, Debra Ienna, Listing by: Keller Williams Realty Elite. OneKey® MLS as distributed by MLS GRID
 - $799,9993 bd2 ba1.7k sqft650 S 9th Street, Lindenhurst, NY 11757For SaleMLS ID #1006172, Jamie Gorman, Listing by: JG Homes. OneKey® MLS as distributed by MLS GRID
- $825,0004 bd2 ba1.8k sqft794 Pecan Street, Lindenhurst, NY 11757For SaleMLS ID #977636, John Maloney, Listing by: Exit Realty Island Elite. OneKey® MLS as distributed by MLS GRID
- $739,0003 bd2 ba1k sqft5 Sunset Avenue, Farmingdale, NY 11735For SaleMLS ID #1029439, Alvaro X. Diaz, Listing by: Axis Homes Realty Inc. OneKey® MLS as distributed by MLS GRID
- $749,0003 bd2 ba1.1k sqft7 Farmedge Road, Bethpage, NY 11714For SaleMLS ID #1028978, Brandi Morency, Listing by: Signature Premier Properties. OneKey® MLS as distributed by MLS GRID
- $749,9903 bd2 ba1.6k sqft1296 Oak Avenue, West Islip, NY 11795For SaleMLS ID #1022640, Irene Siconolfi, Listing by: Douglas Elliman Real Estate. OneKey® MLS as distributed by MLS GRID
- $649,9994 bd2 ba1.5k sqft93 Deauville Boulevard, Copiague, NY 11726For SaleMLS ID #1029751, Abelardo Madera, Listing by: EXP Realty. OneKey® MLS as distributed by MLS GRID
- $769,0003 bd1 ba1k sqft391 Bellmore Road, East Meadow, NY 11554For SaleMLS ID #1029097, Rao A Shaan Khan CRS GRI E-PRO REN, Listing by: RK Realty Group. OneKey® MLS as distributed by MLS GRID
- $799,9994 bd2 ba1.6k sqft15 Ford Drive W, Massapequa, NY 11758For SaleMLS ID #1019335, Kenneth Mungin, Listing by: Fave Realty Inc. OneKey® MLS as distributed by MLS GRID
- $729,0004 bd2 ba2k sqft11 Ann Court, North Babylon, NY 11703For SaleMLS ID #1016175, Adriana M. Pinilla, Listing by: Mint Homes LI LLC. OneKey® MLS as distributed by MLS GRID
- $749,9995 bd2 ba1.7k sqft1634 N Gardiner Drive, Bay Shore, NY 11706For SaleMLS ID #1020844, Sharene Long, Listing by: Douglas Elliman Real Estate. OneKey® MLS as distributed by MLS GRID
- $769,0004 bd2 ba1.7k sqft572 Benjamin Road, North Babylon, NY 11703For SaleMLS ID #994003, Jimmitry Maisonneuve, Listing by: Hartford Homes & Estates of LI. OneKey® MLS as distributed by MLS GRID
- $714,9994 bd2 ba1.6k sqft25 Parkdale Drive, North Babylon, NY 11703For SaleMLS ID #1007538, Laquetta S. Kearns ABR PSA SRS, Listing by: Keller Williams Legendary. OneKey® MLS as distributed by MLS GRID
- $735,0004 bd2 ba1.3k sqft65 Club Lane, Levittown, NY 11756For SaleMLS ID #1012178, Frank L. Gatto CBR, Listing by: Signature Premier Properties. OneKey® MLS as distributed by MLS GRID
- $689,0003 bd2 ba1.5k sqft1053 Ocean Avenue, Bay Shore, NY 11706For SaleMLS ID #1018505, Melvin G. Soto, Listing by: Realty Connect USA L I Inc. OneKey® MLS as distributed by MLS GRID
- $700,0004 bd2 ba1.9k sqft568 Centerwood Street, West Babylon, NY 11704For SaleMLS ID #972018, Jonathan Enriquez, Listing by: Listing Pro Realty Services. OneKey® MLS as distributed by MLS GRID
- $839,9993 bd2 ba1.6k sqft28 High Street, Farmingdale, NY 11735For SaleMLS ID #1023778, Evelyn Rivera, Listing by: Handsome Real Estate Inc. OneKey® MLS as distributed by MLS GRID
