Incredible turn-key 23+ acre horse and cattle property, peacefully nestled on its own private lane. The beautiful ranch home is surrounded by mature willow trees and features vaulted ceilings, a wood-burning fireplace, split-bedroom floor plan, and 4 bedrooms or 3 bedrooms plus an office. Enjoy the east-facing backyard, covered patio, and wiring for a hot tub. The shop/barn combo includes a wood-burning stove, 2 garage bays, 220V power, workbenches, tack room, grain room, heated half bath, and 4 stalls with automatic waterers. Garage doors on both sides of the breezeway provide easy access, plus 3 carport bays. Facilities include a 160' x 300' roping arena with air-conditioned announcer stand, 8 separate pens/corrals connected by gates, and automatic waterers on concrete pads. Feedlot pens feature concrete bunks and aprons, power, squeeze chute and load out. Also included are 6 dog kennels on a concrete pad, 4 additional covered pens with automatic waterers, and a separate dry lot with automatic waterer and mature trees for shade. The +/-14 acres of fully fenced grass hay field produces +/-3 tons per cutting (2/yr) plus fall and winter grazing, irrigated via siphon tube and concrete ditch. A circular driveway makes trailering easy, and you'll appreciate the plentiful equipment parking. A rare opportunity to own your dream western lifestyle property-all just 30 min to Nampa/I-84!
Pending
$1,575,000
6750 Gold Buckle Way, Marsing, ID 83639
4beds
2baths
2,023sqft
Single Family Residence
Built in 2006
23.55 Acres Lot
$1,536,000 Zestimate®
$779/sqft
$-- HOA
What's special
Wood-burning fireplaceSplit-bedroom floor planCircular drivewayPrivate laneHeated half bathWood-burning stovePlentiful equipment parking
- 70 days
- 49
- 2
Likely to sell faster than
Zillow last checked:
Listing updated:
Listed by:
Katie Burford Cell:208-861-2555,
Keller Williams Realty Boise
Source: IMLS,MLS#: 98997160
Facts & features
Interior
Bedrooms & bathrooms
- Bedrooms: 4
- Bathrooms: 2
- Main level bathrooms: 2
- Main level bedrooms: 4
Primary bedroom
- Level: Main
- Area: 224
- Dimensions: 14 x 16
Bedroom 2
- Level: Main
- Area: 143
- Dimensions: 11 x 13
Bedroom 3
- Level: Main
- Area: 143
- Dimensions: 11 x 13
Bedroom 4
- Level: Main
- Area: 132
- Dimensions: 12 x 11
Kitchen
- Level: Main
- Area: 165
- Dimensions: 15 x 11
Living room
- Level: Main
- Area: 450
- Dimensions: 25 x 18
Heating
- Heated, Electric, Forced Air
Cooling
- Central Air
Appliances
- Included: Water Heater, Electric Water Heater, Dishwasher, Disposal, Microwave, Oven/Range Freestanding, Refrigerator, Washer, Dryer, Water Softener Owned
Features
- Bathroom, Sink, Workbench, Bath-Master, Bed-Master Main Level, Split Bedroom, Den/Office, Double Vanity, Central Vacuum Plumbed, Walk-In Closet(s), Walk In Shower, Breakfast Bar, Pantry, Laminate Counters, Number of Baths Main Level: 2
- Flooring: Concrete, Carpet, Vinyl Sheet
- Has basement: No
- Number of fireplaces: 3
- Fireplace features: One, Two, Wood Burning Stove
Interior area
- Total structure area: 2,023
- Total interior livable area: 2,023 sqft
- Finished area above ground: 2,023
Property
Parking
- Total spaces: 7
- Parking features: Garage Door Access, Attached, Detached, Carport, RV Access/Parking
- Attached garage spaces: 4
- Carport spaces: 3
- Covered spaces: 7
Features
- Levels: One
- Patio & porch: Covered Patio/Deck
- Exterior features: Dog Run
- Has spa: Yes
- Spa features: Bath
- Fencing: Full,Cross Fenced,Fence/Livestock,Metal,Wire
- Waterfront features: Irrigation Canal/Ditch
Lot
- Size: 23.55 Acres
- Features: 20 - 40 Acres, Garden, Horses, Irrigation Available, Chickens, Auto Sprinkler System, Drip Sprinkler System, Full Sprinkler System
Details
- Additional structures: Shop, Barn(s), Corral(s), Shed(s)
- Parcel number: RP02N04W160025
- Horses can be raised: Yes
Construction
Type & style
- Home type: SingleFamily
- Property subtype: Single Family Residence
Materials
- Insulation, Frame, Vinyl Siding
- Foundation: Crawl Space
- Roof: Composition
Condition
- Year built: 2006
Utilities & green energy
- Electric: 220 Volts
- Sewer: Septic Tank
- Water: Well
- Utilities for property: Electricity Connected, Water Connected, Cable Connected
Community & HOA
Community
- Subdivision: 3N 1W 04
Location
- Region: Marsing
Financial & listing details
- Price per square foot: $779/sqft
- Tax assessed value: $654,356
- Annual tax amount: $3,388
- Date on market: 8/12/2026
- Listing terms: Cash,Conventional,FHA,USDA Loan,VA Loan
- Ownership: Fee Simple
- Electric utility on property: Yes
Estimated market value
$1,536,000
$1.46M - $1.61M
$2,465/mo
Price history
Price history is unavailable.
Public tax history
| Year | Property taxes | Tax assessment |
|---|---|---|
| 2025 | $3,388 +1082.5% | $654,356 -0.7% |
| 2024 | $287 -90.8% | $659,105 +2.8% |
| 2023 | $3,105 -7.4% | $640,905 -2.6% |
| 2022 | $3,355 +30.2% | $657,965 +50% |
| 2021 | $2,577 +2.3% | $438,762 +10.2% |
| 2020 | $2,520 -0.8% | $397,979 +15.1% |
| 2019 | $2,541 | $345,905 +4% |
| 2018 | $2,541 +5.5% | $332,479 +4.3% |
| 2017 | $2,409 +3.7% | $318,844 +14.4% |
| 2016 | $2,322 +34.5% | $278,735 +28.1% |
| 2014 | $1,726 | $217,542 +24.4% |
| 2011 | $1,726 +52.4% | $174,816 -16% |
| 2010 | $1,132 | $208,106 |
Find assessor info on the county website
Monthly payment
Est. payment
Payment breakdown
Explore the cost of this home by adjusting the details. Changes won't be saved.Climate risks
Neighborhood: 83639
Nearby schools
Schools provided by the listing agent
- Elementary: Marsing
- Middle: Marsing
- High: Marsing
- District: Marsing School District #363
Source: IMLS. This data may not be complete. We recommend contacting the local school district to confirm school assignments for this home.
Similar homes
- $1,145,0004 bd2 ba2.6k sqft8065 Moonshine Ln, Marsing, ID 83639Active
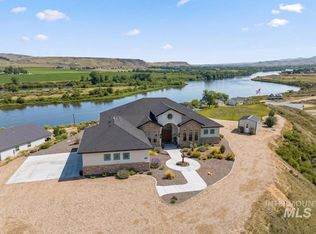 MLS ID #98993101, Angela Askew, RE/MAX Advisors. IMLS
 - $1,499,0003 bd3 ba2.4k sqft12509 Deer Flat Rd, Nampa, ID 83686Active
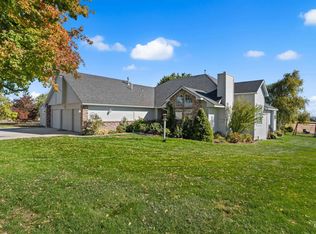 MLS ID #99002530, Shannon Campbell, Homes of Idaho. IMLS
 - $1,200,0004 bd2 ba1.7k sqft8262 Snake Ln, Caldwell, ID 83607Active
 MLS ID #99002747, Dale Slack, Silvercreek Realty Group. IMLS
 - $1,435,0003 bd3 ba2.6k sqft16368 Brunello Ct, Caldwell, ID 83607Active
 MLS ID #98973676, Steven Powers, Finding 43 Real Estate. IMLS
