Step into this beautifully updated ranch-style home designed with entertaining and everyday comfort in mind. Offering 3 bedrooms, 2.5 bathrooms, and a 2-car garage, this residence blends spacious living with thoughtful upgrades throughout. An open-concept layout seamlessly connects the living, dining, and kitchen areas, creating an inviting flow anchored by a warm rock fireplace. The large kitchen has been tastefully remodeled with modern finishes and ample workspace, perfect for both casual meals and hosting gatherings. A formal dining room or flexible front living space adds versatility to suit your lifestyle. The spacious primary suite is a true retreat, featuring a fully remodeled bathroom and generous closet space. All secondary bedrooms are well-sized providing comfort and functionality for family or guests alike. A separate laundry room adds everyday convenience. Natural light fills the home through oversized windows, enhancing the airy feel throughout. Multiple sliding glass doors from the kitchen, living room, and primary suite open directly to the backyard oasis, creating effortless indoor-outdoor living. Outside, enjoy a gunite pool with updated equipment, surrounded by extensive landscaping, a new 8-foot privacy fence, and a large backyard designed for entertaining. A side yard, shed, and dedicated pool storage area add valuable utility. The oversized driveway provides plenty of parking for guests. Additional highlights include a newer roof, gutters, and numerous interior updates, making this home truly move-in ready. Lovingly maintained and thoughtfully improved, this property offers modern comfort, timeless style, and exceptional spaces for gathering—inside and out. Truly a wonderful home, design, and location! Offer deadline 07/12/2026 at 5:00pm.
Pending
$359,000
6755 S 68th East Ave, Tulsa, OK 74133
3beds
2,219sqft
:
Get pre-qualified$2,380/mo
Single Family Residence
Built in 1966
0.26 Acres Lot
$-- Zestimate®
$162/sqft
$-- HOA
What's special
Dedicated pool storage areaNumerous interior updatesSide yardOpen-concept layoutWarm rock fireplaceSpacious primary suiteSeparate laundry room
- 14 days |
- 791 |
- 188 |
Likely to sell faster than
Zillow last checked:
Listing updated:
Listed by:
Carrie Ledbetter 918-520-8390,
Realty One Group Dreamers
Source: MLS Technology, Inc.,MLS#: 2624461 Originating MLS: MLS Technology
Originating MLS: MLS TechnologyFacts & features
Interior
Bedrooms & bathrooms
- Bedrooms: 3
- Bathrooms: 3
- Full bathrooms: 2
- 1/2 bathrooms: 1
Primary bedroom
- Description: Master Bedroom,Dress,Private Bath,Separate Closets,Walk-in Closet
- Level: First
Bedroom
- Description: Bedroom,No Bath
- Level: First
Bedroom
- Description: Bedroom,No Bath
- Level: First
Primary bathroom
- Description: Master Bath,Double Sink,Full Bath,Heater,Separate Shower,Shower Only,Vent
- Level: First
Bathroom
- Description: Hall Bath,Bathtub,Full Bath,Heater,Vent
- Level: First
Bathroom
- Description: Hall Bath,Half Bath
- Level: First
Den
- Description: Den/Family Room,Fireplace
- Level: First
Dining room
- Description: Dining Room,Formal
- Level: First
Kitchen
- Description: Kitchen,Breakfast Nook,Eat-In
- Level: First
Living room
- Description: Living Room,Fireplace
- Level: First
Utility room
- Description: Utility Room,Inside,Separate
- Level: First
Heating
- Central, Gas
Cooling
- Central Air
Appliances
- Included: Dishwasher, Disposal, Gas Water Heater, Microwave, Oven, Range, Plumbed For Ice Maker
- Laundry: Washer Hookup, Electric Dryer Hookup, Gas Dryer Hookup
Features
- Attic, High Ceilings, High Speed Internet, Quartz Counters, Stone Counters, Cable TV, Wired for Data, Ceiling Fan(s), Electric Range Connection, Gas Range Connection, Gas Oven Connection, Programmable Thermostat
- Flooring: Carpet, Tile, Wood Veneer
- Doors: Insulated Doors
- Windows: Casement Window(s), Vinyl, Insulated Windows
- Basement: None
- Number of fireplaces: 1
- Fireplace features: Gas Log, Gas Starter, Wood Burning Stove
Interior area
- Total structure area: 2,219
- Total interior livable area: 2,219 sqft
Property
Parking
- Total spaces: 2
- Parking features: Attached, Garage, Shelves
- Attached garage spaces: 2
Features
- Levels: One
- Stories: 1
- Patio & porch: Covered, Enclosed, Other, Patio, Porch
- Exterior features: Concrete Driveway, Landscaping, Lighting, Rain Gutters
- Pool features: Gunite, In Ground
- Fencing: Full,Privacy
Lot
- Size: 0.26 Acres
- Features: None
Details
- Additional structures: Shed(s), Storage
- Parcel number: 31675830201500
Construction
Type & style
- Home type: SingleFamily
- Property subtype: Single Family Residence
Materials
- Brick, Wood Frame
- Foundation: Slab
- Roof: Asphalt,Fiberglass
Condition
- Year built: 1966
Utilities & green energy
- Sewer: Public Sewer
- Water: Public
- Utilities for property: Cable Available, Electricity Available, Fiber Optic Available, Natural Gas Available, High Speed Internet Available, Water Available
Green energy
- Energy efficient items: Doors, Windows
Community & HOA
Community
- Features: Gutter(s), Home Owners Association, Sidewalks
- Security: No Safety Shelter, Security System Leased, Smoke Detector(s)
- Subdivision: Park Plaza South
HOA
- Has HOA: No
- Amenities included: Other, Pool
- Services included: None
Location
- Region: Tulsa
Financial & listing details
- Price per square foot: $162/sqft
- Annual tax amount: $2,975
- Date on market: 7/9/2026
- Cumulative days on market: 14 days
- Listing terms: Conventional,FHA,VA Loan
Estimated market value
Not available
Estimated sales range
Not available
Not available
Price history
| Date | Event | Price |
|---|---|---|
| 7/13/2026 | Pending sale | $359,000$162/sqft |
Source:  MLS Technology, Inc. #2624461 Report a problem MLS Technology, Inc. #2624461 Report a problem | ||
| 7/9/2026 | Listed for sale | $359,000+109.3%$162/sqft |
Source: MLS Technology, Inc. #2624461 Report a problem | ||
| 6/30/2016 | Sold | $171,500$77/sqft |
Source: MLS Technology, Inc. #1613230 Report a problem | ||
Public tax history
Tax history is unavailable.
Monthly payment
Est. payment
Payment breakdown
Explore the cost of this home by adjusting the details. Changes won't be saved.Climate risks
Neighborhood: Park Plaza South
Nearby schools
GreatSchools rating
- 8/10Grissom Elementary SchoolGrades: PK-6Distance: 0.3 mi
- 3/10Memorial Middle SchoolGrades: 6-8Distance: 1.3 mi
- 3/10Memorial High SchoolGrades: 9-12Distance: 1.4 mi
Schools provided by the listing agent
- Elementary: Grissom
- High: Memorial
- District: Tulsa - Sch Dist (1)
Source: MLS Technology, Inc.. This data may not be complete. We recommend contacting the local school district to confirm school assignments for this home.
- $324,6003 bd3 ba2.2k sqft6755 S 68th Ave E, Tulsa, OK 74133Off Market

- $318,0003 bd2 ba2.1k sqft6747 S 68th Ave E, Tulsa, OK 74133Off Market
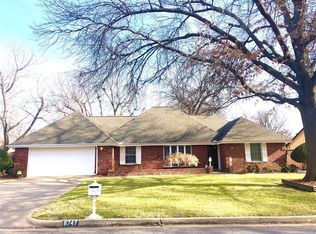
- $303,400-- bd2 ba2.5k sqft6763 S 68th Ave E, Tulsa, OK 74133Off Market
- $435,3004 bd4 ba3.1k sqft6756 S 69th East Ave, Tulsa, OK 74133Off Market
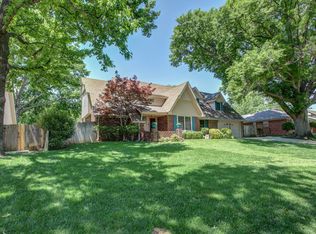
- $408,9004 bd3 ba3.1k sqft6762 S 68th East Ave, Tulsa, OK 74133Off Market
- $345,4004 bd2 ba2.5k sqft6764 S 69th East Ave, Tulsa, OK 74133Off Market
- $395,2004 bd3 ba3.1k sqft6762 S 68th Ave E, Tulsa, OK 74133Off Market
- $330,300-- bd2 ba2.2k sqft6748 S 69th East Ave, Tulsa, OK 74133Off Market
A local agent can set up tours, give advice and negotiate with sellers.
Similar homes
- $299,0003 bd2 ba2.1k sqft6809 E 74th St, Tulsa, OK 74133For Sale
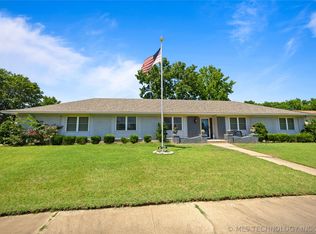 MLS ID #2625366, Craig Tubb, C21/First Choice Realty. MLS Technology, Inc.
 - $345,0004 bd2 ba2.6k sqft8137 S 76th East Ave, Tulsa, OK 74133For Sale
 MLS ID #2619788, Brett Friesen, RE/MAX Results. MLS Technology, Inc.
 - $355,0003 bd3 ba2.3k sqft6920 E 99th St, Tulsa, OK 74133For Sale
 MLS ID #2622369, Mary Kollmann, McGraw, REALTORS. MLS Technology, Inc.
 - $315,0004 bd3 ba2.4k sqft8722 E 74th Pl, Tulsa, OK 74133For Sale
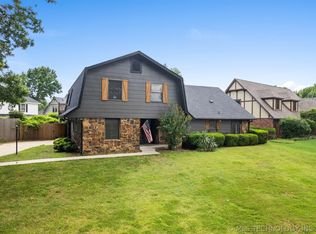 MLS ID #2624972, Lisa J. Goins, Solid Rock, REALTORS. MLS Technology, Inc.
 - $310,0004 bd3 ba2.4k sqft5941 S 73rd East Ave, Tulsa, OK 74145For SaleMLS ID #2625152, Kara Folkins, Keller Williams Advantage. MLS Technology, Inc.
- $339,0003 bd4 ba2.6k sqft5732 E 64th St S, Tulsa, OK 74136For SaleMLS ID #2616708, Erin Catron, Erin Catron & Company, LLC. MLS Technology, Inc.
- $399,9004 bd3 ba3k sqft7009 E 100th St, Tulsa, OK 74133For SaleMLS ID #2624662, Sue Ann Blair, McGraw, REALTORS. MLS Technology, Inc.
- $359,9004 bd3 ba2.8k sqft5717 E 97th Pl S, Tulsa, OK 74137For SaleMLS ID #2616296, Stuart Gallagher, Coldwell Banker Select. MLS Technology, Inc.
- $385,0003 bd3 ba2.6k sqft2605 E 72nd St, Tulsa, OK 74136For SaleMLS ID #2622019, Jared Brown, RE/MAX Results. MLS Technology, Inc.
- $395,0003 bd3 ba2.5k sqft6407 S Quebec Ave, Tulsa, OK 74136For SaleMLS ID #2622181, Jeb Perry, Coldwell Banker Select. MLS Technology, Inc.
- $325,0003 bd2 ba1.9k sqft3919 E 60th St, Tulsa, OK 74135For SaleMLS ID #2622618, Misty Lord, Engel & Voelkers Tulsa. MLS Technology, Inc.
- $339,9004 bd3 ba2.7k sqft10907 E 74th St, Tulsa, OK 74133For SaleMLS ID #2622458, Aaron Bachert, McGraw, REALTORS. MLS Technology, Inc.
- $399,0004 bd3 ba2.4k sqft5733 E 97th Pl, Tulsa, OK 74137For SaleMLS ID #2623883, Suzanne Mobley, Coldwell Banker Select. MLS Technology, Inc.
- $330,0004 bd3 ba1.9k sqft7703 E 89th Pl S, Tulsa, OK 74133For SaleMLS ID #2612538, Yvonne Carreno, Keller Williams Preferred. MLS Technology, Inc.
- $269,0003 bd2 ba1.8k sqft6253 S Victor Ave, Tulsa, OK 74136For SaleMLS ID #2627067, Krysten Russell, Concept Realty. MLS Technology, Inc.
- $419,9994 bd3 ba2.9k sqft5541 E 77th St, Tulsa, OK 74136For SaleMLS ID #2625106, Josh Rainwater, Coldwell Banker Select. MLS Technology, Inc.
- $375,0004 bd4 ba1.9k sqft3424 E 41st St, Tulsa, OK 74135For SaleMLS ID #2611169, Wendy McCue, Keller Williams Advantage. MLS Technology, Inc.
- $319,0003 bd2 ba1.6k sqft4612 E 56th Ct, Tulsa, OK 74135For SaleMLS ID #2620582, Amy Dennis, Keller Williams Advantage. MLS Technology, Inc.
- $300,0003 bd2 ba1.9k sqft6726 E 100th Pl, Tulsa, OK 74133For SaleMLS ID #2613471, Eva Baumgarten, Coldwell Banker Select. MLS Technology, Inc.
- $380,0003 bd2 ba2k sqft4110 S Detroit Ave, Tulsa, OK 74105For SaleMLS ID #2623715, Brittany Wood, Coldwell Banker Select. MLS Technology, Inc.
