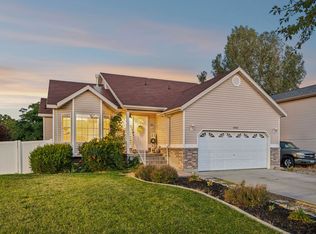
Welcome to this well loved, move in ready 5 bedroom 3 bathroom home that blends comfort, and low maintenance living. This home has been thoughtfully updated and is ready for its next chapter! Recent upgrades include brand new windows throughout, fresh paint, new appliances, kitchen backsplash, quartz countertops, new carpet and LVP creating a bright and inviting feel from the moment you walk in. The furnace is only a few years old and the A/C has been recently updated as well, providing peace of mind and modern efficiency. The professionally finished basement adds valuable living space, perfect for a rec room, home office, or guest suite. The primary bathroom features a recently remodeled shower, adding a touch of spa-like comfort. Enjoy the spacious three car garage with ample storage space and remote apps for the garage door and sprinkler system. This home is nestled in a peaceful neighborhood with no HOA. Don't miss the chance to make it yours! Be sure to click on Tour to see a full video of the home! Square footage determined by Appraiser sketch. Buyer to verify all.
Accepting backups
$569,999
6755 S Majestic Loop Rd, West Jordan, UT 84081
5beds
2,323sqft
Single Family Residence
Built in 2006
6,098 Square Feet Lot
$569,300 Zestimate®
$245/sqft
$-- HOA
What's special
Fresh paintThoughtfully updatedNew appliancesKitchen backsplashBrand new windows throughoutQuartz countertops
- 27 days
- 814
- 89
Zillow last checked:
Listing updated:
Listed by:
Melissa Scott 801-792-9227,
Eleven11 Real Estate
Source: UtahRealEstate.com,MLS#: 2185837
Facts & features
Interior
Bedrooms & bathrooms
- Bedrooms: 5
- Bathrooms: 4
- Full bathrooms: 3
- 1/2 bathrooms: 1
- Partial bathrooms: 1
- Main level bedrooms: 1
Rooms
- Room types: Master Bathroom, Updated Kitchen
Primary bedroom
- Level: Second
Heating
- Forced Air, Central
Cooling
- Central Air
Appliances
- Included: Freezer, Refrigerator, Disposal, Free-Standing Range
Features
- Separate Bath/Shower, Walk-In Closet(s), Vaulted Ceiling(s)
- Flooring: Carpet, Tile
- Doors: Sliding Doors
- Windows: Drapes, Double Pane Windows
- Basement: Partial
- Has fireplace: No
Interior area
- Total structure area: 2,323
- Total interior livable area: 2,323 sqft
- Finished area above ground: 1,743
- Finished area below ground: 580
Video & virtual tour
Property
Parking
- Total spaces: 3
- Parking features: Garage - Attached
- Attached garage spaces: 3
Features
- Levels: Tri/Multi-Level
- Stories: 3
- Exterior features: Entry (Foyer), Swing Set
- Fencing: Full
Lot
- Size: 6,098 Square Feet
- Features: Sprinkler: Auto-Full
- Residential vegetation: Landscaping: Full
Details
- Parcel number: 2024434003
- Zoning: 1106
- Zoning description: Single-Family
Construction
Type & style
- Home type: SingleFamily
- Property subtype: Single Family Residence
Materials
- Stucco
- Roof: Asphalt,Pitched
Condition
- Blt./Standing
- New construction: No
- Year built: 2006
- Major remodel year: 2016
Utilities & green energy
- Water: Culinary
- Utilities for property: Natural Gas Connected, Electricity Connected, Sewer Connected, Water Connected
Community & HOA
Community
- Security: Fire Alarm, Security Alarm, Security System
- Subdivision: Meadows
HOA
- Has HOA: No
Location
- Region: West Jordan
Financial & listing details
- Price per square foot: $245/sqft
- Tax assessed value: $577,400
- Annual tax amount: $3,255
- Date on market: 9/14/2026
- Listing terms: Cash,Conventional,FHA,VA Loan
- Inclusions: Freezer, Range, Refrigerator, Swing Set, Smart Thermostat(s)
- Exclusions: Window Coverings, Workbench
- Acres allowed for irrigation: 0
- Electric utility on property: Yes
Estimated market value
$569,300
$541,000 - $598,000
$2,842/mo
Price history
| Date | Event | Price |
|---|---|---|
| 9/17/2026 | Listed for sale | $569,999$245/sqft |
Source:  UtahRealEstate.com #2185837 Report a problem UtahRealEstate.com #2185837 Report a problem | ||
Public tax history
| Year | Property taxes | Tax assessment |
|---|---|---|
| 2025 | $3,255 +0.9% | $317,570 +5.9% |
| 2024 | $3,225 | $299,860 +6.9% |
| 2023 | -- | $280,610 -2% |
| 2022 | $3,297 +20.6% | $286,275 +29.9% |
| 2021 | $2,734 +6.8% | $220,385 +14.4% |
| 2020 | $2,559 +2.1% | $192,665 +4.3% |
| 2019 | $2,507 +5.3% | $184,635 +8.3% |
| 2018 | $2,382 +1.5% | $170,555 -44.9% |
| 2017 | $2,347 -1.3% | $309,500 +8.5% |
| 2016 | $2,377 +2.1% | $285,200 +12.8% |
| 2015 | $2,329 +8.8% | $252,800 +12% |
| 2014 | $2,140 | $225,800 +5.3% |
| 2013 | -- | $214,400 +9.8% |
| 2012 | -- | $195,300 -4.6% |
| 2011 | -- | $204,800 -5.6% |
| 2010 | -- | $217,000 -10.2% |
| 2009 | -- | $241,700 -11.7% |
| 2008 | $1,915 | $273,700 +7.8% |
| 2007 | -- | $254,000 +406% |
| 2006 | -- | $50,200 +48.5% |
| 2005 | -- | $33,800 |
Find assessor info on the county website
Monthly payment
Est. payment
Payment breakdown
Explore the cost of this home by adjusting the details. Changes won't be saved.Climate risks
Neighborhood: 84081
Nearby schools
Schools provided by the listing agent
- Elementary: Mountain Shadows
- Middle: West Hills
- High: Copper Hills
- District: Jordan
Source: UtahRealEstate.com. This data may not be complete. We recommend contacting the local school district to confirm school assignments for this home.
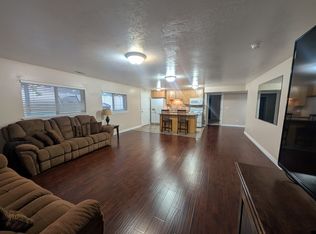
- $1,5001 bd2 ba872 sqft6767 S Majestic Loop Rd, West Jordan, UT 84081For Rent
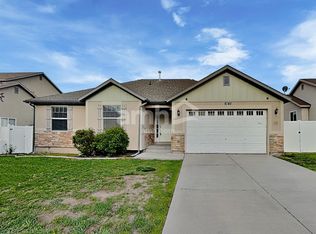
- $597,0006 bd3 ba2.9k sqft6743 S Majestic Loop Rd, West Jordan, UT 84081Off Market
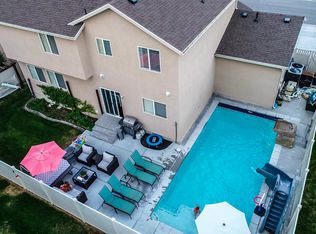
- $683,2006 bd4 ba3k sqft6752 S Ticklegrass Rd, West Jordan, UT 84081Off Market
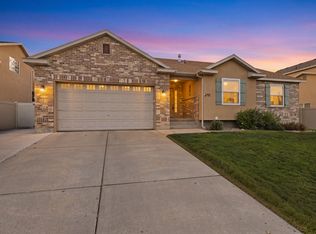
- $635,0005 bd3 ba2.9k sqft6742 S Ticklegrass Rd, West Jordan, UT 84081For Sale
Similar homes
- $535,0005 bd3 ba2.2k sqft6661 S August Ln, West Jordan, UT 84081For Sale
 MLS ID #2184706, Tanner Diamond, Real Broker, LLC. UtahRealEstate.com
 - $589,9005 bd3 ba2.8k sqft6571 S Azimuth Ct, West Valley City, UT 84081For Sale
 MLS ID #2184460, Kyle P. Hardey, Hardey Realty Group. UtahRealEstate.com
 - $495,0004 bd2 ba1.9k sqft5016 W Shooting Star Ave, West Jordan, UT 84081For Sale
 MLS ID #2167149, Kristian Campbell, Unity Group Real Estate LLC. UtahRealEstate.com
 - $570,0004 bd3 ba2.4k sqft3540 W 8070 S, West Jordan, UT 84088For Sale
 MLS ID #2175675, Tonja Masina, Paradise Real Estate. UtahRealEstate.com
 - $599,9005 bd3 ba3.2k sqft4006 W Heidelberg Ln, West Jordan, UT 84084For SaleMLS ID #2188775, Win Shwe, In Depth Realty. UtahRealEstate.com
- $579,9006 bd4 ba3.1k sqft6157 W Nellies St, West Jordan, UT 84081For SaleMLS ID #2162737, Gabriela Orona, Presidio Real Estate (South Valley). UtahRealEstate.com
- $615,0006 bd3 ba2.4k sqft8462 S Farm Oak Ct, West Jordan, UT 84081For SaleMLS ID #2165949, Amy Mansour, KW Utah Realtors Keller Williams. UtahRealEstate.com
- $574,4004 bd3 ba2.4k sqft3862 W Westland Dr, West Jordan, UT 84088For SaleMLS ID #2178148, Brock Whitworth, Equity Real Estate (Premier Elite). UtahRealEstate.com
- $689,0004 bd3 ba3.4k sqft5473 W Wheatridge Ln, West Jordan, UT 84081For SaleMLS ID #2184700, Jeffrey Walsh, Windermere Real Estate (Daybreak). UtahRealEstate.com
- $515,0003 bd2 ba1.6k sqft5136 W Gaskill Way S, West Jordan, UT 84081For SaleMLS ID #2184319, Arthur A Villanueva, REALTY OF AMERICA LLC. UtahRealEstate.com
- $629,9005 bd4 ba3.3k sqft8417 S Otter Creek Dr, West Jordan, UT 84081For SaleMLS ID #2165007, Christopher Harper, Real Broker, LLC. UtahRealEstate.com
- $590,0004 bd4 ba2.5k sqft5925 S Olympic View Cv, Kearns, UT 84118For SaleMLS ID #2162952, Jona Gamboa, KW Utah Realtors Keller Williams (REVO). UtahRealEstate.com
- $549,0005 bd3 ba2.4k sqft3925 W Dunkeld St, South Jordan, UT 84009For SaleMLS ID #2187522, David Wiser, Wiser Real Estate, LLC. UtahRealEstate.com
- $565,0004 bd3 ba1.9k sqft1114 W Mustang Cir, West Jordan, UT 84088For SaleMLS ID #2183669, Kaden Wright, LPT REALTY, LLC. UtahRealEstate.com
- $574,0004 bd4 ba2.5k sqft11722 S Sun Tea Way, South Jordan, UT 84009For SaleMLS ID #2155389, Wendy Lawrence, Presidio Real Estate (River Heights). UtahRealEstate.com
- $460,0003 bd2 ba1.4k sqft6717 S Empress Ln, West Jordan, UT 84081For SaleMLS ID #2189519, Jeanette A Horta Avila, Selling Salt Lake. UtahRealEstate.com
- $585,0005 bd2 ba2.7k sqft5892 W Arlinridge Dr S, Herriman, UT 84096For SaleMLS ID #2189265, Carolee Mecham, Cannon & Company. UtahRealEstate.com
- $550,0005 bd4 ba2.3k sqft10426 S Millerton Dr, South Jordan, UT 84009For SaleMLS ID #2165759, Tamara Zander, Zander Real Estate Team PLLC. UtahRealEstate.com
- $555,0004 bd3 ba2.2k sqft3511 S Orchard Hills Way, West Valley, UT 84128For SaleMLS ID #2180303, Katie Marble, Century 21 Everest (Centerville). UtahRealEstate.com
- $637,5004 bd3 ba2.5k sqft5012 W Wood Ranch Dr, South Jordan, UT 84009For SaleMLS ID #2174664, Chris Sidwell, Summit Sotheby's International Realty. UtahRealEstate.com
