Beautiful home with open floor plan, exquisite granite and stainless steel appliances, wine cooler installed in kitchen island. Large bedrooms each with private bath and walk in closets. Large laundry room. Easy access to Lakefront and highways. Owner willing to install a Fortified roof with full price offer. A must see! Owner/Agent.
For sale
$599,000
6756 Pontchartrain Blvd, New Orleans, LA 70124
4beds
3,070sqft
Single Family Residence
Built in 2016
6,000 Square Feet Lot
$-- Zestimate®
$195/sqft
$-- HOA
What's special
Open floor planExquisite graniteStainless steel appliancesLarge bedroomsPrivate bathLarge laundry roomWalk in closets
- 18 days
- 115
- 16
Zillow last checked:
Listing updated:
Listed by:
Joseph E Hermo,
Investors' Realty 504-228-6666
Source: ROAM MLS,MLS#: 2491131
Facts & features
Interior
Bedrooms & bathrooms
- Bedrooms: 4
- Bathrooms: 5
- Full bathrooms: 4
- 1/2 bathrooms: 1
Primary bedroom
- Description: Ceiling Ht: 10, Flooring: Wood
- Level: First
- Area: 280.77 Square Feet
- Dimensions: 19.10 x 14.70
Bedroom
- Description: Ceiling Ht: 10, Flooring: Wood
- Level: Second
- Area: 179.31 Square Feet
- Dimensions: 12.90 x 13.90
Bedroom
- Description: Ceiling Ht: 10, Flooring: Wood
- Level: Second
- Area: 233.64 Square Feet
- Dimensions: 11.80 x 19.80
Bedroom
- Description: Ceiling Ht: 10, Flooring: Wood
- Level: Second
- Area: 129.54 Square Feet
- Dimensions: 12.70 x 10.20
Primary bathroom
- Description: Ceiling Ht: 10, Flooring: Wood
- Level: First
- Area: 129.2 Square Feet
- Dimensions: 9.50 x 13.60
Bathroom
- Description: Ceiling Ht: 10, Flooring: Wood
- Level: Second
- Area: 129.54 Square Feet
- Dimensions: 12.70 x 10.20
Dining room
- Description: Ceiling Ht: 10, Flooring: Tile
- Level: First
- Area: 154.56 Square Feet
- Dimensions: 13.80 x 11.20
Kitchen
- Description: Ceiling Ht: 10, Flooring: Wood
- Level: First
- Area: 271.26 Square Feet
- Dimensions: 13.70 x 19.80
Living room
- Description: Ceiling Ht: 10, Flooring: Wood
- Level: First
- Area: 297.96 Square Feet
- Dimensions: 15.60 x 19.10
Heating
- Central
Cooling
- Central Air, Ceiling Fan(s)
Appliances
- Included: Disposal, Dishwasher, Microwave, Refrigerator, Wine Refrigerator, Stainless Steel Appliance(s), Range, Oven
- Laundry: Electric Dryer Hookup, Washer Hookup
Features
- Cathedral Ceiling(s)
- Flooring: Tile, Wood
- Has fireplace: No
Interior area
- Total structure area: 3,370
- Total interior livable area: 3,070 sqft
Video & virtual tour
Property
Parking
- Parking features: Driveway, Off Street
- Has uncovered spaces: Yes
Features
- Levels: Two
- Stories: 2
- Fencing: Other
Lot
- Size: 6,000 Square Feet
- Dimensions: 50 x 120
- Features: Other
Details
- Parcel number: 716521707
Construction
Type & style
- Home type: SingleFamily
- Architectural style: Traditional
- Property subtype: Single Family Residence
Materials
- HardiPlank Type
- Foundation: Raised
- Roof: Asphalt
Condition
- Year built: 2016
- Major remodel year: 2016
Utilities & green energy
- Sewer: Public Sewer
- Water: Public
- Utilities for property: Natural Gas Available
Community & HOA
Community
- Security: Carbon Monoxide Detector(s), Smoke Detector(s)
HOA
- Has HOA: No
Location
- Region: New Orleans
Financial & listing details
- Price per square foot: $195/sqft
- Tax assessed value: $594,500
- Annual tax amount: $7,847
- Date on market: 3/12/2025
Estimated market value
Not available
Estimated sales range
Not available
Not available
Price history
| Date | Event | Price |
|---|---|---|
| 10/23/2026 | Listed for sale | $599,000-1.6%$195/sqft |
Source:  ROAM MLS #2491131 Report a problem | ||
| 10/14/2026 | Listing removed | $4,500$1/sqft |
Source: GSREIN #2545962 Report a problem | ||
| 9/2/2026 | Listed for rent | $4,500-10%$1/sqft |
Source: GSREIN #2545962 Report a problem | ||
| 4/13/2026 | Price change | $609,000-1.6%$198/sqft |
Source:  GSREIN #2491131 Report a problem | ||
| 3/30/2026 | Price change | $619,000-1.6%$202/sqft |
Source: GSREIN #2491131 Report a problem | ||
| 3/4/2026 | Listed for rent | $5,000$2/sqft |
Source: GSREIN #2545962 Report a problem | ||
| 2/8/2026 | Price change | $629,000-1.6%$205/sqft |
Source: GSREIN #2491131 Report a problem | ||
| 10/16/2025 | Price change | $639,000-0.9%$208/sqft |
Source: GSREIN #2491131 Report a problem | ||
| 9/1/2025 | Price change | $645,000-1.5%$210/sqft |
Source: GSREIN #2491131 Report a problem | ||
| 6/30/2025 | Price change | $655,000-1.5%$213/sqft |
Source: GSREIN #2491131 Report a problem | ||
| 5/1/2025 | Price change | $665,000-0.6%$217/sqft |
Source: GSREIN #2491131 Report a problem | ||
| 4/22/2025 | Price change | $669,000-1.5%$218/sqft |
Source: GSREIN #2491131 Report a problem | ||
| 3/12/2025 | Listed for sale | $679,000+0.6%$221/sqft |
Source: GSREIN #2491131 Report a problem | ||
| 7/1/2023 | Listing removed | -- |
Source: GSREIN #2375415 Report a problem | ||
| 6/13/2023 | Price change | $675,000-3.4%$220/sqft |
Source: GSREIN #2375415 Report a problem | ||
| 12/30/2022 | Listed for sale | $699,000-12.5%$228/sqft |
Source: GSREIN #2375415 Report a problem | ||
| 1/23/2022 | Listing removed | -- |
Source: GSREIN #2309737 Report a problem | ||
| 7/23/2021 | Listed for sale | $799,000$260/sqft |
Source: GSREIN #2309737 Report a problem | ||
| 3/30/2017 | Sold | -- |
Source: ROAM MLS #2079911 Report a problem | ||
Public tax history
| Year | Property taxes | Tax assessment |
|---|---|---|
| 2026 | $7,847 | $59,450 |
| 2025 | $7,847 -1.5% | $59,450 |
| 2024 | $7,966 +21.2% | $59,450 +27.3% |
| 2023 | $6,571 +3.8% | $46,700 +3.8% |
| 2022 | $6,328 -12.6% | $44,970 -10.6% |
| 2021 | $7,242 -1% | $50,310 |
| 2020 | $7,314 -3.8% | $50,310 |
| 2019 | $7,601 | $50,310 |
| 2018 | -- | $50,310 |
| 2017 | -- | $50,310 +424.1% |
| 2016 | $6,828 +331.6% | $9,600 -31.4% |
| 2015 | $1,582 | $14,000 +191.7% |
| 2014 | $1,582 | $4,800 +21.2% |
| 2010 | -- | $3,960 |
| 2009 | -- | $3,960 |
| 2007 | -- | $3,960 -59.8% |
| 2006 | -- | $9,860 |
| 2004 | -- | $9,860 +7.2% |
| 2002 | -- | $9,200 |
| 2001 | -- | $9,200 |
| 2000 | -- | $9,200 |
Find assessor info on the county website
Monthly payment
Est. payment
Payment breakdown
Explore the cost of this home by adjusting the details. Changes won't be saved.Climate risks
Neighborhood: West End
- $672,4004 bd3 ba2.6k sqft6764 Pontchartrain Blvd, New Orleans, LA 70124Off Market
- $619,5004 bd4 ba2.6k sqft6764 Pontchartrain Blvd, New Orleans, LA 70124Off Market
- $--3 bd2 ba1.5k sqft6748 Pontchartrain Blvd, New Orleans, LA 70124Sold
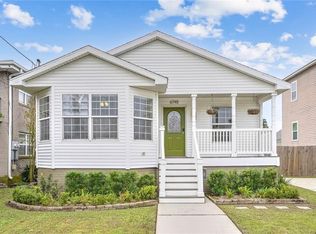
- $999,9004 bd4 ba2.9k sqft6768 Pontchartrain Blvd, New Orleans, LA 70124For Sale

Similar homes
- $582,5004 bd3 ba2.1k sqft6873 Wuerpel St, New Orleans, LA 70124For Sale
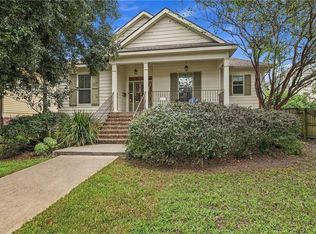
 MLS ID #2579745, Darlene L. Gurievsky, Berkshire Hathaway HS - Mandeville. ROAM MLS
- $599,0003 bd3 ba2.3k sqft417 34th St, New Orleans, LA 70124For Sale
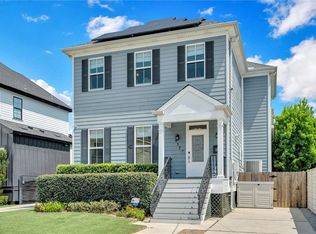 MLS ID #2570050, Edward J Breaux, Berkshire Hathaway HS - Garden District/Uptown. ROAM MLS
- $549,9005 bd3 ba2.7k sqft6588 Bellaire Dr, New Orleans, LA 70124For Sale
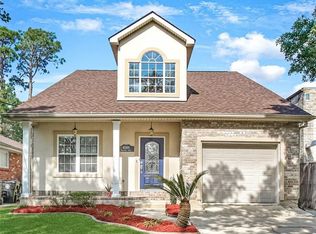 MLS ID #2571691, Ada V Bruhl, Realty One Group Immobilia. ROAM MLS
- $579,9003 bd3 ba2.2k sqft6510 Fleur De Lis Dr, New Orleans, LA 70124For Sale
 MLS ID #2571941, Effie M Chaisson, Revolution Realty. ROAM MLS
- $519,0003 bd3 ba2.1k sqft6696 Bellaire Dr, New Orleans, LA 70124For SaleMLS ID #200MRW, Nicole H Schlaudecker, Crescent Sotheby's International. ROAM MLS
- $618,0003 bd4 ba2.1k sqft6444 Milne Blvd, New Orleans, LA 70124For SaleMLS ID #200MNC, Carla K Jewell, Engel & Völkers New Orleans. ROAM MLS
- $567,0003 bd3 ba2.5k sqft6611 Canal Blvd, New Orleans, LA 70124For SaleMLS ID #2571671, Nicole C Avila, Soniat Realty, Inc.. ROAM MLS
- $524,5004 bd3 ba2.5k sqft6939 Argonne Blvd, New Orleans, LA 70124For SaleMLS ID #2574883, David S Reeves, KELLER WILLIAMS REALTY 4550100. ROAM MLS
- $539,0003 bd3 ba1.9k sqft6955 Louisville St, New Orleans, LA 70124For SaleMLS ID #2562578, Billy W Patout, FQR Realtors. ROAM MLS
- $550,0003 bd3 ba2.7k sqft6032 Pontchartrain Blvd, New Orleans, LA 70124For SaleMLS ID #2566535, Kristi E Salvaggio, Sound Realty LLC. ROAM MLS
- $709,0003 bd4 ba3.1k sqft6555 Milne Blvd, New Orleans, LA 70124For SaleMLS ID #2578564, Stephen Ford, Burk Brokerage, LLC. ROAM MLS
- $585,0003 bd4 ba2.9k sqft5451 Canal Blvd, New Orleans, LA 70124For SaleMLS ID #2571043, Lisa R Shedlock, FQR Realtors. ROAM MLS
- $646,5004 bd3 ba2.2k sqft433 Kenilworth St, New Orleans, LA 70124For SaleMLS ID #2579056, Stacie Carubba, Crescent Sotheby's International. ROAM MLS
- $625,0003 bd3 ba2k sqft737 Emerald St, New Orleans, LA 70124For SaleMLS ID #2575515, Kimberly H Arnold, KELLER WILLIAMS REALTY 4550100. ROAM MLS
- $550,0004 bd3 ba3.2k sqft5520 Canal Blvd, New Orleans, LA 70124For SaleMLS ID #2572989, Katie A Witry, Witry Collective, L.L.C.. ROAM MLS
- $565,0003 bd2 ba2k sqft201 Ringold St, New Orleans, LA 70124For SaleMLS ID #2582523, Kimberly Movahed Trosclair, Compass Westbank. ROAM MLS
- $649,5003 bd3 ba2.3k sqft5801 Colbert St, New Orleans, LA 70124For SaleMLS ID #2578673, Elise M Burk Glennon, Burk Brokerage, LLC. ROAM MLS
- $499,9503 bd3 ba1.9k sqft6500 Center St, New Orleans, LA 70124For SaleMLS ID #2573557, Marcus A Buring, Northwood Realty Company, LLC. ROAM MLS
- $545,0003 bd3 ba2.5k sqft319 Sharon Dr, New Orleans, LA 70124For SaleMLS ID #2569101, Jack Kinler, Burk Brokerage, LLC. ROAM MLS
- $679,0004 bd3 ba3.5k sqft5539 Bellaire Dr, New Orleans, LA 70124For SaleMLS ID #2564220, Brooke C Andry, Homesmart Realty South - Metairie. ROAM MLS
