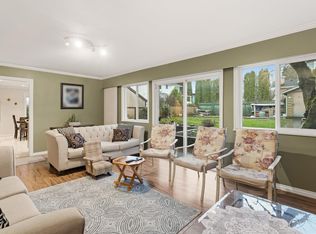
Located in the highly desirable Sperling-Duthie neighbourhood, this well-maintained custom-built home offers 4 spacious bedrooms upstairs plus a den/bedroom on the ground level. Functional layout with a recreation room below featuring a separate entrance. Major updates completed in 2019, including a fully updated plumbing system, new furnace, and hot water tank. Durable concrete-tile roof and a huge south-facing sun deck perfect for outdoor enjoyment. Walking distance to Burnaby North Secondary and 3 elementary schools. Conveniently close to SFU, golf course, parks, transit, and shopping. A perfect blend of comfort, space, and convenience. Priced to sell — must see!
For sale
C$1,798,000
6758 Kitchener St, Burnaby, BC V5B 2J9
4beds
3,010sqft
Single Family Residence
Built in 1991
5,227 Square Feet Lot
$-- Zestimate®
C$597/sqft
C$-- HOA
What's special
Functional layout
- 76 days |
- 32 |
- 0 |
Zillow last checked:
Listing updated:
Listed by:
Charmaine Guo PREC*,
RE/MAX City Realty Brokerage
Source: Greater Vancouver REALTORS®,MLS®#: R3113492 Originating MLS®#: Greater Vancouver
Originating MLS®#: Greater VancouverFacts & features
Interior
Bedrooms & bathrooms
- Bedrooms: 4
- Bathrooms: 3
- Full bathrooms: 3
Heating
- Baseboard, Hot Water, Natural Gas
Appliances
- Included: Washer/Dryer, Dishwasher, Refrigerator, Stove
Features
- Windows: Window Coverings
- Basement: Full,Finished,Exterior Entry
- Number of fireplaces: 2
- Fireplace features: Gas
Interior area
- Total structure area: 3,010
- Total interior livable area: 3,010 sqft
Property
Parking
- Total spaces: 2
- Parking features: Additional Parking, Garage, Side Access
- Garage spaces: 2
Features
- Levels: Two
- Stories: 2
- Exterior features: Balcony, Private Yard
- Has spa: Yes
- Spa features: Bath
- Has view: Yes
- View description: City View
- Frontage length: 44.56
Lot
- Size: 5,227 Square Feet
- Dimensions: 44.56 x 120.8
- Features: Central Location, Near Golf Course, Lane Access, Recreation Nearby
Construction
Type & style
- Home type: SingleFamily
- Property subtype: Single Family Residence
Condition
- Year built: 1991
Community & HOA
Community
- Features: Near Shopping
HOA
- Has HOA: No
Location
- Region: Burnaby
Financial & listing details
- Price per square foot: C$597/sqft
- Annual tax amount: C$6,613
- Date on market: 4/20/2026
- Ownership: Freehold NonStrata
Charmaine Guo PREC*
Charmaine Guo PREC*
By pressing Contact Agent, you agree that the real estate professional identified above may call/text you about your search, which may involve use of automated means and pre-recorded/artificial voices. You don't need to consent as a condition of buying any property, goods, or services. Message/data rates may apply. You also agree to our Terms of Use. Zillow does not endorse any real estate professionals. We may share information about your recent and future site activity with your agent to help them understand what you're looking for in a home.
Price history
Price history is unavailable.
Public tax history
Tax history is unavailable.
Climate risks
Neighborhood: Lochdale
Nearby schools
GreatSchools rating
- NAPoint Roberts Primary SchoolGrades: K-2Distance: 19.8 mi
- 5/10Birch Bay Home ConnectionsGrades: K-8Distance: 21.2 mi
- 6/10Blaine High SchoolGrades: 9-12Distance: 21.8 mi



Nearby cities
Nearby neighborhoods
Nearby zip codes
Other Burnaby Topics
