Beautiful split entry home in a fabulous Maple Grove location! This lovely home has so much to offer… upstairs you’ll find the spacious living room, dining room and two bedrooms, all featuring hardwood floors, a cheerful kitchen with a pass through looking out to the amazing sunroom. Tons of natural light pour through the sunroom windows and the sliding glass door leading to the deck, all overlooking a fully fenced .26 acre corner lot. The lower level offers two more large bedrooms, a family room and a nicely updated ¾ bath. Also on this level are the laundry and mechanical room, and the entrance to the attached two car garage. Move in and enjoy the upcoming summer!
Pending
Price cut: $10K (5/28)
$445,000
6766 Cottonwood Ln N, Maple Grove, MN 55369
4beds
2,156sqft
:
Get pre-qualified$2,768/mo
Single Family
Built in 1973
0.26 Acres Lot
$-- Zestimate®
$206/sqft
$-- HOA
What's special
Hardwood floorsSunroom windowsTons of natural lightCheerful kitchenDining roomFamily roomAttached two car garage
- 86 days |
- 642 |
- 29 |
Zillow last checked:
Listing updated:
Listed by:
Susan H Melbye 952-239-0379,
Edina Realty, Inc.
Source: NorthstarMLS as distributed by MLS GRID,MLS#: 7065885
Facts & features
Interior
Bedrooms & bathrooms
- Bedrooms: 4
- Bathrooms: 2
- Full bathrooms: 1
- 3/4 bathrooms: 1
Bedroom
- Level: Upper
- Area: 121.5 Square Feet
- Dimensions: 9x13.5
Bedroom 2
- Level: Upper
- Area: 132 Square Feet
- Dimensions: 11x12
Bedroom 3
- Level: Lower
- Area: 149.5 Square Feet
- Dimensions: 11.5x13
Bedroom 4
- Level: Lower
- Area: 200 Square Feet
- Dimensions: 10x20
Deck
- Level: Upper
- Area: 144 Square Feet
- Dimensions: 12x12
Dining room
- Level: Upper
- Area: 99.75 Square Feet
- Dimensions: 9.5x10.5
Family room
- Level: Lower
- Area: 320 Square Feet
- Dimensions: 16x20
Kitchen
- Level: Upper
- Area: 126 Square Feet
- Dimensions: 9x14
Living room
- Level: Upper
- Area: 192 Square Feet
- Dimensions: 12x16
Sun room
- Level: Upper
- Area: 255 Square Feet
- Dimensions: 15x17
Heating
- Forced Air
Cooling
- Central Air
Appliances
- Included: Dishwasher, Disposal, Dryer, Gas Water Heater, Microwave, Range, Refrigerator, Stainless Steel Appliance(s), Washer, Water Softener Owned
- Laundry: Gas Dryer Hookup, Lower Level, Sink, Washer Hookup
Features
- Basement: Block,Drain Tiled,Partially Finished,Sump Basket,Sump Pump
- Has fireplace: No
Interior area
- Total structure area: 2,389
- Total interior livable area: 2,156 sqft
- Finished area above ground: 1,222
- Finished area below ground: 934
Video & virtual tour
Property
Parking
- Total spaces: 2
- Parking features: Attached, Asphalt, Garage Door Opener, Heated Garage
- Attached garage spaces: 2
- Has uncovered spaces: Yes
- Details: Garage Dimensions (21x21)
Accessibility
- Accessibility features: None
Features
- Levels: Multi/Split
- Patio & porch: Deck
- Pool features: None
- Fencing: Chain Link,Full
Lot
- Size: 0.26 Acres
- Dimensions: W96 x 147 x 58 x 133
- Features: Corner Lot
Details
- Foundation area: 1222
- Parcel number: 3511922110159
- Zoning description: Residential-Single Family
Construction
Type & style
- Home type: SingleFamily
- Property subtype: Single Family
Materials
- Block
- Roof: Age Over 8 Years,Asphalt,Pitched
Condition
- New construction: No
- Year built: 1973
Utilities & green energy
- Electric: Circuit Breakers, Power Company: Xcel Energy
- Gas: Natural Gas
- Sewer: City Sewer/Connected
- Water: City Water/Connected
Community & HOA
Community
- Subdivision: Villages At Eagle Lake
HOA
- Has HOA: No
Location
- Region: Maple Grove
Financial & listing details
- Price per square foot: $206/sqft
- Tax assessed value: $403,500
- Annual tax amount: $5,076
- Date on market: 5/1/2026
- Cumulative days on market: 87 days
Estimated market value
Not available
Estimated sales range
Not available
Not available
Price history
| Date | Event | Price |
|---|---|---|
| 7/20/2026 | Pending sale | $445,000$206/sqft |
Source:  NorthstarMLS as distributed by MLS GRID #7065885 Report a problem NorthstarMLS as distributed by MLS GRID #7065885 Report a problem | ||
| 5/28/2026 | Price change | $445,000-2.2%$206/sqft |
Source: NorthstarMLS as distributed by MLS GRID #7065885 Report a problem | ||
| 5/13/2026 | Price change | $455,000-2.2%$211/sqft |
Source: NorthstarMLS as distributed by MLS GRID #7065885 Report a problem | ||
| 5/6/2026 | Price change | $465,000-2.1%$216/sqft |
Source: NorthstarMLS as distributed by MLS GRID #7065885 Report a problem | ||
| 5/1/2026 | Price change | $475,000+18.8%$220/sqft |
Source: NorthstarMLS as distributed by MLS GRID #7065885 Report a problem | ||
| 11/28/2024 | Pending sale | $399,900-1%$185/sqft |
Source: NorthstarMLS as distributed by MLS GRID #6622026 Report a problem | ||
| 11/27/2024 | Sold | $404,000+1%$187/sqft |
Source: NorthstarMLS as distributed by MLS GRID #6622026 Report a problem | ||
| 10/29/2024 | Listed for sale | $399,900+42.8%$185/sqft |
Source: NorthstarMLS as distributed by MLS GRID #6622026 Report a problem | ||
| 9/16/2024 | Sold | $280,000$130/sqft |
Source: Public Record Report a problem | ||
Public tax history
| Year | Property taxes | Tax assessment |
|---|---|---|
| 2025 | $4,679 -9.2% | $403,500 +2.8% |
| 2024 | $5,155 -0.2% | $392,500 -0.9% |
| 2023 | $5,166 +33.3% | $396,200 -3.1% |
| 2022 | $3,876 +0.2% | $408,900 +25.7% |
| 2021 | $3,867 -2.2% | $325,300 +2.2% |
| 2020 | $3,955 +2.3% | $318,400 +2.1% |
| 2019 | $3,867 -2.2% | $311,700 +8.2% |
| 2018 | $3,955 +11.6% | $288,000 +15.1% |
| 2017 | $3,544 +1.6% | $250,300 -3% |
| 2016 | $3,488 -9.5% | $258,100 +11.2% |
| 2015 | $3,855 +9% | $232,200 +14.3% |
| 2014 | $3,537 +13.5% | $203,100 +0.5% |
| 2013 | $3,116 -2.9% | $202,000 -7.7% |
| 2012 | $3,210 -2.1% | $218,800 -5.8% |
| 2011 | $3,278 +6.2% | $232,200 -2.2% |
| 2010 | $3,087 +4.2% | $237,500 -1.1% |
| 2009 | $2,963 -3.8% | $240,200 +7.5% |
| 2006 | $3,080 +16.4% | $223,400 +6.3% |
| 2005 | $2,645 +7.3% | $210,100 +11.8% |
| 2004 | $2,466 -18.2% | $188,000 +12% |
| 2002 | $3,015 -38.5% | $167,900 |
| 2001 | $4,902 | -- |
Find assessor info on the county website
Monthly payment
Est. payment
Payment breakdown
Explore the cost of this home by adjusting the details. Changes won't be saved.Climate risks
Neighborhood: 55369
Nearby schools
GreatSchools rating
- 9/10Cedar Island Elementary SchoolGrades: PK-5Distance: 0.4 mi
- 7/10Maple Grove Middle SchoolGrades: 6-8Distance: 0.3 mi
- 5/10Osseo Senior High SchoolGrades: 9-12Distance: 3.1 mi
- $385,0005 bd2 ba2.4k sqft6760 Cottonwood Ln N, Maple Grove, MN 55369Sold
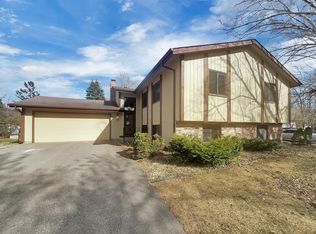
- $461,8005 bd3 ba2.6k sqft6800 Cottonwood Ln N, Maple Grove, MN 55369Off Market
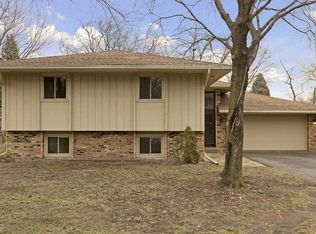
- $443,3004 bd3 ba1.9k sqft6754 Cottonwood Ln N, Maple Grove, MN 55369Off Market
- $397,8002 bd2 ba1.4k sqft6801 Balsam Ln N, Maple Grove, MN 55369Off Market
- $409,5003 bd2 ba1.2k sqft6767 Cottonwood Ln N, Maple Grove, MN 55369Off Market
- $395,2005 bd2 ba1.3k sqft6761 Cottonwood Ln N, Maple Grove, MN 55369Off Market
- $375,0003 bd4 ba1.9k sqft6801 Cottonwood Ln N, Maple Grove, MN 55369Sold
- $425,0004 bd3 ba2.2k sqft6755 Cottonwood Ln N, Maple Grove, MN 55369Sold
A local agent can set up tours, give advice and negotiate with sellers.
Similar homes
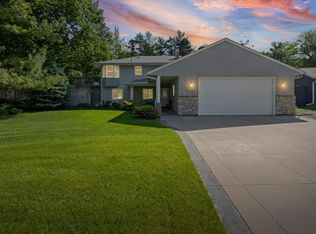
- $474,9004 bd2 ba1.9k sqft13600 69th Ave N, Maple Grove, MN 55311For Sale
 MLS ID #7105291, Shayne Michael Hall, Pemberton RE. NorthstarMLS as distributed by MLS GRID
 - $479,0004 bd3 ba2.4k sqft9643 Polaris Ln N, Maple Grove, MN 55369For Sale
 MLS ID #7100170, Michael R Rupnow, Coldwell Banker Realty - Southwest Regional. NorthstarMLS as distributed by MLS GRID
 - $489,9004 bd3 ba2.4k sqft7885 Kingsview Ln N, Maple Grove, MN 55311For Sale
 MLS ID #7099626, Bradley L. Bernemann, Keller Williams Select Realty. NorthstarMLS as distributed by MLS GRID
 - $475,0004 bd3 ba3.1k sqft3970 Yorktown Ln N, Plymouth, MN 55441For Sale
 MLS ID #7094701, Stella Morris, Keller Williams Integrity Realty. NorthstarMLS as distributed by MLS GRID
 - $399,0004 bd2 ba1.8k sqft4501 Oregon Ave N, New Hope, MN 55428For SaleMLS ID #7108303, Pad Getchell, Rize Realty. NorthstarMLS as distributed by MLS GRID
- $399,9993 bd2 ba1.8k sqft4750 Orleans Ln N, Plymouth, MN 55442For SaleMLS ID #7087730, Bill Bergeson, RE/MAX Synergy. NorthstarMLS as distributed by MLS GRID
- $425,0004 bd2 ba2.1k sqft8317 W 103rd St, Bloomington, MN 55438For SaleMLS ID #7101285, Sara Anderson, Keller Williams Preferred Rlty. NorthstarMLS as distributed by MLS GRID
- $407,5004 bd2 ba1.8k sqft7101 Setzler Pkwy, Minneapolis, MN 55445For SaleMLS ID #7103946, Houa Lor, Home Sellers. NorthstarMLS as distributed by MLS GRID
- $539,0004 bd3 ba2.5k sqft2095 Kelly Dr, Golden Valley, MN 55427For SaleMLS ID #7115182, Jacqueline Day and Partners, Edina Realty, Inc.. NorthstarMLS as distributed by MLS GRID
- $314,9003 bd2 ba2.1k sqft615 1st Ave NW, Osseo, MN 55369For SaleMLS ID #7115536, Abby Schannauer, Keller Williams Classic Rlty NW. NorthstarMLS as distributed by MLS GRID
- $450,0005 bd3 ba2.3k sqft8725 Queens Gdns, Minneapolis, MN 55443For SaleMLS ID #7097037, Prakash (PC) Singh, Bridge Realty, LLC. NorthstarMLS as distributed by MLS GRID
- $449,9004 bd2 ba2.5k sqft8522 Darnel Rd, Eden Prairie, MN 55347For SaleMLS ID #7110563, Kerby & Cristina Real Estate Experts, RE/MAX Results. NorthstarMLS as distributed by MLS GRID
- $359,9003 bd3 ba1.8k sqft6540 Zealand Ave N, Brooklyn Park, MN 55428For SaleMLS ID #7106943, Freddy L Jara, Coldwell Banker Realty - Lakes. NorthstarMLS as distributed by MLS GRID
- $450,0004 bd3 ba1.9k sqft5536 Holiday Rd, Minnetonka, MN 55345For SaleMLS ID #7105243, Mary Pat Nydahl, Edina Realty, Inc.. NorthstarMLS as distributed by MLS GRID
- $448,9004 bd4 ba2.7k sqft12088 Ilex St NW, Coon Rapids, MN 55448For SaleMLS ID #7110844, Kris Lindahl, Kris Lindahl Real Estate. NorthstarMLS as distributed by MLS GRID
- $475,0004 bd3 ba2.5k sqft10035 Fallgold Pkwy N, Brooklyn Park, MN 55443For SaleMLS ID #7079270, Price Realty, eXp Realty. NorthstarMLS as distributed by MLS GRID
- $420,0004 bd2 ba2k sqft3041 164th Ln NW, Andover, MN 55304For SaleMLS ID #7082046, Brandy Skonseng, RE/MAX Results. NorthstarMLS as distributed by MLS GRID
- $465,0005 bd3 ba2.4k sqft2201 Mounds Ave, New Brighton, MN 55112For SaleMLS ID #7058210, Jeffrey R Shuman, Edina Realty, Inc.. NorthstarMLS as distributed by MLS GRID
- $474,9004 bd2 ba2.5k sqft15000 Juniper Ridge Dr NW, Ramsey, MN 55303For SaleMLS ID #7104320, Robert J McNamara, Coldwell Banker Realty. NorthstarMLS as distributed by MLS GRID
- $389,9003 bd2 ba1.8k sqft3340 Noble Ave N, Golden Valley, MN 55422For SaleMLS ID #7113642, Stacy Johnson, Ashworth Real Estate. NorthstarMLS as distributed by MLS GRID
