Introducing the Birch ranch condo in the Villas of Creekside, with 1,890 sq ft of luxury. Enjoy the stunning 10' ceiling in the great room & a gourmet kitchen with a large island, granite countertops, & a walk-in pantry. The master bedroom boasts a walk-in closet and a custom-tile shower in the private bath. A second bedroom on the main floor with an adjacent full bath offers versatile living. Convenience meets style with a dining area opening to a private patio, a main floor laundry room, and a 2 stall attached garage. This meticulously maintained condo offers a perfect blend of comfort and sophistication. Explore nearby Kent Trails and Creekside Park, with fast access to M-6. Open houses will be Saturday (4/18) from 3-4:40 & Sunday (4/19) from 1:30-3:00.
Pending
Price cut: $20K (6/4)
$399,900
6767 Creekside View Dr SE, Grand Rapids, MI 49548
2beds
1,890sqft
:
Get pre-qualified$3,258/mo
Condominium
Built in 2020
-- sqft lot
$393,200 Zestimate®
$212/sqft
$300/mo HOA
What's special
Large islandGranite countertopsMain floor laundry roomWalk-in pantryGourmet kitchenPrivate patio
- 99 days |
- 357 |
- 12 |
Zillow last checked:
Listing updated:
Listed by:
Brian E Lorenz 616-204-4008,
RE/MAX of Grand Rapids (Stndl) 616-791-0110
Source: MichRIC,MLS#: 26015794
Facts & features
Interior
Bedrooms & bathrooms
- Bedrooms: 2
- Bathrooms: 2
- Full bathrooms: 2
- Main level bedrooms: 2
Primary bedroom
- Level: Main
- Area: 182
- Dimensions: 14.00 x 13.00
Bedroom 2
- Level: Main
- Area: 155.25
- Dimensions: 13.50 x 11.50
Primary bathroom
- Level: Main
- Area: 108
- Dimensions: 12.00 x 9.00
Bathroom 2
- Level: Main
- Area: 96
- Dimensions: 12.00 x 8.00
Dining room
- Level: Main
- Area: 210
- Dimensions: 15.00 x 14.00
Kitchen
- Level: Main
- Area: 224
- Dimensions: 16.00 x 14.00
Laundry
- Level: Main
- Area: 85.5
- Dimensions: 9.50 x 9.00
Living room
- Level: Main
- Area: 360
- Dimensions: 16.00 x 22.50
Other
- Description: Primary Walk-in Closet
- Area: 90
- Dimensions: 10.00 x 9.00
Heating
- Forced Air
Cooling
- Central Air
Appliances
- Included: Dishwasher, Disposal, Dryer, Microwave, Oven, Range, Refrigerator, Washer
- Laundry: Gas Dryer Hookup, In Unit, Laundry Room, Main Level, Washer Hookup
Features
- Ceiling Fan(s), Center Island, Pantry
- Windows: Low-Emissivity Windows, Screens, Insulated Windows
- Basement: Slab
- Has fireplace: No
Interior area
- Total structure area: 1,890
- Total interior livable area: 1,890 sqft
Property
Parking
- Total spaces: 2
- Parking features: Garage Faces Front, Garage Door Opener, Attached
- Garage spaces: 2
Features
- Stories: 1
Lot
- Features: Level, Sidewalk
Details
- Parcel number: 412205380004
- Zoning description: RL-10 Low Res
Construction
Type & style
- Home type: Condo
- Architectural style: Ranch
- Property subtype: Condominium
Materials
- Stone, Vinyl Siding
- Roof: Composition
Condition
- New construction: No
- Year built: 2020
Utilities & green energy
- Sewer: Public Sewer
- Water: Public
- Utilities for property: Phone Available, Natural Gas Available, Electricity Available, Cable Available, Phone Connected, Natural Gas Connected, Cable Connected
Community & HOA
Community
- Subdivision: Villas of Creekside
HOA
- Has HOA: Yes
- Services included: Water, Trash, Snow Removal, Sewer, Maintenance Grounds
- HOA fee: $300 monthly
- HOA phone: 815-353-4304
Location
- Region: Grand Rapids
Financial & listing details
- Price per square foot: $212/sqft
- Tax assessed value: $185,600
- Annual tax amount: $5,236
- Date on market: 6/19/2026
- Listing terms: Cash,FHA,VA Loan,USDA Loan,MSHDA,Conventional
- Electric utility on property: Yes
- Road surface type: Paved
Estimated market value
$393,200
$374,000 - $413,000
$2,641/mo
Price history
| Date | Event | Price |
|---|---|---|
| 7/14/2026 | Pending sale | $399,900$212/sqft |
Source:  MichRIC #26015794 Report a problem MichRIC #26015794 Report a problem | ||
| 6/19/2026 | Listed for sale | $399,900$212/sqft |
Source: MichRIC #26015794 Report a problem | ||
| 6/17/2026 | Pending sale | $399,900$212/sqft |
Source: MichRIC #26015794 Report a problem | ||
| 6/4/2026 | Price change | $399,900-4.8%$212/sqft |
Source: MichRIC #26015794 Report a problem | ||
| 4/16/2026 | Listed for sale | $419,900+9.1%$222/sqft |
Source: MichRIC #26015794 Report a problem | ||
| 3/18/2024 | Sold | $385,000-2.5%$204/sqft |
Source: MichRIC #24003281 Report a problem | ||
| 3/6/2024 | Pending sale | $395,000$209/sqft |
Source: MichRIC #24003281 Report a problem | ||
| 2/28/2024 | Price change | $395,000-1%$209/sqft |
Source: MichRIC #24003281 Report a problem | ||
| 1/15/2024 | Listed for sale | $399,000+33.4%$211/sqft |
Source: MichRIC #24003281 Report a problem | ||
| 3/5/2021 | Sold | $299,000-0.3%$158/sqft |
Source: Public Record Report a problem | ||
| 12/31/2020 | Pending sale | $299,900$159/sqft |
Source: MichRIC #20047635 Report a problem | ||
| 11/14/2020 | Listed for sale | $299,900$159/sqft |
Source: Keller Williams Realty Rivertown #20047635 Report a problem | ||
Public tax history
| Year | Property taxes | Tax assessment |
|---|---|---|
| 2025 | $4,863 | $185,600 -7.8% |
| 2024 | -- | $201,200 +19.3% |
| 2021 | -- | $168,600 +743% |
| 2020 | -- | $20,000 |
Find assessor info on the county website
Monthly payment
Est. payment
Payment breakdown
Explore the cost of this home by adjusting the details. Changes won't be saved.Climate risks
Neighborhood: 49548
Nearby schools
GreatSchools rating
- 9/10Explorer ElementaryGrades: K-5Distance: 1.5 mi
- NAEast Kentwood Freshman CampusGrades: 9Distance: 1.3 mi
- 5/10East Kentwood High SchoolGrades: 10-12Distance: 1.1 mi
- $390,9002 bd2 ba2k sqft6769 Creekside View Dr SE, Grand Rapids, MI 49548Sold

- $410,0002 bd2 ba2k sqft6654 Creekside View Dr SE, Grand Rapids, MI 49548Sold

- $475,0004 bd3 ba2.3k sqft6549 Creekside View Dr SE, Grand Rapids, MI 49508For Sale

- $402,200-- bd-- ba-- sqft6781 Creekside View Dr SE, Grand Rapids, MI 49508Off Market
- $413,000-- bd-- ba-- sqft6766 Creekside View Dr SE, Grand Rapids, MI 49508Off Market
- $417,1002 bd2 ba-- sqft6735 Creekside View Dr SE, Grand Rapids, MI 49508Off Market
- $410,4003 bd2 ba-- sqft6717 Creekside View Dr SE, Grand Rapids, MI 49548Off Market
- $417,4003 bd2 ba-- sqft6673 Creekside View Dr SE, Grand Rapids, MI 49508Off Market
A local agent can set up tours, give advice and negotiate with sellers.
Similar homes
- $475,0004 bd3 ba2.3k sqft6549 Creekside View Dr SE, Grand Rapids, MI 49508For Sale
 MLS ID #26025820, Molly E McManus, Greenridge Realty (EGR). MichRIC
 - $399,9002 bd2 ba1.8k sqft2845 W Cobblestone Ct SE #19, Kentwood, MI 49512New Construction
 MLS ID #26019668, Janice M DeVos, DeVos Realty LLC. MichRIC
 - $349,9003 bd3 ba1.5k sqft1162 Stagecoach Dr, Byron Center, MI 49315For Sale
 MLS ID #26034345, Jamie S Rogers, Bellabay Realty LLC. MichRIC
 - $399,0002 bd2 ba1.8k sqft2835 W Cobblestone Ct SE #15, Kentwood, MI 49512New Construction
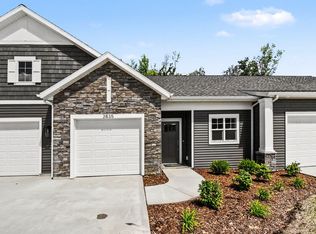 MLS ID #26007392, Janice M DeVos, DeVos Realty LLC. MichRIC
 - $419,5003 bd2 ba1.5k sqft7410 Bramling Dr SE, Caledonia, MI 49316For SaleMLS ID #26022053, Tiffany Szakal, The Local Element. MichRIC
- $427,9904 bd2 ba2.2k sqft3103 52nd St, Kentwood, MI 49512For SaleMLS ID #26034874, Asadullah Ali, Five Star Real Estate (M6). MichRIC
- $329,9003 bd3 ba1.4k sqft4628 Glen Haven Dr, Kentwood, MI 49512For SaleMLS ID #26029337, Mikala J Breen, Bellabay Realty LLC. MichRIC
- $429,0002 bd3 ba2.1k sqft2843 W Cobblestone Ct SE #18, Grand Rapids, MI 49512New ConstructionMLS ID #26019667, Janice M DeVos, DeVos Realty LLC. MichRIC
- from $454,0002 bd2 ba1.4k sqftWellington (Main Level Only) Plan, Summerset Villas East, Grandville, MI 49418New ConstructionYour Homes
- $405,0003 bd3 ba2k sqft269 Aleigha Ct #24, Grand Rapids, MI 49534For SaleMLS ID #26024683, Eric VanDyke, RE/MAX of Grand Rapids (FH). MichRIC
- from $400,6003 bd3 ba1.7k sqftThe Silverton Plan, Walnut Woods, Kentwood, MI 49512New ConstructionBosgraaf Homes
- from $419,3154 bd3 ba1.9k sqftIntegrity 1910 Plan, Dutton Center, Caledonia, MI 49316New ConstructionAllen Edwin Homes
- $389,9003 bd2 ba1.6k sqft7514 Legend Ct SE, Caledonia, MI 49316New ConstructionMLS ID #26025466, Christopher T VanderHoff, Five Star Real Estate (M6). MichRIC
- $325,0003 bd3 ba1.7k sqft4811 Denali River Ave #11, Wyoming, MI 49418For SaleMLS ID #26034024, Lauren Maher, Bellabay Realty (SW). MichRIC
- $299,9002 bd2 ba1.4k sqft3519 Crystal River St SW, Wyoming, MI 49418For SaleMLS ID #26034356, Janice M DeVos, DeVos Realty LLC. MichRIC
- $429,9004 bd3 ba1.8k sqft2686 Sanderling Ct SE, Kentwood, MI 49508New ConstructionMichRIC
- $300,0003 bd4 ba2.2k sqft4312 Saint Annes Ave SE #12, Grand Rapids, MI 49512For SaleMLS ID #26025174, Alisa White, Greenridge Realty (Cascade). MichRIC
- $349,9003 bd3 ba2k sqft3657 Andover Ln #24, Hudsonville, MI 49426For SaleMLS ID #26034466, Rennie J Barton, City2Shore Arete Collection Inc. MichRIC
- $350,0003 bd3 ba1.7k sqft3383 Kings River St #4, Wyoming, MI 49418For SaleMLS ID #26028794, Hope Pearse, Five Star Real Estate (Eastown). MichRIC
- $449,9004 bd3 ba1.8k sqft7120 Pileated Dr, Caledonia, MI 49316New ConstructionMichRIC
