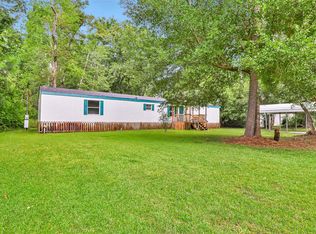
Beautifully renovated 5-bedroom, 3-bathroom mobile home situated on a spacious, tree-lined lot in Dayton, with a creek running behind the property. The inviting interior features updated flooring, neutral finishes, and a beautiful kitchen with plenty of space for cooking and entertaining. The home offers both a living room and a separate family room, each featuring its own fireplace, creating warm and inviting spaces to gather and relax. The spacious primary bedroom includes a private ensuite bathroom with both a shower and relaxing Jacuzzi tub. With five bedrooms and three full bathrooms, there is plenty of room for family, guests, or a home office. Recent improvements include a new roof and renovated interior. Outside, enjoy the expansive, shaded yard and the peaceful setting created by the creek running behind the property. A wonderful opportunity to enjoy spacious living, beautiful surroundings, and a move-in-ready home in Dayton.
For sale
$268,000
677 County Road 4281, Dayton, TX 77535
5beds
2,352sqft
Manufactured Home
Built in 1996
0.81 Acres Lot
$262,500 Zestimate®
$114/sqft
$-- HOA
What's special
Spacious tree-lined lotUpdated flooringExpansive shaded yardNeutral finishesInviting interiorPeaceful settingSpacious primary bedroom
- 21 days
- 411
- 52
Likely to sell faster than
Zillow last checked:
Listing updated:
Listed by:
Edna Valdes TREC #0754791 832-633-5199,
Etheredge Real Estate
Source: HAR,MLS#: 77565838
Facts & features
Interior
Bedrooms & bathrooms
- Bedrooms: 5
- Bathrooms: 3
- Full bathrooms: 3
Primary bedroom
- Level: First
- Area: 168
- Dimensions: 12' x 14'
Bedroom
- Level: First
- Area: 121
- Dimensions: 11' x 11'
Bedroom
- Level: First
- Area: 121
- Dimensions: 11' x 11'
Bedroom
- Level: First
- Area: 121
- Dimensions: 11' x 11'
Bedroom
- Level: First
- Area: 121
- Dimensions: 11' x 11'
Other
- Level: First
Other
- Level: First
Dining room
- Level: First
Kitchen
- Level: First
Living room
- Level: First
Primary bath
- Level: First
Heating
- Electric
Cooling
- Ceiling Fan(s), Electric
Features
- Flooring: Laminate
Interior area
- Total structure area: 2,352
- Total interior livable area: 2,352 sqft
Property
Features
- Stories: 1
- Patio & porch: Patio/Deck
- Exterior features: Back Green Space
- Has spa: Yes
- Spa features: Private
Lot
- Size: 0.81 Acres
- Features: Greenbelt, Ravine, Wooded, 1/2 Up to 1 Acre
Details
- Additional structures: Shed(s)
- Parcel number: 008087000607000
Construction
Type & style
- Home type: MobileManufactured
- Architectural style: Traditional
- Property subtype: Manufactured Home
Materials
- Unknown
- Foundation: Block & Beam
- Roof: Composition
Condition
- New construction: No
- Year built: 1996
Utilities & green energy
- Sewer: Septic Tank
Community & HOA
Community
- Subdivision: Woodway
Location
- Region: Dayton
Financial & listing details
- Price per square foot: $114/sqft
- Tax assessed value: $179,010
- Annual tax amount: $2,645
- Date on market: 10/1/2026
- Road surface type: Asphalt, Gravel
Estimated market value
$262,500
$249,000 - $276,000
Not available
Price history
| Date | Event | Price |
|---|---|---|
| 10/1/2026 | Listed for sale | $268,000+68.6%$114/sqft |
Source:  HAR #77565838 Report a problem | ||
| 2/17/2026 | Sold | -- |
Source:  LERA MLS #1930171 Report a problem | ||
| 1/27/2026 | Price change | $159,000-8.6%$68/sqft |
Source: LERA MLS #1930171 Report a problem | ||
| 1/12/2026 | Price change | $174,000-7.9%$74/sqft |
Source: LERA MLS #1930171 Report a problem | ||
| 1/6/2026 | Price change | $189,000-5%$80/sqft |
Source: LERA MLS #1930171 Report a problem | ||
| 12/26/2025 | Listed for sale | $199,000+184.3%$85/sqft |
Source: LERA MLS #1930171 Report a problem | ||
| 5/19/2020 | Sold | -- |
Source: Agent Provided Report a problem | ||
| 4/4/2020 | Pending sale | $70,000$30/sqft |
Source: Keller Williams Elite #67486063 Report a problem | ||
| 3/25/2020 | Listed for sale | $70,000$30/sqft |
Source: Keller Williams Elite #67486063 Report a problem | ||
Public tax history
| Year | Property taxes | Tax assessment |
|---|---|---|
| 2026 | -- | $179,010 -2.7% |
| 2025 | $1,369 -20.5% | $183,910 +0.7% |
| 2024 | $1,723 +15.2% | $182,613 +10% |
| 2023 | $1,496 -66% | $166,012 -0.3% |
| 2022 | $4,396 +442.6% | $166,510 +21.4% |
| 2021 | $810 +163% | $137,200 +13.4% |
| 2020 | $308 +1% | $120,945 +10% |
| 2019 | $305 | $109,950 +7.9% |
| 2018 | -- | $101,900 +0.9% |
| 2017 | -- | $101,020 +1.4% |
| 2016 | -- | $99,650 +19.7% |
| 2015 | -- | $83,250 +2.2% |
| 2014 | -- | $81,470 -0.9% |
| 2013 | -- | $82,250 -1.8% |
| 2012 | -- | $83,760 -3.5% |
| 2011 | -- | $86,770 |
| 2010 | -- | $86,770 +1% |
| 2008 | -- | $85,930 +2.3% |
| 2007 | -- | $83,960 |
| 2006 | -- | $83,960 |
| 2005 | -- | $83,960 0% |
| 2004 | -- | $83,970 +0.3% |
| 2003 | -- | $83,730 |
| 2002 | -- | $83,730 +0.8% |
| 2001 | -- | $83,070 -0.2% |
| 2000 | -- | $83,210 |
Find assessor info on the county website
Monthly payment
Climate risks
Neighborhood: Woodway
Nearby schools
Schools provided by the listing agent
- Elementary: Kimmie M. Brown Elementary School
- Middle: Woodrow Wilson Junior High School
- High: Dayton High School
Source: HAR. This data may not be complete. We recommend contacting the local school district to confirm school assignments for this home.
Similar homes
- $254,9903 bd2 ba1.2k sqft236 County Road 4502, Dayton, TX 77535For SaleMLS ID #10547554, Hilda Garcia, Realty Of America, LLC. HAR
- $212,0003 bd2 ba1.5k sqft351 County Road 454, Dayton, TX 77535For Sale
 MLS ID #92319000, Jaime Morales, Keller Williams Signature. HAR
- $169,9993 bd2 ba1.2k sqft42 County Road 4291, Dayton, TX 77535For Sale
 MLS ID #77796936, Tonya Hutton, JLA Realty. HAR
- $269,9004 bd2 ba2.4k sqft1206 N Cleveland St, Dayton, TX 77535For Sale
 MLS ID #93154968, Kourtney Scroggins, Designed Realty Group. HAR
