Skip main navigation
Off market
  • Price Unknown

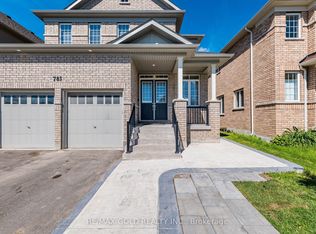
    677 McMullen St, Shelburne, ON L0N 1S3

    4beds
    4baths
    Single Family Residence
    Built in ----
    -- sqft lot
    $-- Zestimate®
    C$--/sqft
    C$3,218 Estimated rent

    Home value

    Not available

    Estimated sales range

    Not available

    Not available

    Loading
    Loading...

    Owner options

    List your home for rent

    C$3,218/mo

    Rent Zestimate®

    Find your next renter with Zillow Rental Manager. Plus, with online applications, you can quickly screen prospective tenants – for free.

    Learn more

    C$3,218/mo

    Rent Zestimate®

    Refinance and save

    Refinancing to a lower rate could help reduce your monthly payments and save thousands over the life of the loan.

    See today's rates

    Explore your selling options

    Work with a Zillow partner agent

    Leverage their expertise and Zillow's premium Showcase listings to get your home seen by more buyers.

    Get started

    List with your own agent

    Get your home in front of millions of buyers by listing it on Zillow.

    Learn how to do it

    Sell it yourself

    Take full control of how buyers see your home on Zillow by listing For Sale by Owner (FSBO).

    List your home

    What's special

    Fully fenced backyardOversized deckGas bbq hookupUpgraded kitchenModern cabinetryLarge pantrySpacious island with seating

    Welcome to Your Dream Family Home! Discover the perfect blend of modern comfort and community charm in one of Shelburne's newest neighbourhoods! Just 5 years young, this vibrant community feels established and welcoming, making it the ideal place to plant roots and create memories with your family. Why You'll Love It Here: 1)Ready to Enjoy- No waiting for landscaping your fully fenced backyard is an outdoor oasis, complete with an oversized deck and a gas BBQ hookup. Perfect for summer gatherings and family fun! 2)Stylish and Functional-The heart of the home is the stunning, upgraded kitchen featuring extended modern cabinetry, a large pantry, and a spacious island with seating. Cook like a pro with the gas range, and enjoy seamless indoor-outdoor living with the oversized walkout to the backyard.3)Room for Everyone- Relax in the oversized living area custom upgrade to this home complete with a cozy gas fireplace and custom surround. The upper level boasts four generously sized bedrooms, each serviced by a bathroom, ensuring convenience and privacy for the whole family. 4)Everyday Ease- A handy mudroom/laundry room off the heated garage keeps life organized, while the hardwood staircase adds a touch of elegance.5)Future Potential- The lower level offers a 3-piece rough-in, ready for your vision to create additional living space tailored to your family's needs. This home is packed with thoughtful upgrades and luxurious touches, ensuring comfortable living and effortless entertaining all set on a premium lot overlooking walking trails. Don't miss your chance to see this incredible property in person its ready to welcome your family home!

    This property is off market, which means it's not currently listed for sale or rent on Zillow. This may be different from what's available on other websites or public sources.

    Zillow last checked:

    Source: Century 21 Canada,MLS®#: X11940192MLS Logo

    Facts & features

    Interior

    Bedrooms & bathrooms
    • Bedrooms: 4
    • Bathrooms: 4
    Heating
    • Has Heating (Unspecified Type)
    Cooling
    • Has cooling: Yes
    Features
    • Basement: yes
    • Has fireplace: Yes

    Property

    Parking
    • Parking features: ATTACHED

    Construction

    Type & style
    • Home type: SingleFamily
    • Property subtype: Single Family Residence
    Condition
    • New Construction
    • New construction: Yes

    Community & HOA

    Community
    • Subdivision: Shelburne
    Location
    • Region: Shelburne

    Financial & listing details

    • Date on market: 1/30/2025
    • Lease term: Contact For Details

    Price history

    Price history is unavailable.

    Public tax history

    Tax history is unavailable.

    Neighborhood: L0N

    Nearby schools

    GreatSchools rating

    No schools nearby

    We couldn't find any schools near this home.