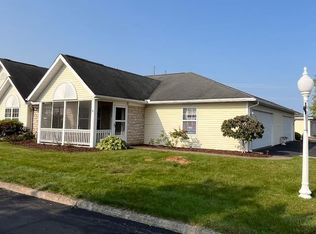
Just in time for summer. Well-maintained 2 bed, 2 full bath condo in a convenient, desirable location. This clean, move-in ready home features a comfortable layout, spacious bedrooms, and all appliances included, plus washer and dryer. New furnace & thermostat 2025. Enjoy quiet mornings or evenings on the covered porch in this peaceful setting. Located just minutes from restaurants, grocery stores, and the hospital for easy everyday living.
Pending
Price cut: $15K (5/11)
$184,900
677 Villa Dr, Mansfield, OH 44906
2beds
1,132sqft
:
Get pre-qualified$1,328/mo
Condominium
Built in 1999
-- sqft lot
$180,900 Zestimate®
$163/sqft
$-- HOA
What's special
Peaceful settingSpacious bedroomsCovered porchComfortable layoutAll appliances included
- 125 days |
- 67 |
- 2 |
Zillow last checked:
Listing updated:
Listed by:
Rick Lewis,
Haring Realty, Inc.
Source: MAR,MLS#: 9072774
Facts & features
Interior
Bedrooms & bathrooms
- Bedrooms: 2
- Bathrooms: 2
- Full bathrooms: 2
- Main level bedrooms: 2
Rooms
- Room types: Living Room
Primary bedroom
- Level: Main
- Area: 187
- Dimensions: 11 x 17
Bedroom 2
- Level: Main
- Area: 121
- Dimensions: 11 x 11
Dining room
- Level: Main
- Area: 81
- Dimensions: 9 x 9
Kitchen
- Level: Main
- Area: 90
- Dimensions: 10 x 9
Living room
- Level: Main
- Area: 288
- Dimensions: 18 x 16
Heating
- Air Cleaner, Forced Air, Natural Gas
Cooling
- Central Air
Appliances
- Included: Dishwasher, Dryer, Disposal, Microwave, Oven, Electric Range, Range Hood, Refrigerator, Washer, Electric Water Heater
Features
- Other, Eat-in Kitchen, Primary Bedroom with Bath
- Flooring: Carpet
- Windows: Double Pane Windows, Vinyl
- Basement: Concrete,None
- Has fireplace: No
- Fireplace features: None
Interior area
- Total structure area: 1,132
- Total interior livable area: 1,132 sqft
- Finished area above ground: 1,132
Property
Parking
- Total spaces: 2
- Parking features: Garage, Attached, Garage Door Opener, Asphalt, Paved Driveway
- Garage spaces: 2
- Has uncovered spaces: Yes
Features
- Patio & porch: Porch, Covered
Lot
- Features: Lawn, Corner Lot, Curbs, Level, City Lot
Details
- Parcel number: 0386017005049
- Special conditions: Sold As Is
Construction
Type & style
- Home type: SingleFamily
- Architectural style: Other
- Property subtype: Condominium
Materials
- Brick, Vinyl Siding
- Roof: Composition
Condition
- Year built: 1999
Utilities & green energy
- Sewer: Public Sewer
- Water: Public
Community & HOA
Community
- Security: Security System, Smoke Detector(s)
HOA
- Has HOA: Yes
- Services included: Maintenance Grounds, Other, Trash, Water
Location
- Region: Mansfield
Financial & listing details
- Price per square foot: $163/sqft
- Tax assessed value: $132,360
- Annual tax amount: $875
- Date on market: 3/25/2026
- Listing terms: Cash,Conventional,FHA,VA Loan
Estimated market value
$180,900
$172,000 - $190,000
$1,338/mo
Price history
| Date | Event | Price |
|---|---|---|
| 7/8/2026 | Pending sale | $184,900$163/sqft |
Source:  MAR #9072774 Report a problem MAR #9072774 Report a problem | ||
| 5/11/2026 | Price change | $184,900-7.5%$163/sqft |
Source: MAR #9072774 Report a problem | ||
| 4/21/2026 | Price change | $199,900-9.1%$177/sqft |
Source: MAR #9072774 Report a problem | ||
| 3/25/2026 | Listed for sale | $219,900+54.9%$194/sqft |
Source: MAR #9072774 Report a problem | ||
| 2/22/2022 | Sold | $142,000+1.4%$125/sqft |
Source: Public Record Report a problem | ||
| 1/13/2022 | Pending sale | $140,000$124/sqft |
Source: Owner Report a problem | ||
| 12/16/2021 | Listed for sale | $140,000+34.6%$124/sqft |
Source: Owner Report a problem | ||
| 6/2/2004 | Sold | $104,000+4.1%$92/sqft |
Source: Public Record Report a problem | ||
| 10/5/1999 | Sold | $99,900$88/sqft |
Source: Public Record Report a problem | ||
Public tax history
| Year | Property taxes | Tax assessment |
|---|---|---|
| 2025 | $1,751 -3.8% | $46,330 |
| 2024 | $1,820 -1.7% | $46,330 |
| 2023 | $1,852 +1.1% | $46,330 +46.4% |
| 2022 | $1,832 +38% | $31,640 |
| 2021 | $1,328 -6.3% | $31,640 |
| 2020 | $1,417 +14.7% | $31,640 +18% |
| 2019 | $1,236 +17.8% | $26,810 |
| 2018 | $1,049 +1.6% | $26,810 |
| 2017 | $1,033 +10.6% | $26,810 +7.3% |
| 2016 | $934 +0.1% | $24,990 |
| 2015 | $933 -0.2% | $24,990 |
| 2014 | $935 +37.6% | $24,990 -3.7% |
| 2012 | $679 | $25,960 |
| 2011 | -- | $25,960 -21.6% |
| 2010 | $1,184 +0.1% | $33,130 |
| 2009 | $1,182 +3.1% | $33,130 |
| 2008 | $1,147 -24.3% | $33,130 0% |
| 2006 | $1,514 | $33,135 |
Find assessor info on the county website
Monthly payment
Est. payment
Payment breakdown
Explore the cost of this home by adjusting the details. Changes won't be saved.Climate risks
Neighborhood: 44906
Nearby schools
GreatSchools rating
- 8/10Stingel Intermediate Elementary SchoolGrades: PK-5Distance: 2.7 mi
- 7/10Ontario Middle SchoolGrades: 6-8Distance: 2.8 mi
- 6/10Ontario High SchoolGrades: 9-12Distance: 2.8 mi
Schools provided by the listing agent
- District: Ontario Local Schools
Source: MAR. This data may not be complete. We recommend contacting the local school district to confirm school assignments for this home.
- $192,5002 bd2 ba1.1k sqft675 Villa Dr, Ontario, OH 44906Sold
- $180,0002 bd2 ba1.1k sqft679 Villa Dr, Mansfield, OH 44906Off Market
- $199,9002 bd2 ba1.1k sqft673 Villa Dr, Ontario, OH 44906Sold

- $206,4003 bd2 ba1.3k sqft681 Villa Dr, Mansfield, OH 44906Off Market
- $189,8002 bd2 ba1.1k sqft671 Villa Dr, Mansfield, OH 44906Off Market
- $175,0002 bd2 ba1.1k sqft667 Villa Dr, Ontario, OH 44906Sold
- $177,9002 bd2 ba1.1k sqft666 Villa Dr, Ontario, OH 44906Off Market
- $218,4003 bd2 ba1.3k sqft669 Villa Dr, Ontario, OH 44906Off Market
A local agent can set up tours, give advice and negotiate with sellers.
A local lender can help you make sure your offer is ready when you are.
Similar homes
- $199,9003 bd2 ba1.3k sqft689 Scott Dr, Mansfield, OH 44906For Sale
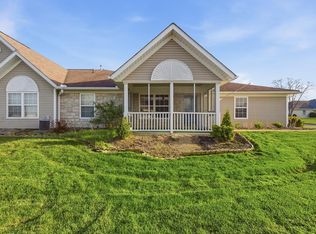 MLS ID #9072967, Hilda Lamp. MAR
 - $189,9002 bd2 ba1.1k sqft64 Maple Ln, Mansfield, OH 44906For Sale
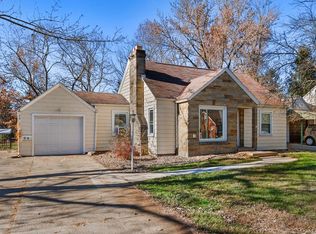 MLS ID #9069967, Robin Walker. MAR
 - $164,9002 bd1 ba1k sqft309 N Home Rd, Mansfield, OH 44906For Sale
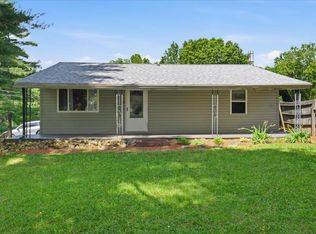 MLS ID #9073723, Jelisa Wagner. MAR
 - $198,9003 bd2 ba1.2k sqft143 Buckeye Ave, Mansfield, OH 44906For Sale
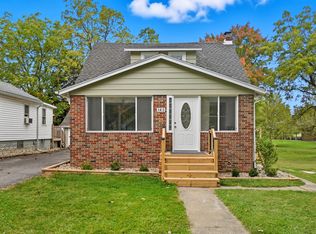
 MLS ID #226027321, Stacey J Wampler, Sluss Realty Company. Columbus and Central Ohio Regional MLS
 - $246,9003 bd2 ba1.3k sqft2270 Ferguson Rd Suite 116, Mansfield, OH 44906For SaleMLS ID #9074063, Karen Hill. MAR
- $235,0004 bd2 ba1.2k sqft2050 Willowood Dr N, Mansfield, OH 44906For SaleMLS ID #9073084, Rui Shi. MAR
- $209,9002 bd2 ba1.3k sqft255 Wimbledon Dr, Mansfield, OH 44906For SaleMLS ID #9072860, Julie Setser. MAR
- $168,0003 bd1 ba1k sqft754 Cairns Rd, Mansfield, OH 44903For SaleMLS ID #9074009, Kay Lyles. MAR
- $254,9003 bd2 ba1.4k sqft2357 Deerfield Ln, Ontario, OH 44906For SaleMLS ID #226025304, Waynette S Chase, Sluss Realty Company. Columbus and Central Ohio Regional MLS
- $185,0003 bd1 ba1.1k sqft1956 Middle Bellville Rd, Mansfield, OH 44904For SaleMLS ID #9073605, Amanda Sheets. MAR
- $174,9004 bd1 ba1.5k sqft386 Oak St, Mansfield, OH 44907For SaleMLS ID #9073979, John Pavlansky. MAR
- $185,0002 bd2 ba1.2k sqft1860 Hulit Rd, Mansfield, OH 44903For SaleMLS ID #9073507, Julie Wallace. MAR
- $161,9003 bd1 ba1.3k sqft516 W Main St, Crestline, OH 44827For SaleMLS ID #9073806, Clint Bower. MAR
- $172,9004 bd2 ba1.6k sqft501 Forest St, Mansfield, OH 44903For SaleMLS ID #9073686, Amanda Sheets. MAR
- $269,9003 bd2 ba1.4k sqft908 E Linden Cir, Mansfield, OH 44906For SaleMLS ID #9073714, The Justin Gerwig Team. MAR
- $219,9003 bd2 ba1.6k sqft1699 Middle Bellville Rd, Mansfield, OH 44904For SaleMLS ID #9073975, Lindsay Zimmer. MAR
- $215,0003 bd2 ba1.3k sqft91 Hillcrest St, Mansfield, OH 44907For SaleMLS ID #9074105, Shad Remaley. MAR
- $199,0003 bd1 ba1.3k sqft2291 Lake Galion Rd E, Galion, OH 44833For SaleMLS ID #5218492, Sandra Lawrence, Sluss Realty. MLS Now
- $143,9003 bd1 ba1.2k sqft513 Bryden Rd, Mansfield, OH 44903For SaleMLS ID #9073946, Ann Carter. MAR
- $199,8003 bd2 ba1.3k sqft69 Frederick St, Lexington, OH 44904For Sale By Owner
