GORGEOUS HOME COMPLETELY RENOVATED WITH ATTENTION TO DETAIL W/ A NEW OVERSIZED 2-CAR GARAGE! ~ 4 BEDROOMS AND 2 BATHS~ 30 YEAR ARCHITECTURAL ROOF INSTALLED IN 2017~ BRAND NEW HOT WATER HEATER~ ALL NEW LVP FLOORING THROUGHOUT (NO CARPET) ~ UPDATED HAVAC SYSTEM ~ NEW EXTERIOR WINDOW SHUTTERS ~ NEW EXTERIOR PAINT ~ NEW EXTERIOR LIGHTING~ OPEN FLOOR PLAN~ NEW EXPANDED LIVING ROOM WITH CUSTOM BEAMS W/ NEW RECESSED LIGHTING & 52'INCH CEILING FAN~ BEAUTIFUL UPDATED KITCHEN W/ NEW COUNTERTOPS, FRESHLY PAINTED CUSTOM CABINETS, NEW RECESSED LIGHTING, & NEW STAINLESS STEEL APPLIANCES ~ BRAND NEW LAUNDRY AREA~ BRAND NEW CUSTOM BUILT PRIMARY BEDROOM W/ A BRAND NEW PRIMARY BATH~ 3 ADDITIONAL BEDROOMS ADJACENT TO A NEWLY RENOVATED FULL BATH~ NEW GLASS DOUBLE DOORS THAT LEADS TO A LARGE REAR PATIO WITH ADDITIONAL SPACE FOR A GRILLING PAD~ NEWLY CUSTOM BUILT TWO CAR GARAGE W/ A NEW GARAGE DOOR! THIS HOME HAS SO MANY UPGRADES THAT I CAN'T NAME THEM ALL! SCHEDULE YOUR APPOINTMENT TODAY! THIS IS A MUST SEE!
Pending
Price cut: $4K (7/17)
$235,000
6770 Northwood Cv, Horn Lake, MS 38637
4beds
1,456sqft
Residential, Single Family Residence
Built in 1976
10,454 Square Feet Lot
$232,900 Zestimate®
$161/sqft
$-- HOA
What's special
- 100 days |
- 93 |
- 7 |
Zillow last checked:
Listing updated:
Listed by:
Jonathan L Bunch 662-812-1443,
Best Real Estate Company, Llc 662-540-5011,
Ruth L Bunch 601-218-0513
Source: MLS United,MLS#: 4149612
Facts & features
Interior
Bedrooms & bathrooms
- Bedrooms: 4
- Bathrooms: 2
- Full bathrooms: 2
Primary bedroom
- Level: Main
Bedroom
- Level: Main
Bedroom
- Level: Main
Bedroom
- Level: Main
Kitchen
- Level: Main
Heating
- Electric, Forced Air
Cooling
- Central Air, Electric
Appliances
- Included: Dishwasher, Exhaust Fan, Free-Standing Electric Oven, Stainless Steel Appliance(s), Water Heater
- Laundry: Laundry Closet, Main Level
Features
- Beamed Ceilings, Eat-in Kitchen, Primary Downstairs
- Flooring: Vinyl
- Doors: Dead Bolt Lock(s)
- Windows: Double Pane Windows
- Has fireplace: No
Interior area
- Total structure area: 1,456
- Total interior livable area: 1,456 sqft
Video & virtual tour
Property
Parking
- Total spaces: 2
- Parking features: Garage Faces Front, Concrete
- Garage spaces: 2
Features
- Levels: One
- Stories: 1
- Patio & porch: Patio
- Exterior features: None
- Fencing: Back Yard,Wood
- Waterfront features: None
Lot
- Size: 10,454 Square Feet
- Dimensions: 100 x 105
- Features: Cul-De-Sac
Details
- Parcel number: 1088340100008500
Construction
Type & style
- Home type: SingleFamily
- Architectural style: Ranch,Traditional
- Property subtype: Residential, Single Family Residence
Materials
- Brick, Siding
- Foundation: Slab
- Roof: Architectural Shingles
Condition
- Updated/Remodeled
- New construction: No
- Year built: 1976
Utilities & green energy
- Sewer: Public Sewer
- Water: Public
- Utilities for property: Electricity Connected, Sewer Connected, Water Connected
Community & HOA
Community
- Features: None
- Subdivision: Desoto Village
Location
- Region: Horn Lake
Financial & listing details
- Price per square foot: $161/sqft
- Tax assessed value: $95,088
- Annual tax amount: $260
- Date on market: 6/9/2026
- Electric utility on property: Yes
Estimated market value
$232,900
$221,000 - $245,000
$1,490/mo
Price history
| Date | Event | Price |
|---|---|---|
| 7/26/2026 | Pending sale | $235,000$161/sqft |
Source: MLS United #4149612 Report a problem | ||
| 7/17/2026 | Price change | $235,000-1.7%$161/sqft |
Source: MLS United #4149612 Report a problem | ||
| 7/11/2026 | Price change | $239,000-2.4%$164/sqft |
Source: MLS United #4149612 Report a problem | ||
| 6/23/2026 | Price change | $245,000-1.6%$168/sqft |
Source: MLS United #4149612 Report a problem | ||
| 6/9/2026 | Listed for sale | $249,000$171/sqft |
Source: MLS United #4149612 Report a problem | ||
| 5/20/2026 | Pending sale | $249,000$171/sqft |
Source: MLS United #4149612 Report a problem | ||
| 5/16/2026 | Listed for sale | $249,000+68.4%$171/sqft |
Source: MLS United #4149612 Report a problem | ||
| 3/27/2026 | Sold | -- |
Source: MLS United #4138711 Report a problem | ||
| 2/25/2026 | Pending sale | $147,900$102/sqft |
Source: MLS United #4138711 Report a problem | ||
| 2/10/2026 | Listed for sale | $147,900$102/sqft |
Source: MLS United #4138711 Report a problem | ||
Public tax history
| Year | Property taxes | Tax assessment |
|---|---|---|
| 2025 | $260 -75.2% | $9,509 +35.2% |
| 2024 | $1,049 | $7,034 |
| 2023 | $1,049 | $7,034 |
| 2022 | $1,049 +0% | $7,034 +0% |
| 2021 | $1,048 +6.7% | $7,031 +6.7% |
| 2020 | $983 | $6,589 |
| 2019 | $983 | $6,589 |
| 2018 | $983 +3% | $6,589 +3.5% |
| 2017 | $955 | $6,367 |
| 2016 | $955 +3.6% | $6,367 -43.3% |
| 2015 | $921 -0.8% | $11,234 +76.4% |
| 2014 | $929 +2.8% | $6,367 |
| 2013 | $904 | $6,367 |
| 2010 | -- | $6,367 |
| 2009 | -- | $6,367 |
| 2008 | -- | $6,367 |
Find assessor info on the county website
Monthly payment
Est. payment
Payment breakdown
Explore the cost of this home by adjusting the details. Changes won't be saved.Climate risks
Neighborhood: 38637
Nearby schools
GreatSchools rating
- 4/10Horn Lake Elementary SchoolGrades: PK-2Distance: 0.5 mi
- 3/10Horn Lake Middle SchoolGrades: 6-8Distance: 0.7 mi
- 5/10Horn Lake High SchoolGrades: 9-12Distance: 1.7 mi
Schools provided by the listing agent
- Elementary: Horn Lake
- Middle: Horn Lake
- High: Horn Lake
Source: MLS United. This data may not be complete. We recommend contacting the local school district to confirm school assignments for this home.
- $161,6003 bd1 ba1.2k sqft6780 Northwood Cv, Horn Lake, MS 38637Off Market
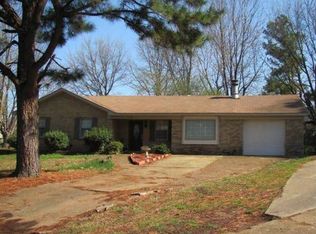
- $133,4003 bd-- ba860 sqft6760 Northwood Cv, Horn Lake, MS 38637Off Market
- $159,5002 bd-- ba1.3k sqft6775 Pinehurst Rd, Horn Lake, MS 38637Off Market
- $137,5003 bd1 ba1k sqft6785 Pinehurst Rd, Horn Lake, MS 38637Off Market
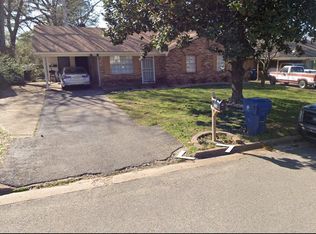
- $192,7004 bd2 ba1.3k sqft2610 Eastbrook Dr, Horn Lake, MS 38637Off Market
- $141,0002 bd-- ba906 sqft6755 Pinehurst Rd, Horn Lake, MS 38637Off Market
- $--3 bd1 ba1.1k sqft6795 Pinehurst Rd, Horn Lake, MS 38637Sold
- $190,1003 bd2 ba1.2k sqft6785 Northwood Cv, Horn Lake, MS 38637Off Market
A local agent can set up tours, give advice and negotiate with sellers.
A local lender can help you make sure your offer is ready when you are.
Similar homes
- $245,0005 bd2 ba2k sqft2793 Ashbriar Dr, Horn Lake, MS 38637For Sale
 MLS ID #4157982, Ashley Wisch, eXp Realty. MLS United
 - $248,0004 bd2 ba1.4k sqft7357 Dunbarton Dr, Horn Lake, MS 38637For Sale
 MLS ID #4148848, Sasha V Colbert, Regency Realty, Llc. MLS United
 - $235,0003 bd2 ba1.5k sqft1867 Thomas St, Horn Lake, MS 38637For Sale
 MLS ID #4155349, Area C Mays, Kaizen Realty. MLS United
 - $227,0004 bd2 ba1.1k sqft3035 Normandy Dr, Horn Lake, MS 38637For Sale
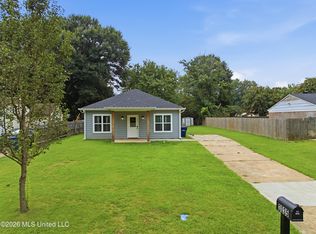 MLS ID #4158127, Garrin W Windham, Keller Williams Realty - MS. MLS United
 - $217,5593 bd2 ba1.3k sqft2664 Waverly Dr, Horn Lake, MS 38637For SaleMLS ID #4153719, Kerry Kretchmer, Mainstay Brokerage, LLC. MLS United
- $255,0003 bd2 ba1.3k sqft7274 Durango Dr, Horn Lake, MS 38637For SaleMLS ID #4159375, Ashley L Hammond, Harris & Harris Realty Group. MLS United
- $215,0003 bd2 ba1.1k sqft4227 Highgate Dr, Horn Lake, MS 38637For SaleMLS ID #4157710, Kacie Campbell, RE/MAX Realty Group. MLS United
- $219,0003 bd2 ba1k sqft5788 Natchez Dr, Horn Lake, MS 38637For SaleMLS ID #4157661, Judy Kitchens, Kitchens Realty Group. MLS United
- $199,4003 bd2 ba1.1k sqft3565 Heathcliff Dr, Horn Lake, MS 38637For SaleMLS ID #4154767, Christopher Farm, Kaizen Realty. MLS United
- $229,9995 bd2 ba1.4k sqft1572 Brookhaven Dr, Southaven, MS 38671For SaleMLS ID #4159442, Kerry Kretchmer, Mainstay Brokerage, LLC. MLS United
- $169,9004 bd2 ba1.3k sqft3160 Forest Glen Dr, Horn Lake, MS 38637For SaleMLS ID #4159101, Anthony Paige, Century 21 Patterson & Associates Real Estate Co. MLS United
- $235,0003 bd2 ba1.4k sqft954 Boulder Dr, Southaven, MS 38671For SaleMLS ID #4157743, McKeever Heun, Anton Realty & Appraisals. MLS United
- $184,9003 bd2 ba1.2k sqft3355 Greenway Dr, Horn Lake, MS 38637For SaleMLS ID #4154469, George Roser, My Home Realty. MLS United
- $249,9004 bd3 ba1.5k sqft8432 Southernwood Cv, Southaven, MS 38671For SaleMLS ID #4157536, Terry Thomas, Burch Realty Group Hernando. MLS United
- $155,0003 bd2 ba1.1k sqft6460 Birchfield Cir, Horn Lake, MS 38637For SaleMLS ID #4147441, Kerry Kretchmer, Mainstay Brokerage, LLC. MLS United
- $189,9003 bd1 ba1.6k sqft5109 Gray Dr, Horn Lake, MS 38637For SaleMLS ID #4152768, Anna Palazola, Crye-Leike Of TN Quail Hollo. MLS United
- $224,9004 bd2 ba1.2k sqft8144 Cedarbrook Dr, Southaven, MS 38671For SaleMLS ID #4156330, Kasina S Ford, The Home Partners Realty, LLC. MLS United
- $214,8003 bd2 ba1.3k sqft7760 Deerfield Cv, Southaven, MS 38671For SaleMLS ID #4154237, Jessica Haltom, Bill Sexton Realty. MLS United
- $176,3993 bd1 ba1k sqft3135 Forest Glen Dr, Horn Lake, MS 38637For SaleMLS ID #4154896, David Garcia, Mainstay Brokerage, LLC. MLS United
- $184,9003 bd2 ba1.4k sqft3250 Edenshire Ln, Horn Lake, MS 38637For SaleMLS ID #4152462, Chris Peaks, Crye-Leike Of MS-OB. MLS United
