Experience elevated living in the heart of Daybreak, one of Utah's most sought after master planned communities! This exceptional residence blends sophisticated design with modern comfort, featuring expansive living spaces, beautiful finishes and abundant natural light throughout. Step inside to find open, light-filled spaces where the kitchen, dining, and living areas flow effortlessly together. The kitchen is a showstopper with a large island, quartz countertops, gas range, and two-tone cabinetry, perfect for everything from weeknight meals to dinner with friends. Upstairs, the spacious primary suite feels like a private getaway, while additional bedrooms provide plenty of space for family or guests. Need to work from home or carve out quiet creative space? This home offers not one, but two dedicated offices! The fully finished basement adds incredible flexibility with a professionally designed layout. Complete with an extra bedroom, full bathroom, office, and generous living area that's ideal for a game room, media lounge, or guest retreat. Just moments from Daybreak's scenic lakes, parks, trails, shopping, dining and community amenities, this home offers an unparalleled lifestyle in a premier location. Schedule your private showing today!
Pending
Price increase: $14K (6/10)
$679,000
6782 W Leander Dr, South Jordan, UT 84009
4beds
3,225sqft
:
Get pre-qualified$4,184/mo
Single Family Residence
Built in 2022
3,049 Square Feet Lot
$678,800 Zestimate®
$211/sqft
$146/mo HOA
What's special
Two dedicated officesLarge islandTwo-tone cabinetryKitchen is a showstopperGas rangeExpansive living spacesAbundant natural light throughout
- 31 days |
- 57 |
- 0 |
Zillow last checked:
Listing updated:
Listed by:
Aubreyann M Baxter 801-610-9563,
Real Estate Essentials,
Marcelina Ontiveros 801-919-9083,
Real Estate Essentials
Source: UtahRealEstate.com,MLS#: 2164224
Facts & features
Interior
Bedrooms & bathrooms
- Bedrooms: 4
- Bathrooms: 4
- Full bathrooms: 1
- 3/4 bathrooms: 2
- 1/2 bathrooms: 1
- Partial bathrooms: 1
Rooms
- Room types: Master Bathroom, Den/Office
Heating
- >= 95% efficiency
Cooling
- Central Air
Appliances
- Included: Dryer, Microwave, Refrigerator, Washer, Water Softener Owned
Features
- Walk-In Closet(s)
- Flooring: Carpet, Laminate, Tile
- Basement: Full
- Number of fireplaces: 2
- Fireplace features: Fireplace Insert, Insert
Interior area
- Total structure area: 3,225
- Total interior livable area: 3,225 sqft
- Finished area above ground: 2,118
- Finished area below ground: 1,107
Property
Parking
- Total spaces: 2
- Parking features: Garage - Attached
- Attached garage spaces: 2
Features
- Levels: Two
- Stories: 3
- Patio & porch: Covered, Covered Patio
- Pool features: Association
Lot
- Size: 3,049 Square Feet
- Features: Sprinkler: Auto-Full
- Residential vegetation: Landscaping: Full
Details
- Parcel number: 2622458006
- Zoning: 1301
- Zoning description: Single-Family
Construction
Type & style
- Home type: SingleFamily
- Property subtype: Single Family Residence
Materials
- Roof: Asphalt
Condition
- Blt./Standing
- New construction: No
- Year built: 2022
- Major remodel year: 2023
Utilities & green energy
- Water: Culinary
- Utilities for property: Natural Gas Connected, Electricity Connected, Sewer Connected, Water Connected
Community & HOA
HOA
- Has HOA: Yes
- Amenities included: Biking Trails, Fire Pit, Fitness Center, Playground, Pool
- HOA fee: $146 monthly
- HOA name: Daybreak HOA
- HOA phone: 801-254-8062
Location
- Region: South Jordan
Financial & listing details
- Price per square foot: $211/sqft
- Tax assessed value: $570,900
- Annual tax amount: $2,957
- Date on market: 6/10/2026
- Listing terms: Cash,Conventional,FHA,VA Loan
- Inclusions: Dryer, Fireplace Insert, Microwave, Range, Refrigerator, Washer, Water Softener: Own
- Acres allowed for irrigation: 0
- Electric utility on property: Yes
Estimated market value
$678,800
$645,000 - $713,000
$3,427/mo
Price history
| Date | Event | Price |
|---|---|---|
| 6/16/2026 | Pending sale | $679,000$211/sqft |
Source:  UtahRealEstate.com #2164224 Report a problem UtahRealEstate.com #2164224 Report a problem | ||
| 6/10/2026 | Price change | $679,000+2.1%$211/sqft |
Source: UtahRealEstate.com #2164224 Report a problem | ||
| 10/11/2025 | Price change | $665,000-0.7%$206/sqft |
Source: UtahRealEstate.com #2107631 Report a problem | ||
| 9/22/2025 | Price change | $669,900-0.7%$208/sqft |
Source: UtahRealEstate.com #2107631 Report a problem | ||
| 9/9/2025 | Price change | $674,900-0.6%$209/sqft |
Source: UtahRealEstate.com #2107631 Report a problem | ||
| 8/27/2025 | Price change | $679,000+16.1%$211/sqft |
Source: UtahRealEstate.com #2107631 Report a problem | ||
| 3/16/2023 | Pending sale | $584,990$181/sqft |
Source: UtahRealEstate.com #1858747 Report a problem | ||
| 1/30/2023 | Price change | $584,990+4.3%$181/sqft |
Source: UtahRealEstate.com #1858747 Report a problem | ||
| 1/30/2023 | Pending sale | $560,990$174/sqft |
Source: UtahRealEstate.com #1858747 Report a problem | ||
| 1/20/2023 | Listed for sale | $560,990$174/sqft |
Source: UtahRealEstate.com #1858747 Report a problem | ||
Public tax history
| Year | Property taxes | Tax assessment |
|---|---|---|
| 2025 | $2,878 -2.7% | $313,995 +1.7% |
| 2024 | $2,957 -3.2% | $308,825 +2.6% |
| 2023 | $3,054 +454.4% | $300,905 +465.6% |
| 2022 | $551 | $53,200 |
Find assessor info on the county website
Monthly payment
Est. payment
Payment breakdown
Explore the cost of this home by adjusting the details. Changes won't be saved.Climate risks
Neighborhood: 84009
Nearby schools
GreatSchools rating
- 7/10Aspen ElementaryGrades: K-6Distance: 0.8 mi
- 8/10Creekside Middle SchoolGrades: 7-9Distance: 2.5 mi
- 5/10Herriman High SchoolGrades: 10-12Distance: 1.4 mi
Schools provided by the listing agent
- Elementary: Bastian
- Middle: Copper Mountain
- High: Herriman
- District: Jordan
Source: UtahRealEstate.com. This data may not be complete. We recommend contacting the local school district to confirm school assignments for this home.
- $528,8003 bd3 ba1.8k sqft6776 W Leander Dr, South Jordan, UT 84009Off Market
- $525,9003 bd3 ba1.7k sqft6788 W Leander Dr, South Jordan, UT 84009Off Market
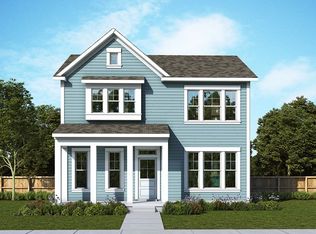
- $553,8003 bd3 ba1.7k sqft6794 W Leander Dr, South Jordan, UT 84009Off Market
- $599,100-- bd-- ba-- sqft6777 W Leander Dr, South Jordan, UT 84009Off Market
- $558,6003 bd2 ba2k sqft6767 W Meadow Grass Dr, South Jordan, UT 84009Off Market
- $604,3003 bd2 ba2.1k sqft6793 W Leander Dr, South Jordan, UT 84009Off Market
- $533,8004 bd4 ba2.1k sqft6798 W Leander Dr, South Jordan, UT 84009Off Market
- $546,0003 bd3 ba1.7k sqft6764 W Leander Dr, South Jordan, UT 84009Off Market
A local agent can set up tours, give advice and negotiate with sellers.
Similar homes
- $579,0004 bd4 ba2.3k sqft11759 S Watercourse Rd W, South Jordan, UT 84009For Sale

 MLS ID #2162855, Tysen Webb, Windermere Real Estate (Daybreak). UtahRealEstate.com
 - $550,0003 bd3 ba2.6k sqft6778 W Meadow Grass Dr, South Jordan, UT 84009For Sale
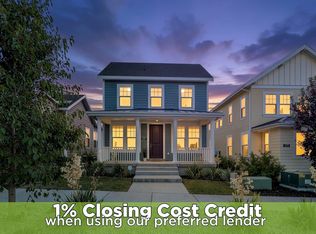 MLS ID #2169483, Tamara Zander, Zander Real Estate Team PLLC. UtahRealEstate.com
 - $699,0004 bd4 ba3.3k sqft10818 S Tahoe Way W, South Jordan, UT 84009For Sale
 MLS ID #2168646, Nicole Quealy, Primed Real Estate LLC. UtahRealEstate.com
 - $615,0005 bd4 ba2.8k sqft11683 S Moring Point Way, South Jordan, UT 84009For Sale
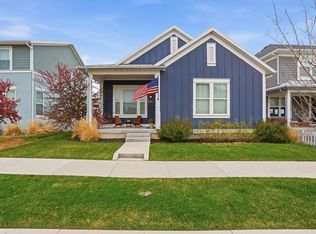 MLS ID #2147651, Lory Kay Erickson, KW South Valley Keller Williams. UtahRealEstate.com
 - $649,9005 bd4 ba2.6k sqft10767 S Lake Terrace Ave, South Jordan, UT 84009For SaleMLS ID #2167442, Sarah Burns, KW Utah Realtors Keller Williams. UtahRealEstate.com
- $555,0004 bd3 ba2.8k sqft6149 W Moon Valley Dr, South Jordan, UT 84009For SaleMLS ID #2158204, Carol Granata Sancho, Presidio Real Estate (South Valley). UtahRealEstate.com
- $700,0004 bd4 ba3.4k sqft12068 S Broken Arch Ln W #404, Herriman, UT 84096For SaleMLS ID #2167510, Rolando E Alfaro, Omada Real Estate. UtahRealEstate.com
- $519,0003 bd3 ba2.5k sqft11774 S Rini Rd, South Jordan, UT 84009For SaleMLS ID #2162964, Breanna Patience, Mansell Real Estate Inc (Davis/Weber). UtahRealEstate.com
- $842,2505 bd4 ba3.7k sqft11292 S Aqua St W, South Jordan, UT 84009For SaleMLS ID #2152672, John Katsanevas, Jason Mitchell Real Estate Utah LLC. UtahRealEstate.com
- $549,8004 bd4 ba2.7k sqft11348 S Silver Pond Dr, South Jordan, UT 84009For SaleMLS ID #2157096, Tamara Zander, Zander Real Estate Team PLLC. UtahRealEstate.com
- $699,9005 bd3 ba3.3k sqft7039 W Monsen Way, West Jordan, UT 84081For SaleMLS ID #2161561, Rebekah Waite, Realtypath LLC. UtahRealEstate.com
- $727,1233 bd3 ba2.7k sqft10988 S Lake Run Rd W #154, South Jordan, UT 84009New ConstructionUtahRealEstate.com
- $535,0003 bd3 ba2.9k sqft5328 W Canary Grass Way, South Jordan, UT 84009For SaleMLS ID #2164529, Anna Parker, KW South Valley Keller Williams. UtahRealEstate.com
- $489,0003 bd3 ba2.1k sqft11332 S Sandbank Way, South Jordan, UT 84009For SaleMLS ID #2161088, Cori Vanderbeek, Intermountain Properties. UtahRealEstate.com
- $640,0003 bd3 ba2.4k sqft11468 S Andover Rd, South Jordan, UT 84095For SaleMLS ID #2165588, Lisa Jungemann, Windermere Real Estate. UtahRealEstate.com
- $679,0006 bd3 ba2.7k sqft4478 W Monument Peak Dr, Herriman, UT 84096For SaleMLS ID #2157981, Conner Jorgensen, Coldwell Banker Realty (Union Heights). UtahRealEstate.com
- $899,9994 bd4 ba4.1k sqft5067 W Beach Comber Way, South Jordan, UT 84009For SaleMLS ID #2155396, Mike Minnick, Pendleton Real Estate LLC. UtahRealEstate.com
- $675,0004 bd4 ba3.2k sqft15388 S Gooding Ln, Bluffdale, UT 84065For SaleMLS ID #2167726, Paige Steckling, Real Broker, LLC. UtahRealEstate.com
- $769,8996 bd3 ba3.7k sqft11992 S Butte County Dr, Herriman, UT 84096For SaleMLS ID #2166539, Janice Stokes, Lifestyle Realty Inc.. UtahRealEstate.com
- $650,0005 bd4 ba3k sqft9871 N Bedford Ct, Highland, UT 84003For SaleMLS ID #2173662, Cassie A. Belnap, Presidio Real Estate. UtahRealEstate.com
