PRICE IMPROVEMENT!! Incredible twin home located on the benches of North Salt Lake with truly spectacular views. This well-cared-for home offers main-level living with all the essential amenities on the main floor. The spacious primary suite features two walk-in closets, providing ample storage and functionality. Enjoy the open kitchen and family room area that leads directly to a deck designed to take in the views. The walkout basement continues to impress with oversized windows, high ceilings, and the same stunning outlook. Large windows throughout fill the home with natural light, creating an open, bright, and beautiful living space.
Accepting backups
Price cut: $20K (5/18)
$649,900
679 S Edgewood Dr, North Salt Lake, UT 84054
3beds
2,860sqft
:
Get pre-qualified$4,237/mo
Multi Family
Built in 2008
-- sqft lot
$632,000 Zestimate®
$227/sqft
$351/mo HOA
What's special
Walkout basementTruly spectacular viewsMain-level livingSpacious primary suiteHigh ceilingsOversized windowsTwo walk-in closets
- 100 days |
- 82 |
- 1 |
Zillow last checked:
Listing updated:
Listed by:
Karie C Beyer 801-792-6598,
CITY CREEK REALTY INC
Source: UtahRealEstate.com,MLS#: 2155442
Facts & features
Interior
Bedrooms & bathrooms
- Bedrooms: 3
- Bathrooms: 3
- Full bathrooms: 2
- 1/2 bathrooms: 1
- Partial bathrooms: 1
- Main level bedrooms: 1
Rooms
- Room types: Master Bathroom
Primary bedroom
- Level: First
Heating
- Forced Air, Central
Cooling
- Central Air
Appliances
- Included: Microwave, Water Softener Owned, Disposal, Gas Oven, Built-In Range
- Laundry: Gas Dryer Hookup
Features
- Walk-In Closet(s), Vaulted Ceiling(s)
- Flooring: Carpet, Tile
- Doors: Sliding Doors
- Windows: Plantation Shutters, Shades, Window Coverings, Double Pane Windows
- Basement: Daylight,Full,Basement Entrance,Walk-Out Access
- Number of fireplaces: 1
Interior area
- Total structure area: 2,860
- Total interior livable area: 2,860 sqft
- Finished area above ground: 1,460
- Finished area below ground: 1,400
Property
Parking
- Total spaces: 2
- Parking features: Garage - Attached
- Attached garage spaces: 2
Accessibility
- Accessibility features: Accessible Hallway(s)
Features
- Stories: 2
- Patio & porch: Covered, Covered Deck, Covered Patio
- Exterior features: Balcony
- Has spa: Yes
- Spa features: Jetted Tub
- Has view: Yes
- View description: Lake, Mountain(s), Valley
- Has water view: Yes
- Water view: Lake
Lot
- Size: 435 Square Feet
- Features: Curb & Gutter, Sprinkler: Auto-Full, Terrain: Mountain
- Topography: Terrain Mountain
- Residential vegetation: Landscaping: Full
Details
- Parcel number: 013970006
- Zoning: PD
- Zoning description: Single-Family
- Other equipment: Workbench
Construction
Type & style
- Home type: MultiFamily
- Architectural style: Rambler/Ranch
- Property subtype: Multi Family
Materials
- Asphalt, Stucco
- Roof: Asphalt
Condition
- Blt./Standing
- New construction: No
- Year built: 2008
Utilities & green energy
- Sewer: Public Sewer, Sewer: Public
- Water: Culinary
- Utilities for property: Natural Gas Connected, Electricity Connected, Water Connected
Community & HOA
Community
- Features: Sidewalks
- Subdivision: Edgewood Estates
HOA
- Has HOA: Yes
- Amenities included: Insurance, Maintenance, Playground, Water
- Services included: Insurance, Maintenance Grounds, Water
- HOA fee: $351 monthly
- HOA name: Trevor Midgley
- HOA phone: 385-988-0182
Location
- Region: North Salt Lake
Financial & listing details
- Price per square foot: $227/sqft
- Tax assessed value: $500,000
- Annual tax amount: $2,863
- Date on market: 5/5/2026
- Listing terms: Cash,Conventional,VA Loan
- Inclusions: Microwave, Range, Water Softener: Own, Window Coverings, Workbench
- Acres allowed for irrigation: 0
- Electric utility on property: Yes
Estimated market value
$632,000
$600,000 - $664,000
$2,299/mo
Price history
| Date | Event | Price |
|---|---|---|
| 5/18/2026 | Price change | $649,900-3%$227/sqft |
Source:  UtahRealEstate.com #2155442 Report a problem UtahRealEstate.com #2155442 Report a problem | ||
| 5/5/2026 | Listed for sale | $669,900$234/sqft |
Source: UtahRealEstate.com #2155442 Report a problem | ||
Public tax history
| Year | Property taxes | Tax assessment |
|---|---|---|
| 2024 | $2,734 +0% | $500,000 +0.6% |
| 2023 | $2,733 -5.9% | $497,000 -5.7% |
| 2022 | $2,903 +15.4% | $527,000 +38.3% |
| 2021 | $2,515 +13.5% | $381,000 +14.8% |
| 2020 | $2,216 -6.9% | $332,000 -7% |
| 2019 | $2,380 | $357,000 +3.8% |
| 2018 | $2,380 +13.3% | $344,000 +113.1% |
| 2016 | $2,100 | $161,425 +8.5% |
| 2015 | $2,100 -14.7% | $148,830 -19.7% |
| 2014 | $2,461 | $185,231 -6.2% |
| 2013 | $2,461 -10.6% | $197,447 +3.4% |
| 2012 | $2,753 +0.6% | $190,974 |
| 2011 | $2,737 +5.1% | $190,974 -5% |
| 2010 | $2,604 +157.9% | $201,025 +123.5% |
| 2008 | $1,010 | $89,925 |
Find assessor info on the county website
Monthly payment
Est. payment
Payment breakdown
Explore the cost of this home by adjusting the details. Changes won't be saved.Climate risks
Neighborhood: 84054
Nearby schools
GreatSchools rating
- 5/10Orchard SchoolGrades: PK-6Distance: 0.9 mi
- 4/10South Davis Junior High SchoolGrades: 7-9Distance: 2.5 mi
- 9/10Woods Cross High SchoolGrades: 10-12Distance: 2.8 mi
Schools provided by the listing agent
- Elementary: Orchard
- Middle: South Davis
- High: Woods Cross
- District: Davis
Source: UtahRealEstate.com. This data may not be complete. We recommend contacting the local school district to confirm school assignments for this home.
- $625,5003 bd2 ba168 sqft677 Edgewood Dr, North Salt Lake, UT 84054Off Market
- $595,2003 bd3 ba3k sqft694 S Eagle Pass, North Salt Lake, UT 84054Off Market

- $582,0003 bd3 ba168 sqft692 S Eagle Pass, North Salt Lake, UT 84054Off Market
- $615,0003 bd2 ba168 sqft671 Edgewood Dr, North Salt Lake, UT 84054Off Market
- $639,3003 bd3 ba3k sqft669 Edgewood Dr, North Salt Lake, UT 84054Off Market
- $622,2003 bd3 ba3k sqft686 S Eagle Pass, North Salt Lake, UT 84054Off Market
- $668,0003 bd3 ba2.8k sqft684 Eagle Pass, North Salt Lake, UT 84054Off Market
- $613,2003 bd2 ba3k sqft710 S Eagle Pass, North Salt Lake, UT 84054Off Market
A local agent can set up tours, give advice and negotiate with sellers.
Similar homes
- $689,5003 bd3 ba2.6k sqft725 S Eagle Pass, North Salt Lake, UT 84054For Sale
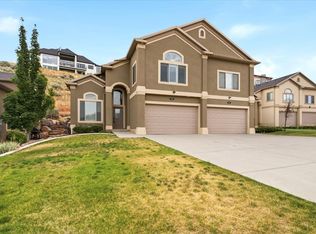
 MLS ID #2173679, LeeAnn Sulser, Coldwell Banker Realty (Davis County). UtahRealEstate.com
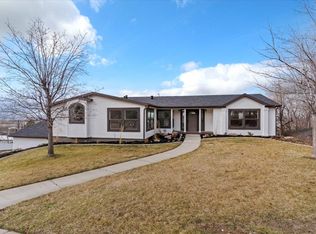
 - $699,9004 bd3 ba3.4k sqft202 E Edgewood Cir, North Salt Lake, UT 84054For Sale
 MLS ID #2176408, M. Brock Andersen, Berkshire Hathaway HomeServices Utah Properties (North Salt Lake). UtahRealEstate.com
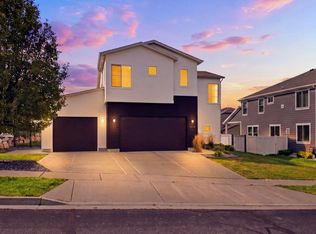
 - $749,0006 bd3 ba3.7k sqft371 E Cynthia Way, North Salt Lake, UT 84054For Sale
 MLS ID #2173974, Jeremy Parkin, Equity Real Estate (Select). UtahRealEstate.com
 - $635,0003 bd4 ba2.7k sqft1578 E Maple Way, Layton, UT 84040For Sale
 MLS ID #2177827, Adam Speth, RE/MAX Associates. UtahRealEstate.com
 - $499,0004 bd3 ba2.5k sqft33 N Tierra Vis, Bountiful, UT 84010For SaleMLS ID #2173934, Joy Whittle, Better Homes and Gardens Real Estate Momentum (Lehi). UtahRealEstate.com
- $675,0006 bd4 ba3.2k sqft1896 N 350 E, Centerville, UT 84014For SaleMLS ID #2175847, Alyson Brown, KW Success Keller Williams Realty. UtahRealEstate.com
- from $459,9993 bd3 ba1.6k sqftCHARLESTON Plan, Clifton Place Townhomes, North Salt Lake, UT 84054New ConstructionBrighton Homes
- $644,9004 bd4 ba2.5k sqft15 W Orchard Ln, Bountiful, UT 84010For SaleMLS ID #2148584, Jason West, Century 21 Everest. UtahRealEstate.com
- $619,0003 bd3 ba2.2k sqft1339 E Lake Springs Ln S, Salt Lake City, UT 84117For SaleMLS ID #2175509, Jean Colosimo, Masters Utah Real Estate. UtahRealEstate.com
- $550,0003 bd3 ba2.6k sqft178 Country Springs Dr, Bountiful, UT 84010For SaleMLS ID #26-273560, RYAN M KRAMER, RE/MAX ASSOCIATES ST GEORGE. WCBR
- $535,0004 bd3 ba1.9k sqft1179 N Downfield Ln W #208, North Salt Lake, UT 84054For SaleMLS ID #2166446, Julie Blum, Brighton Realty LLC. UtahRealEstate.com
- $650,0006 bd4 ba3k sqft8286 S Rustic Oak Ct, West Jordan, UT 84081For SaleMLS ID #2176914, Katie Nosack, Homie. UtahRealEstate.com
- $779,9006 bd3 ba3.8k sqft1832 N Olsen Way, West Bountiful, UT 84087For SaleMLS ID #2166184, Isaac Walbeck, Excel Realty Inc.. UtahRealEstate.com
- $649,9005 bd3 ba3.1k sqft945 E James Cir S, Clearfield, UT 84015For SaleMLS ID #2169963, Michael Jensen, MJensen Real Estate. UtahRealEstate.com
- $639,9004 bd2 ba1.7k sqft1481 E 3990 S, Salt Lake City, UT 84124For SaleMLS ID #2176043, Jolene Lehman, Jefferson Street Properties, LLC. UtahRealEstate.com
- $649,0006 bd3 ba3.2k sqft5948 W River Rock Pl, Salt Lake City, UT 84118For SaleMLS ID #2162491, Julie K Burke, Equity Real Estate (Solid). UtahRealEstate.com
- $650,0005 bd4 ba3k sqft3268 W 1025 N, Layton, UT 84041For SaleMLS ID #2173651, Andrea Newby, Zander Real Estate Team PLLC. UtahRealEstate.com
- $549,0003 bd3 ba2.6k sqft239 E Cottage Wood Ln S, Salt Lake City, UT 84107For SaleMLS ID #2173002, SHAUNA JORGENSEN, Realtypath LLC (Corporate). UtahRealEstate.com
- $640,0004 bd4 ba3.1k sqft3170 Gemstone Dr, West Jordan, UT 84084For SaleMLS ID #2170062, Jennifer Clark, Utah Select Realty PC. UtahRealEstate.com
- $679,0005 bd3 ba2k sqft4624 S Quiet Cir, Salt Lake City, UT 84107For SaleMLS ID #2176612, Joseph Ellis, Flat Rate Homes. UtahRealEstate.com
