Country Living at Its Finest – 5.51 Acres of Privacy, Beauty & Scenic Views!
Escape the hustle and bustle and embrace the peace and tranquility of country living! This inviting home is nestled on 5.51 acres and includes 4-bedrooms and 2 full baths, with the master suite on its own end of the home. A 2-car detached garage and concrete driveway provide plenty of storage and parking space. Interior colors are inviting and flooring was replaced within the past 3 years. Any mineral rights owned by seller will transfer.
This property is the perfect blend of comfort, space, and privacy. Surrounded by mature trees, beautiful countryside views, and the serenity of nature, this is a space you'll love coming home to. If you've been dreaming of a little more land, a little more privacy, and a whole lot of country charm, this could be your place to call home! Reach out to schedule your private showing today.
Active
$239,900
6791 Tracy Rd SE, Uhrichsville, OH 44683
4beds
1,188sqft
Single Family Residence
Built in 1996
5.51 Acres Lot
$-- Zestimate®
$202/sqft
$-- HOA
What's special
Surrounded by mature treesScenic viewsInviting homeInterior colors are invitingBeautiful countryside views
- 1 day
- 581
- 79
Zillow last checked:
Listing updated:
Listed by:
Kathy Brindley 330-440-3253 info@willisgrouprealty.com,
Willis Group Realty LLC
Source: MLS Now,MLS#: 5254153 Originating MLS: East Central Association of REALTORS
Facts & features
Interior
Bedrooms & bathrooms
- Bedrooms: 4
- Bathrooms: 2
- Full bathrooms: 2
- Main level bathrooms: 2
- Main level bedrooms: 4
Heating
- Propane
Cooling
- Central Air
Appliances
- Included: Microwave, Range, Refrigerator
- Laundry: In Hall, Main Level
Features
- Basement: Crawl Space
- Number of fireplaces: 1
- Fireplace features: Electric
Interior area
- Total structure area: 1,188
- Total interior livable area: 1,188 sqft
- Finished area above ground: 1,188
Video & virtual tour
Property
Parking
- Total spaces: 2
- Parking features: Concrete
- Garage spaces: 2
Features
- Levels: One
- Stories: 1
- Patio & porch: Deck
- Has private pool: Yes
Lot
- Size: 5.51 Acres
- Features: Many Trees
Details
- Parcel number: 3901852004
Construction
Type & style
- Home type: SingleFamily
- Architectural style: Modular/Prefab,Ranch
- Property subtype: Single Family Residence
Materials
- Aluminum Siding
- Roof: Metal
Condition
- Year built: 1996
Utilities & green energy
- Sewer: Septic Tank
- Water: Private
Community & HOA
HOA
- Has HOA: No
Location
- Region: Uhrichsville
Financial & listing details
- Price per square foot: $202/sqft
- Tax assessed value: $153,050
- Annual tax amount: $1,507
- Date on market: 10/20/2026
- Cumulative days on market: 4 days
- Listing terms: Cash,Conventional,FHA,VA Loan
Estimated market value
Not available
Estimated sales range
Not available
Not available
Price history
| Date | Event | Price |
|---|---|---|
| 10/20/2026 | Listed for sale | $239,900+300.5%$202/sqft |
Source:  MLS Now #5254153 Report a problem | ||
| 1/16/2015 | Sold | $59,900+64.1%$50/sqft |
Source: MLS Now #3648478 Report a problem | ||
| 5/23/2014 | Sold | $36,500+4.3%$31/sqft |
Source: MLS Now #3606699 Report a problem | ||
| 4/16/2014 | Pending sale | $35,000$29/sqft |
Source: Realty Ohio Inc #3606699 Report a problem | ||
| 4/10/2014 | Listed for sale | $35,000-61.7%$29/sqft |
Source: Realty Ohio Inc #3606699 Report a problem | ||
| 7/24/2006 | Sold | $91,350$77/sqft |
Source: Public Record Report a problem | ||
Public tax history
| Year | Property taxes | Tax assessment |
|---|---|---|
| 2025 | $1,604 +17.5% | $53,570 +25.4% |
| 2024 | $1,366 +0% | $42,720 |
| 2023 | $1,365 -3% | $42,720 |
| 2022 | $1,408 +14.3% | $42,720 +24% |
| 2021 | $1,232 -2.2% | $34,450 |
| 2020 | $1,260 +8.1% | $34,450 |
| 2019 | $1,165 +5% | $34,450 +8.7% |
| 2018 | $1,109 | $31,690 |
| 2017 | $1,109 +0.5% | $31,690 |
| 2016 | $1,104 +6.4% | $31,690 +9.7% |
| 2014 | $1,038 +0.9% | $28,900 |
| 2013 | $1,028 +1.2% | $28,900 |
| 2012 | $1,016 +0.1% | $28,900 |
| 2011 | $1,015 +0.9% | $28,900 |
| 2010 | $1,006 +11.1% | $28,900 +11.2% |
| 2009 | $906 +41.7% | $25,980 |
| 2006 | $639 -31.2% | $25,980 |
| 2005 | $929 -0.5% | $25,980 |
| 2004 | $934 +15.8% | $25,980 +20% |
| 2003 | $807 +205.7% | $21,650 +202.8% |
| 2002 | $264 0% | $7,150 |
| 2001 | $264 +7.9% | $7,150 +10% |
| 2000 | $245 | $6,500 |
Find assessor info on the county website
Monthly payment
Est. payment
Payment breakdown
Explore the cost of this home by adjusting the details. Changes won't be saved.Climate risks
Neighborhood: 44683
Nearby schools
Schools provided by the listing agent
- District: Claymont CSD - 7901
Source: MLS Now. This data may not be complete. We recommend contacting the local school district to confirm school assignments for this home.

Similar homes
- $299,9003 bd3 ba1k sqft3726 Eastport Rd SE, Dennison, OH 44621For Sale
 MLS ID #5254114, Jennifer Dusenberry, Barnett Inc. Realtors. MLS Now
- $--3 bd1 ba996 sqft6869 Wardell Hollow Rd SE, Uhrichsville, OH 44683Auction
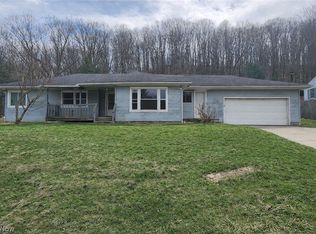 MLS ID #5200106, Madison Lowe, Kiko. MLS Now
- $240,0003 bd2 ba1.4k sqft6136 Vo Ash Dr SW, Carrollton, OH 44615For Sale
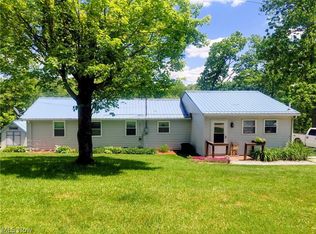 MLS ID #5255174, Luke Clay, Cedar One Realty. MLS Now
- $229,9003 bd3 ba1.5k sqft364 E Main St, Gnadenhutten, OH 44629For Sale
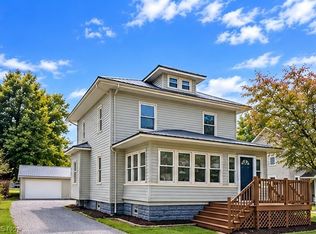 MLS ID #5246831, Dawn C Leone, McInturf Realty. MLS Now
