PROFORMA NOI $86,052 - Pro Forma Cap Rate OVER 9% Rare opportunity to acquire a property with a single family and a duplex in the heart of downtown Haymarket. This unique income-producing asset consists of three cash flowing opportunities, offering immediate revenue potential and exceptional flexibility. The front home is a newly renovated single-family home turned stacked single metered duplex with two move-in ready units: a 3-bedroom, 2-bath upper unit and a 2-bedroom, 2-bath lower unit, each with separate kitchens and entrances. The rear home is a side-by-side duplex with two tenant-occupied units, including a 3-bedroom, 1-bath unit and a 1-bedroom, 1-bath unit, providing existing rental income. Ideal for an investor seeking a rare downtown multi-unit property or for an owner-occupant looking to live in one updated unit while leasing the other three. Located just steps from downtown Haymarket’s shops, restaurants, parks, and historic charm, with easy access to I-66, Route 15, Route 29, and Route 55. Properties served by well and septic. Some photos may be virtually staged.
For sale
Price cut: $50K (7/17)
$875,000
6796 Fayette St #6816-2, Haymarket, VA 20169
9beds
3,434sqft
:
Get pre-qualified$5,447/mo
Single Family Residence
Built in 1901
0.37 Acres Lot
$-- Zestimate®
$255/sqft
$-- HOA
What's special
Newly renovated single-family homeSeparate kitchens and entrances
- 59 days |
- 694 |
- 14 |
Zillow last checked:
Listing updated:
Listed by:
Sarah Reynolds 703-844-3464,
Keller Williams Realty (703) 679-1700,
Co-Listing Agent: Kanwar Sodhi 571-688-5543,
Keller Williams Realty
Source: Bright MLS,MLS#: VAPW2121570
Facts & features
Interior
Bedrooms & bathrooms
- Bedrooms: 9
- Bathrooms: 6
- Full bathrooms: 6
- Main level bathrooms: 4
- Main level bedrooms: 7
Rooms
- Room types: Bathroom 1
Bathroom 1
- Level: Lower
Heating
- Heat Pump, Electric
Cooling
- Central Air, Electric
Appliances
- Included: Microwave, Dryer, Washer, Dishwasher, Refrigerator, Cooktop, Electric Water Heater
Features
- Windows: Window Treatments
- Basement: Finished,Walk-Out Access,Rear Entrance
- Number of fireplaces: 1
Interior area
- Total structure area: 3,434
- Total interior livable area: 3,434 sqft
- Finished area above ground: 2,435
- Finished area below ground: 999
Video & virtual tour
Property
Parking
- Parking features: Driveway
- Has uncovered spaces: Yes
Accessibility
- Accessibility features: None
Features
- Levels: Two
- Stories: 2
- Pool features: None
Lot
- Size: 0.37 Acres
Details
- Additional structures: Above Grade, Below Grade
- Parcel number: 7297883581
- Zoning: R4
- Zoning description: Suburban Residential up to 4 dwelling units per acre.
- Special conditions: Standard
Construction
Type & style
- Home type: SingleFamily
- Architectural style: Traditional,Ranch/Rambler
- Property subtype: Single Family Residence
Materials
- Stone
- Foundation: Other
Condition
- New construction: No
- Year built: 1901
- Major remodel year: 2026
Utilities & green energy
- Sewer: Septic Exists
- Water: Private, Well
Community & HOA
Community
- Subdivision: Haymarket Town
HOA
- Has HOA: No
Location
- Region: Haymarket
Financial & listing details
- Price per square foot: $255/sqft
- Tax assessed value: $552,400
- Annual tax amount: $5,327
- Date on market: 6/5/2026
- Listing agreement: Exclusive Right To Sell
- Ownership: Fee Simple
Estimated market value
Not available
Estimated sales range
Not available
Not available
Price history
| Date | Event | Price |
|---|---|---|
| 7/17/2026 | Price change | $875,000-5.4%$255/sqft |
Source:  Bright MLS #VAPW2121570 Report a problem Bright MLS #VAPW2121570 Report a problem | ||
| 6/5/2026 | Listed for sale | $925,000$269/sqft |
Source: Bright MLS #VAPW2121570 Report a problem | ||
Public tax history
Tax history is unavailable.
Monthly payment
Est. payment
Payment breakdown
Explore the cost of this home by adjusting the details. Changes won't be saved.Climate risks
Neighborhood: 20169
Nearby schools
GreatSchools rating
- 10/10Haymarket Elementary SchoolGrades: PK-5Distance: 0.7 mi
- 8/10Ronald Wilson Reagan Middle SchoolGrades: 6-8Distance: 2.8 mi
- 7/10Gainesville HighGrades: 9-11Distance: 3.1 mi
Schools provided by the listing agent
- Elementary: Haymarket
- Middle: Ronald Wilson Reagan
- High: Gainesville
- District: Prince William County Public Schools
Source: Bright MLS. This data may not be complete. We recommend contacting the local school district to confirm school assignments for this home.
- $671,4003 bd2 ba2.4k sqft6796 Fayette St, Haymarket, VA 20169Off Market
- $--1 bd1 ba-- sqft6796 Fayette St #COTTAGE, Haymarket, VA 20169Off Market

- $275,0000.34 Acres6792 Fayette St, Haymarket, VA 20169Sold
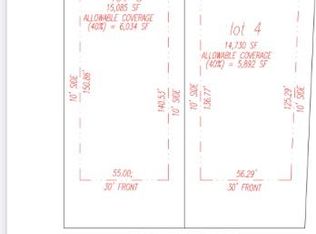
- $275,0000.35 Acres6794 Fayette St, Haymarket, VA 20169Sold
- $950,9194 bd3 ba2.6k sqft6800 Fayette St, Haymarket, VA 20169Sold
- $91,1002 bd1 ba1.2k sqft6810 Jefferson St, Haymarket, VA 20169Off Market
- $275,0000.338 Acres6792 Fayette St, Haymarket, VA 20169Sold
- $101,4000.6 Acres6810 Jefferson St, Haymarket, VA 20169Off Market
A local agent can set up tours, give advice and negotiate with sellers.
Similar homes
- $769,9006 bd4 ba3.1k sqft8209 Sunset Dr, Manassas, VA 20110For Sale

 MLS ID #VAPW2125450, Maritza Munoz, Samson Properties. Bright MLS
 - $890,0006 bd4 ba3.1k sqft4308 Warner Ln, Chantilly, VA 20151For Sale
 MLS ID #VAFX2324374, Wayne Mattson, Century 21 Redwood Realty. Bright MLS
 - $799,0006 bd4 ba2.3k sqft8323 Rolling Rd, Manassas, VA 20110For Sale
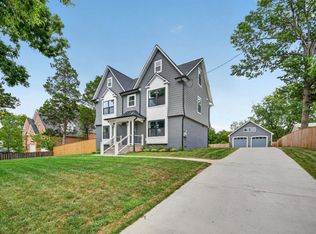 MLS ID #VAPW2126936, Sergio Gonzales, Samson Properties. Bright MLS
 - $900,0006 bd6 ba4k sqft8709 Yorkshire Ln, Manassas, VA 20111For Sale
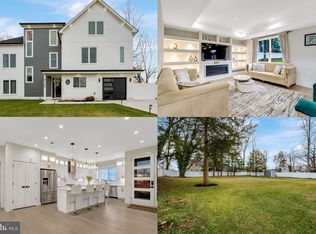 MLS ID #VAPW2123226, Sarah Reynolds, Keller Williams Realty. Bright MLS
 - $879,0006 bd5 ba4.9k sqft3220 Courtney School Rd, Midland, VA 22728For SaleMLS ID #VAFQ2021068, Brenda Rich, Century 21 Redwood Realty. Bright MLS
- $875,0006 bd4 ba4.7k sqft9309 E Carondelet Dr, Manassas Park, VA 20111For SaleMLS ID #VAMP2003620, Sabrina Perry, Your Home Sold Guaranteed Realty - At Your Service. Bright MLS
- $849,0006 bd5 ba4.7k sqft173 Autumn Wind Ct, Warrenton, VA 20186For SaleMLS ID #VAFQ2020546, Tauqir Akhtar, American Realty. Bright MLS
- $1,259,0006 bd5 ba3.9k sqft25439 Stribling Orchard Ct, Chantilly, VA 20152For SaleMLS ID #VALO2131608, Carolyn Young, Samson Properties. Bright MLS
- $1,199,9006 bd4 ba4.4k sqft38620 Lime Kiln Rd, Leesburg, VA 20175For SaleMLS ID #VALO2128434, Viktorija Piano, Keller Williams Realty. Bright MLS
- $999,0006 bd4 ba4.5k sqft13507 Jeb Stuart Sq, Centreville, VA 20120For SaleMLS ID #VAFX2324052, yalcin zabun, Samson Properties. Bright MLS
- $1,200,0006 bd5 ba5k sqft21598 Goodwin Ct, Ashburn, VA 20148For SaleMLS ID #VALO2132244, Kay Dillon, Pearson Smith Realty, LLC. Bright MLS
- $1,199,0006 bd5 ba4.6k sqft13419 Fleetwood Dr, Nokesville, VA 20181For SaleMLS ID #VAPW2118980, Steven Benitez, Samson Properties. Bright MLS
- $1,289,0006 bd5 ba4.3k sqft22800 Calderwood Ln, Ashburn, VA 20148For SaleMLS ID #VALO2127376, Amit Bargota, Samson Properties. Bright MLS
- $1,265,0006 bd5 ba4.2k sqft42669 Emperor Dr, Ashburn, VA 20148For SaleMLS ID #VALO2121900, Pamela Alcantara, Impact Real Estate, LLC. Bright MLS
- $1,045,0006 bd6 ba3.3k sqft41709 Carefree Ct, Aldie, VA 20105New ConstructionBright MLS
- $1,037,0006 bd6 ba3.3k sqft41705 Carefree Ct, Aldie, VA 20105New ConstructionBright MLS
- $1,027,0006 bd6 ba3.4k sqft41708 Carefree Ct, Aldie, VA 20105New ConstructionToll Brothers Inc.
- $1,039,0006 bd6 ba3.4k sqft41717 Carefree Ct, Aldie, VA 20105New ConstructionToll Brothers Inc.
- $1,025,0006 bd6 ba3.4k sqft41712 Carefree Ct, Aldie, VA 20105New ConstructionToll Brothers Inc.
- $1,039,0006 bd6 ba3.4k sqft41714 Oak Bend Ct, Aldie, VA 20105New ConstructionToll Brothers Inc.
