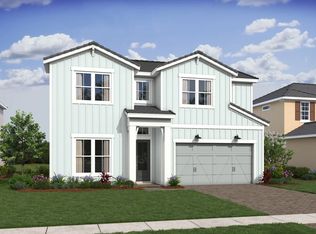
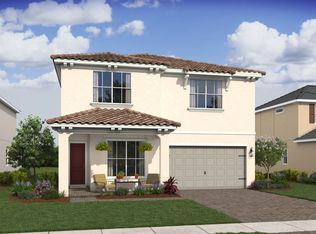
Discover luxury living in the stunning Vallejo at Salerno Reserve, anticipated for Winter 2026 completion. This spacious two-story home showcases our elegant Classic design collection featuring beautiful white cabinetry, designer-selected finishes, and thoughtfully crafted living spaces designed for both everyday comfort and entertaining. Perfectly positioned on a desirable homesite backing to a landscaped garden area, this home offers a peaceful and picturesque backdrop with additional greenery and privacy. The open-concept layout, expansive living areas, and carefully curated finishes create a timeless design that feels both sophisticated and welcoming. Located within the gated community of Salerno Reserve, residents enjoy access to a resort-style pool, pickleball courts, walking trail and convenient proximity to Downtown Stuart, beaches, shopping, dining, and I-95. Photos are of a model home and are for illustrative purposes only. Actual home, features, colors, materials, and finishes may vary.
Pending
$899,995
6799 SE Lost Pine Drive, Stuart, FL 34997
5beds
3,562sqft
Single Family Residence
Built in 2024
6,250 Square Feet Lot
$903,900 Zestimate®
$253/sqft
$319/mo HOA
What's special
Resort-style poolDesigner-selected finishesCarefully curated finishesWalking trailBeautiful white cabinetryAdditional greenery and privacyOpen-concept layout
- 128 days
- 11
- 0
Zillow last checked:
Listing updated:
Listed by:
Richard A Selikoff 201-741-7242,
K Hovnanian Florida Realty
Source: BeachesMLS,MLS#: B26038672 Originating MLS: BeachesMLS
Originating MLS: BeachesMLSFacts & features
Interior
Bedrooms & bathrooms
- Bedrooms: 5
- Bathrooms: 5
- Full bathrooms: 4
- 1/2 bathrooms: 1
- Main level bathrooms: 2
- Main level bedrooms: 1
Primary bedroom
- Level: Second
- Area: 311.41
- Dimensions: 14.9 X 20.9
Bedroom 2
- Level: Second
- Area: 138.86
- Dimensions: 10.6 X 13.1
Bedroom 3
- Level: Second
- Area: 138.86
- Dimensions: 10.6 X 13.1
Bedroom 4
- Level: Second
- Area: 127.65
- Dimensions: 11.1 X 11.5
Bedroom 5
- Description: Extra Suite
- Level: First
- Area: 149.5
- Dimensions: 11.5 X 13
Dining room
- Level: First
- Area: 141.57
- Dimensions: 12.1 X 11.7
Kitchen
- Level: First
- Area: 226.33
- Dimensions: 11.1 X 20.39
Living room
- Level: First
- Area: 305.85
- Dimensions: 15 X 20.39
Loft
- Level: Second
- Area: 220.5
- Dimensions: 15 X 14.7
Other
- Description: 3 Car Tandem Garage
- Level: Main
- Area: 409.84
- Dimensions: 20.39 X 20.1
Heating
- Central
Cooling
- Central Air
Appliances
- Included: Dryer, Dishwasher, Electric Range, Electric Water Heater, Disposal, Microwave, Refrigerator, Water Heater, Washer
- Laundry: Inside
Features
- Breakfast Area, Cathedral Ceiling(s), Dual Sinks, Entrance Foyer, Kitchen Island, Pantry, Split Bedrooms, Upper Level Primary, Vaulted Ceiling(s), Walk-In Closet(s)
- Flooring: Ceramic Tile
- Windows: Metal, Single Hung, Storm Window(s)
- Has fireplace: No
Interior area
- Total structure area: 3,973
- Total interior livable area: 3,562 sqft
Video & virtual tour
Property
Parking
- Total spaces: 3
- Parking features: Attached, Garage, Garage Door Opener
- Attached garage spaces: 3
Accessibility
- Accessibility features: None
Features
- Levels: Multi/Split,Two
- Stories: 2
- Entry location: Entry Level Living Area Y
- Patio & porch: Patio
- Exterior features: Outdoor Living Area, Room For Pool
- Pool features: Association
Lot
- Size: 6,250 Square Feet
- Features: Sprinklers Automatic, Sprinkler System, < 1/4 Acre
Details
- Parcel number: 553841429000005700
- Zoning: res
- Special conditions: Standard
Construction
Type & style
- Home type: SingleFamily
- Property subtype: Single Family Residence
Materials
- CBSConcreteBlockStructure, Block, Concrete
- Roof: Concrete,Tile
Condition
- New Construction
- New construction: Yes
- Year built: 2024
Details
- Builder model: Vallejo
- Builder name: K. Hovnanian Homes
Utilities & green energy
- Electric: 3 Phase
- Sewer: Public Sewer
- Water: Public
- Utilities for property: Cable Available, Sewer Available, Water Available
Community & HOA
Community
- Features: Home Owners Association, Gated
- Security: Gated Community, Smoke Detector(s)
- Subdivision: SALERNO RESERVE AT SHOWCASE PUD
HOA
- Has HOA: Yes
- Amenities included: Cabana, Pickleball, Pool, Sidewalks
- Services included: Common Areas, Maintenance Grounds
- HOA fee: $319 monthly
Location
- Region: Stuart
Financial & listing details
- Price per square foot: $253/sqft
- Tax assessed value: $63,107
- Annual tax amount: $1,061
- Date on market: 6/9/2026
- Cumulative days on market: 54 days
- Listing terms: Cash,Conventional,FHA,Trade
Estimated market value
$903,900
$823,000 - $994,000
$5,201/mo
Price history
| Date | Event | Price |
|---|---|---|
| 7/29/2026 | Pending sale | $899,995$253/sqft |
Source:  BeachesMLS #B26038672 Report a problem BeachesMLS #B26038672 Report a problem | ||
| 7/10/2026 | Price change | $899,9950%$253/sqft |
Source:  K. Hovnanian Companies, LLC Report a problem K. Hovnanian Companies, LLC Report a problem | ||
| 6/23/2026 | Price change | $899,999+0%$253/sqft |
Source: K. Hovnanian Companies, LLC Report a problem | ||
| 6/9/2026 | Listed for sale | $899,995$253/sqft |
Source: BeachesMLS #B26038672 Report a problem | ||
Public tax history
| Year | Property taxes | Tax assessment |
|---|---|---|
| 2025 | $1,061 +12.7% | $63,107 +10% |
| 2024 | $942 -1.6% | $57,370 |
| 2023 | $957 | $57,370 |
Find assessor info on the county website
Monthly payment
Est. payment
Payment breakdown
Explore the cost of this home by adjusting the details. Changes won't be saved.Climate risks
Neighborhood: 34997
Nearby schools
Schools provided by the listing agent
- Elementary: Pinewood (Martin)
- Middle: Dr. David L. Anderson
- High: Martin County
Source: BeachesMLS. This data may not be complete. We recommend contacting the local school district to confirm school assignments for this home.
Similar homes
- $899,9994 bd3 ba2.9k sqft4764 SW BRIARWOOD Court, Stuart, FL 34997For Sale

 MLS ID #B26085198, Alexa N McDonald, The Agency Florida LLC. BeachesMLS
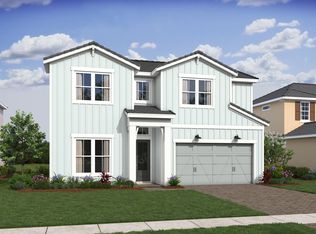
 - $849,9955 bd4 ba3.1k sqft6802 SE LOST PINE Drive, Stuart, FL 34997New Construction
 BeachesMLS
 - $799,9954 bd4 ba3.1k sqft6806 SE Lost Pine Drive, Stuart, FL 34997New Construction
 BeachesMLS
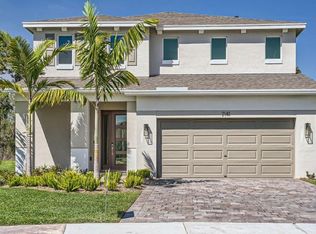
 - from $781,9905 bd4 ba3k sqftPonte Vedra Plan, Preserves at Park Trace, Stuart, FL 34997New Construction
 DR Horton
 - $844,9503 bd4 ba2.3k sqft6941 SE Haven Lane, Stuart, FL 34997For SaleMLS ID #B26073507, Alexandra Silva, Keller Williams Realty Of The. BeachesMLS
- $872,6853 bd3 ba2.3k sqft10350 SW Highpointe Drive #112 Ashby, Stuart, FL 34997New ConstructionBeachesMLS
- $815,0004 bd5 ba3.1k sqft298 SW STATLER Avenue, Port St Lucie, FL 34984For SaleMLS ID #B26088301, Luis Rosquete, Lifestyle International Realty. BeachesMLS
- $899,0004 bd4 ba3k sqft800 SW Prairie Avenue, Palm City, FL 34990New ConstructionMLS ID #B26069458, Nicole Stanbra, Real Broker LLC. BeachesMLS
- $1,119,0005 bd4 ba3.6k sqft5513 SW Windward Way, Palm City, FL 34990For SaleMLS ID #B26064568, Taylor Wright, Vested Properties. BeachesMLS
- $514,9953 bd3 ba1.9k sqft137 SE Birch Terrace, Stuart, FL 34997For SaleMLS ID #B26079329, Terrance Ronald Leeder, The Keyes Company. BeachesMLS
- $609,0006 bd4 ba2.6k sqft2585 SE Bonita Street, Stuart, FL 34997New ConstructionMLS ID #B26019428, Stephen K Hachey, Flat Fee MLS Realty. BeachesMLS
- $609,0006 bd4 ba2.6k sqft2575 SE Bonita Street, Stuart, FL 34997New ConstructionMLS ID #B26019434, Stephen K Hachey, Flat Fee MLS Realty. BeachesMLS
- $650,0004 bd3 ba2.2k sqft1006 SW 34th Terrace, Palm City, FL 34990For SaleMLS ID #B26045435, Isabel Rodriguez, The Keyes Company - Stuart. BeachesMLS
- $790,0004 bd3 ba2.7k sqft818 SE Courances Drive, Port St Lucie, FL 34984For SaleMLS ID #B26038578, Kristi B Rujano, Orlando Regional Realty. BeachesMLS
- $935,9004 bd3 ba2.5k sqft179 SE Via Lago Garda, Port St Lucie, FL 34952New ConstructionMLS ID #R11121078, Jolaine Mary Austin, Greenergy Realty, LLC. BeachesMLS
- $829,9005 bd4 ba3.4k sqft10748 SW MISTARVA Place, Port St Lucie, FL 34987New ConstructionMLS ID #B26063433, Matthew P Berkis, Mattamy Real Estate Services Inc. BeachesMLS
- $989,9003 bd2 ba3.3k sqft11965 SW SANDY BAY Circle, Port St Lucie, FL 34987For SaleMLS ID #B26058448, Jeffrey M Buzzella, Coldwell Banker Realty. BeachesMLS
- $629,0004 bd3 ba1.9k sqft1024 SW 35TH Street, Palm City, FL 34990For SaleMLS ID #B26067705, Chad Ramsey Gates, One Sotheby's International Realty. BeachesMLS
- $759,9003 bd3 ba2.6k sqft691 SW Backus Lane, Palm City, FL 34990New ConstructionMLS ID #B26023880, Matthew P Berkis, Mattamy Real Estate Services Inc. BeachesMLS
