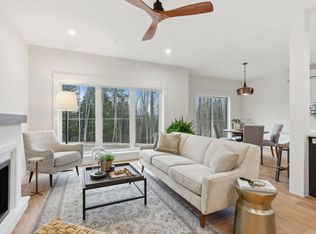
An exceptional opportunity for multigenerational living, owner-occupancy, or investment in the highly desirable Greely school district. These newly constructed two-unit properties offer beautiful, thoughtfully designed living spaces surrounded by nature and peaceful privacy--just 10 minutes from Cumberland Center. Set within Oaken Ridge, an intimate community of only six townhomes on more than 30 acres with portions bordering the Royal River, each residence features a spacious open-concept floor plan designed for modern living. A dedicated home office, generous mudroom, and abundant natural light complement warm white oak flooring throughout. Each well-appointed kitchen includes gorgeous painted wood cabinetry, granite countertops, stainless steel appliances, a center island, and pantry. Upstairs, the primary suite features a windowed walk-in closet and beautifully finished ensuite bath. Two additional bedrooms, a second full bath, and a large laundry room provide comfort and convenience. Radiant-heated tile floors in all bathrooms add an extra touch of luxury. Each unit also includes a one-car garage with additional storage and an EV charger, guest parking, and a private rear patio. Expected completion is October 2026. Purchase the entire two-unit property and enjoy the flexibility of living alongside loved ones, occupying one unit while renting the other, or adding both residences to an investment portfolio. Oaken Ridge offers an appealing combination of quality new construction, natural beauty, and everyday convenience.
Active
$1,200,000
68 & 70 Oaken Ridge, North Yarmouth, ME 04097
6beds
3,420sqft
Multi Family
Built in 2025
-- sqft lot
$-- Zestimate®
$351/sqft
$295/mo HOA
What's special
Center islandEv chargerPrivate rear patioAbundant natural lightGranite countertopsGorgeous painted wood cabinetryLarge laundry room
- 6 days
- 266
- 5
Zillow last checked:
Listing updated:
Listed by:
Portside Real Estate Group
Source: Maine Listings,MLS#: 1680720
Facts & features
Interior
Bedrooms & bathrooms
- Bedrooms: 6
- Bathrooms: 6
- Full bathrooms: 4
Heating
- Heat Pump, Radiant
Cooling
- Heat Pump
Features
- Pantry, Shower, Storage, Walk-In Closet(s), Primary Bedroom w/Bath
- Flooring: Tile, Wood
- Windows: Double Pane Windows
- Basement: Bulkhead,Interior Entry,Full,Unfinished
- Number of fireplaces: 2
Interior area
- Total structure area: 3,420
- Total interior livable area: 3,420 sqft
- Finished area above ground: 3,420
- Finished area below ground: 0
Property
Parking
- Total spaces: 2
- Parking features: Paved, 1 - 4 Spaces, Off Site, Electric Vehicle Charging Station(s), Garage Door Opener
- Attached garage spaces: 2
Features
- Stories: 2
- Patio & porch: Patio, Porch
- Has view: Yes
- View description: Scenic, Trees/Woods
- Body of water: Royal River
- Frontage length: Waterfrontage: 600,Waterfrontage Owned: 600
Lot
- Size: 32.7 Acres
- Features: Neighborhood, Rural, Cul-De-Sac, Level, Wooded
Details
- Zoning: Farm and Forest
- Other equipment: Internet Access Available
Construction
Type & style
- Home type: MultiFamily
- Architectural style: Contemporary,Farmhouse,Other
- Property subtype: Multi Family
Materials
- Wood Frame, Vinyl Siding
- Foundation: Poured Concrete
- Roof: Fiberglass,Metal
Condition
- Year built: 2025
Utilities & green energy
- Electric: Circuit Breakers
- Sewer: Private Sewer, Septic Tank
- Water: Private, Well
Green energy
- Energy efficient items: Ceiling Fans
- Water conservation: Air Exchanger
Community & HOA
Community
- Security: Fire System, Fire Sprinkler System
HOA
- Has HOA: Yes
- HOA fee: $295 monthly
Location
- Region: North Yarmouth
Financial & listing details
- Price per square foot: $351/sqft
- Annual tax amount: $1
- Date on market: 9/15/2026
- Road surface type: Paved
Estimated market value
Not available
Estimated sales range
Not available
Not available
Price history
| Date | Event | Price |
|---|---|---|
| 9/15/2026 | Listed for sale | $1,200,000$351/sqft |
Source:  Maine Listings #1680720 Report a problem Maine Listings #1680720 Report a problem | ||
Public tax history
Tax history is unavailable.
Monthly payment
Est. payment
Payment breakdown
Explore the cost of this home by adjusting the details. Changes won't be saved.Climate risks
Neighborhood: 04097
- $625,0003 bd3 ba1.7k sqft66 Oaken Rdg #66, North Yarmouth, ME 04097For Sale
- $625,0003 bd3 ba1.7k sqft70 Oaken Rdg #70, North Yarmouth, ME 04097For Sale

- $625,0003 bd3 ba1.7k sqft68 Oaken Rdg #68, North Yarmouth, ME 04097For Sale
- $625,0003 bd3 ba1.7k sqft64 Oaken Rdg #64, North Yarmouth, ME 04097For Sale
Similar homes
- $1,100,0004 bd3 ba3.1k sqft98 Haywood Lane, North Yarmouth, ME 04097Active

 MLS ID #1674399, Gallant Real Estate. Maine Listings
 - $625,0003 bd3 ba1.7k sqft70 Oaken Ridge #70, North Yarmouth, ME 04097ActiveMLS ID #1679810, Portside Real Estate Group. Maine Listings
- $625,0003 bd3 ba1.7k sqft68 Oaken Ridge #68, North Yarmouth, ME 04097ActiveMLS ID #1679811, Portside Real Estate Group. Maine Listings
- $625,0004 bd3 ba2.1k sqft53 Mill Road, North Yarmouth, ME 04097Active
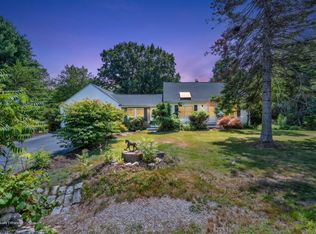 MLS ID #1663832, River's Edge Realty LLC. Maine Listings
 - $825,0004 bd3 ba3.6k sqft51 Rani Drive, North Yarmouth, ME 04097ActiveMLS ID #1680549, King + Miller Real Estate. Maine Listings
- $925,0006 bd4 ba3.5k sqft160 Memorial Highway, North Yarmouth, ME 04097ActiveMLS ID #1667676, Legacy Properties Sotheby's International Realty. Maine Listings
- $625,0003 bd3 ba1.7k sqft66 Oaken Ridge #66, North Yarmouth, ME 04097ActiveMLS ID #1640580, Portside Real Estate Group. Maine Listings
- $1,195,0003 bd2 ba2.5k sqft445 Greely Road Extension, Cumberland, ME 04021ActiveMLS ID #1671878, Gardner Real Estate Group. Maine Listings
- $989,0005 bd5 ba3k sqft35 Donalene Way, Westbrook, ME 04092ActiveMLS ID #1679986, Century 21 North East. Maine Listings
- $1,195,0004 bd3 ba3.7k sqft9 Conifer Ridge Road, Cumberland, ME 04110ActiveMLS ID #1679854, Legacy Properties Sotheby's International Realty. Maine Listings
- $700,0003 bd3 ba1.9k sqft110 Christopher Road, North Yarmouth, ME 04097ActiveMLS ID #1676907, Keller Williams Realty. Maine Listings
- $1,175,0006 bd5 ba4.5k sqft44 Johnson Road, Windham, ME 04062ActiveMLS ID #1663644, Beacon Realty. Maine Listings
- $899,0004 bd3 ba3.2k sqft10 Grist Mill Road, Falmouth, ME 04105ActiveMLS ID #1680844, Real Broker. Maine Listings
- $879,9004 bd3 ba2k sqft78A Leighton Road, Pownal, ME 04069ActiveMLS ID #1680143, Keller Williams Realty. Maine Listings
- $1,195,0004 bd3 ba3.2k sqft14 Summit Terrace, Falmouth, ME 04105ActiveMLS ID #1666424, Legacy Properties Sotheby's International Realty. Maine Listings
- $825,0004 bd2 ba2.2k sqft73 High Street, Yarmouth, ME 04096ActiveMLS ID #1681016, Town & Shore Real Estate. Maine Listings
- $1,213,6003 bd2 ba1.8k sqftTBD N. Pownal Road, New Gloucester, ME 04260ActiveMLS ID #1675655, Blue Lobster Real Estate. Maine Listings
- $899,0003 bd3 ba2.3k sqft410 Intervale Road, New Gloucester, ME 04260ActiveMLS ID #1681095, Blue Lobster Real Estate. Maine Listings
- $1,100,0003 bd3 ba2.8k sqft14 Marshview Drive, Freeport, ME 04032ActiveMLS ID #1679484, Hearth & Key Realty. Maine Listings
- $1,745,0004 bd4 ba4.7k sqft47 Skillin Road, Cumberland, ME 04021ActiveMLS ID #1676911, Legacy Properties Sotheby's International Realty. Maine Listings
