Charming, character filled & perfectly situated in one of West Irondequoit's most desirable locations! This Tudor-style, 4 possibly 5 bedroom home makes a fantastic first impression with incredible curb appeal, a welcoming front porch, fresh exterior stain '26 (two coats SW Woodscapes) and timeless architectural details throughout. Step inside to over 1,800 SqFt featuring beautiful hardwood floors, stained glass, custom archways, and charming cast iron details. The updated kitchen blends modern finishes with the home's original character, offering quartz countertops, tile backsplash, maple hardwood floors, stainless steel appliances, and a new Bosch dishwasher '26. A formal dining room is perfect for gathering, while the spacious living room features a classic wood-burning fireplace. Upstairs you'll find 4 bedrooms plus an additional bonus room, ideal for a home office, nursery, playroom, or potential 5th bedroom! With 1.5 baths (upstairs bath has heated floor and whirlpool tub!), a 2-car attached garage, many replacement windows, and a new hot water tank '26, this home offers space, character and thoughtful updates. Outside, enjoy a private backyard and blacktop driveway with a convenient turnaround area. The location is hard to beat, just a short walk to i-Square's restaurants and entertainment, as well as nearby elementary, middle, and high schools, and only minutes from Wegmans, Rochester General Hospital, Durand Eastman Park, Charlotte Beach, Seneca Park Zoo, and major expressways. Delayed Negotiations until Tuesday, October 6th at 12pm.
Pending
$274,900
68 Biltmore Dr, Rochester, NY 14617
4beds
1,887sqft
Single Family Residence
Built in 1928
6,534 Square Feet Lot
$-- Zestimate®
$146/sqft
$-- HOA
What's special
Private backyardCharming cast iron detailsAdditional bonus roomTimeless architectural details throughoutMany replacement windowsStainless steel appliancesCustom archways
- 50 days
- 63
- 0
Zillow last checked:
Listing updated:
Listed by:
Keller Williams Realty Greater Rochester 585-362-8900,
Amanda E Friend-Gigliotti 585-622-7181,
Abbey Friend 585-943-2116,
Keller Williams Realty Greater Rochester
Source: NYSAMLSs,MLS#: R1712413 Originating MLS: Rochester
Facts & features
Interior
Bedrooms & bathrooms
- Bedrooms: 4
- Bathrooms: 2
- Full bathrooms: 1
- 1/2 bathrooms: 1
- Main level bathrooms: 1
Heating
- Gas, Forced Air
Cooling
- Central Air
Appliances
- Included: Dryer, Dishwasher, Gas Oven, Gas Range, Gas Water Heater, Washer
- Laundry: In Basement
Features
- Ceiling Fan(s), Separate/Formal Dining Room, Entrance Foyer, Separate/Formal Living Room, Pull Down Attic Stairs, Quartz Counters, Natural Woodwork, Convertible Bedroom
- Flooring: Carpet, Hardwood, Tile, Varies
- Basement: Full
- Attic: Pull Down Stairs
- Number of fireplaces: 1
Interior area
- Total structure area: 1,887
- Total interior livable area: 1,887 sqft
Property
Parking
- Total spaces: 2
- Parking features: Attached, Garage, Driveway
- Attached garage spaces: 2
Features
- Levels: Two
- Stories: 2
- Patio & porch: Open, Porch
- Exterior features: Blacktop Driveway
Lot
- Size: 6,534 Square Feet
- Dimensions: 50 x 135
- Features: Rectangular, Rectangular Lot, Residential Lot
Details
- Additional structures: Shed(s), Storage
- Parcel number: 2634000760700003048000
- Special conditions: Standard
Construction
Type & style
- Home type: SingleFamily
- Architectural style: Colonial,Two Story,Tudor
- Property subtype: Single Family Residence
Materials
- Cedar
- Foundation: Block
Condition
- Resale
- Year built: 1928
Utilities & green energy
- Electric: Circuit Breakers
- Sewer: Connected
- Water: Connected, Public
- Utilities for property: High Speed Internet Available, Sewer Connected, Water Connected
Community & HOA
Community
- Subdivision: Rudman Estates 01
Location
- Region: Rochester
Financial & listing details
- Price per square foot: $146/sqft
- Tax assessed value: $200,000
- Annual tax amount: $7,663
- Date on market: 9/30/2026
- Cumulative days on market: 49 days
- Listing terms: Cash,Conventional,FHA,VA Loan
Estimated market value
Not available
Estimated sales range
Not available
$2,420/mo
Price history
| Date | Event | Price |
|---|---|---|
| 10/8/2026 | Pending sale | $274,900$146/sqft |
Source:  NYSAMLSs #R1712413 Report a problem | ||
| 9/30/2026 | Listed for sale | $274,900+179.1%$146/sqft |
Source: NYSAMLSs #R1712413 Report a problem | ||
| 10/31/1997 | Sold | $98,500$52/sqft |
Source: Public Record Report a problem | ||
Public tax history
| Year | Property taxes | Tax assessment |
|---|---|---|
| 2025 | -- | $200,000 |
| 2024 | -- | $200,000 |
| 2023 | -- | $200,000 +41.8% |
| 2022 | -- | $141,000 |
| 2021 | -- | $141,000 |
| 2020 | -- | $141,000 |
| 2018 | -- | $141,000 +5.2% |
| 2017 | $2,973 | $134,000 |
| 2016 | -- | $134,000 |
| 2015 | -- | $134,000 |
| 2014 | -- | $134,000 |
| 2013 | -- | $134,000 |
| 2012 | -- | $134,000 |
| 2011 | -- | $134,000 |
| 2010 | -- | $134,000 |
| 2009 | -- | $134,000 +20.8% |
| 2007 | -- | $110,900 |
| 2006 | -- | $110,900 |
| 2005 | -- | $110,900 |
| 2004 | -- | $110,900 +12.6% |
| 2003 | -- | $98,500 |
| 2002 | -- | $98,500 |
| 2001 | -- | $98,500 |
| 2000 | -- | $98,500 |
Find assessor info on the county website
Monthly payment
Climate risks
Neighborhood: 14617
Nearby schools
Schools provided by the listing agent
- District: West Irondequoit
Source: NYSAMLSs. This data may not be complete. We recommend contacting the local school district to confirm school assignments for this home.

Similar homes
- $249,9004 bd2 ba1.9k sqft394 List Ave, Rochester, NY 14617For Sale
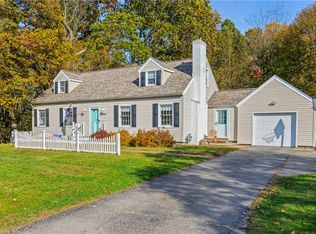
 MLS ID #R1726530, Derek Pino, Listing by: RE/MAX Realty Group. NYSAMLSs
- $199,9003 bd2 ba1.5k sqft27 Biltmore Dr, Rochester, NY 14617For Sale
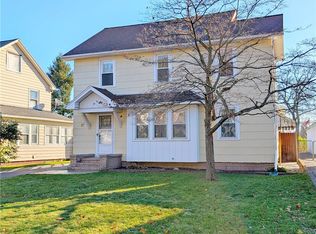 MLS ID #R1728749, Dave Baxter, Listing by: Dave Baxter Realty. NYSAMLSs
- $294,9004 bd2 ba1.7k sqft153 Rawlinson Rd, Rochester, NY 14617For Sale
 MLS ID #R1723944, Kristen Smegelsky, Listing by: Tru Agent Real Estate. NYSAMLSs
- $244,9004 bd3 ba1.9k sqft171 Burwell Rd, Rochester, NY 14617For Sale
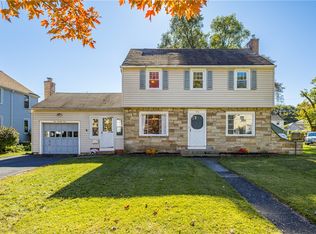 MLS ID #R1723357, Stephen E. Wrobbel, Listing by: Howard Hanna. NYSAMLSs
- $239,9003 bd2 ba1.4k sqft114 Stanton Ln, Rochester, NY 14617For SaleMLS ID #R1727326, Neisha Rivera-Malave, Listing by: Keller Williams Realty Greater Rochester. NYSAMLSs
- $279,9003 bd2 ba1.5k sqft3284 Culver Rd, Rochester, NY 14622For SaleMLS ID #R1722669, Hollis A. Creek, Listing by: Howard Hanna. NYSAMLSs
- $299,9004 bd2 ba1.7k sqft219 Judy Ann Dr, Rochester, NY 14616For SaleMLS ID #R1728325, Stacy A Frumusa, Listing by: Berkshire Hathaway HS Zambito. NYSAMLSs
- $274,9004 bd2 ba1.5k sqft32 Yorktown Dr, Rochester, NY 14616For SaleMLS ID #R1725842, Robert Piazza Palotto, Listing by: High Falls Sotheby's International Realty. NYSAMLSs
- $199,9003 bd2 ba1.3k sqft80 Stanridge Ct, Rochester, NY 14617For SaleMLS ID #R1729251, Candace M. Messner, Listing by: Tru Agent Real Estate. NYSAMLSs
- $299,9003 bd2 ba2k sqft11 Seymour Rd, Rochester, NY 14609For SaleMLS ID #R1729506, Stephen Cass, Listing by: RE/MAX Realty Group. NYSAMLSs
- $249,9003 bd2 ba1.5k sqft182 McKinley St, Rochester, NY 14609For SaleMLS ID #R1729956, Mark C. Updegraff, Listing by: Updegraff Group LLC. NYSAMLSs
- $199,0003 bd2 ba1.5k sqft139 Armstrong Ave, Rochester, NY 14617For SaleMLS ID #R1728345, John Ebel, Listing by: 31 North Realty Group. NYSAMLSs
- $329,9004 bd3 ba2k sqft87 Cider Creek Ln, Rochester, NY 14616For SaleMLS ID #R1723361, Darlene Maimone, Listing by: Howard Hanna. NYSAMLSs
- $297,5003 bd2 ba1.2k sqft8 Hillview Dr, Rochester, NY 14622For SaleMLS ID #R1725689, G. Harlan Furbush, Listing by: Keller Williams Realty Greater Rochester. NYSAMLSs
- $274,9004 bd3 ba1.9k sqft169 Cherry Creek Ln, Rochester, NY 14626For SaleMLS ID #R1723212, Camelia Phongsa, Listing by: Keller Williams Realty Greater Rochester. NYSAMLSs
- $249,9004 bd2 ba1.2k sqft30 Shirley Ter, Rochester, NY 14626For SaleMLS ID #R1726481, Lorraine K. Kane, Listing by: Keller Williams Realty Greater Rochester. NYSAMLSs
- $249,9003 bd2 ba1.7k sqft523 English Rd, Rochester, NY 14616For SaleMLS ID #R1720860, John W. Wallace, Listing by: Berkshire Hathaway HomeServices Discover Real Estate. NYSAMLSs
- $275,0004 bd3 ba1.7k sqft29 Highland Ave, Rochester, NY 14620For SaleMLS ID #R1711244, Andrew Hannan, Listing by: Real Broker NY, LLC. NYSAMLSs
- $209,9003 bd2 ba1k sqft91 Elmguard St, Rochester, NY 14615For SaleMLS ID #R1729396, Brooke Stewart, Listing by: Berkshire Hathaway HS Zambito. NYSAMLSs
- $274,9004 bd2 ba1.2k sqft18 Viscount Dr, Rochester, NY 14623For SaleMLS ID #R1728070, Richard Lembo, Listing by: Prescott Realty Group LLC. NYSAMLSs
