
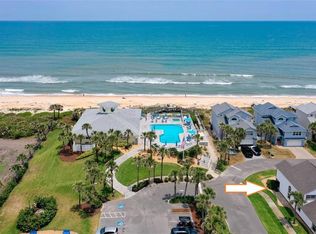
Experience elevated coastal living in Sea Colony, Palm Coast’s premier oceanfront, gated community with a 24-hour staffed entrance, offering unmatched privacy, security, and exclusivity. With private beach access, an oceanfront clubhouse, heated pool, and spa, every day feels like a resort escape. All this without CDD fees! Imagine starting your mornings with a refreshing walk on the beach, spending your afternoons surfing, fishing, or reading your favorite book with your toes in the sand, and ending your day relaxing under the stars listening to the gentle waves of the Atlantic in your private heated pool. Perfectly positioned for the ultimate Florida lifestyle, enjoy miles of pristine beach, nearby waterfront dining and boating less than a mile away, and easy day trips to historic St. Augustine, vibrant Daytona Beach, and world-class Orlando attractions. Notably larger than many homes in the community, this move-in ready home eliminates the hassle of renovations and delivers peace of mind with extensive, high-quality updates already completed. Thoughtfully designed for comfort and flexibility, it offers 5 spacious bedrooms and 3.5 baths, including a first-floor primary suite—ideal for multigenerational living or added privacy. The open, inviting layout is perfect for entertaining or relaxing, while the private heated, screened-in pool creates your own backyard oasis for year-round enjoyment. Everyday convenience is enhanced with a first-floor laundry room located just off the entry—an uncommon and practical feature for Florida homes. Significant upgrades ensure both modern style and long-term value: 2022: New roof and bamboo flooring 2023: New Toilets, Cabinets, and Fixtures in all 4 bathrooms, Cement board siding, hurricane-rated windows and 3-way slider, Hurricane Garage Door, Renovated kitchen with soft-close cabinetry and new appliances, and new HVAC system, 2024: Whole-house water filtration system, water softener, and new pool heater 2025: Updated stairway railing and risers. This is more than a home—it’s a lifestyle upgrade. Whether you're seeking a full-time residence or a coastal retreat, this exceptional property offers the perfect combination of luxury, location, and peace of mind.
For sale
Price cut: $10K (7/17)
$789,000
68 BRISTOL LANE, PALM COAST, FL 32137
5beds
2,394sqft
Single Family Residence
Built in 1989
8,756 Square Feet Lot
$-- Zestimate®
$330/sqft
$290/mo HOA
What's special
- 144 days
- 211
- 9
Zillow last checked:
Listing updated:
Listed by:
Joseph Poole 904-325-6158,
CULVER REALTY & PROPERTY MGMT 386-414-3445
Source: Stellar MLS,MLS#: FC317844 Originating MLS: Flagler
Originating MLS: Flagler
Facts & features
Interior
Bedrooms & bathrooms
- Bedrooms: 5
- Bathrooms: 4
- Full bathrooms: 3
- 1/2 bathrooms: 1
Primary bedroom
- Features: Walk-In Closet(s)
- Level: First
Bedroom 2
- Features: Built-in Closet
- Level: Second
Bedroom 3
- Features: Built-in Closet
- Level: Second
Bedroom 4
- Features: Built-in Closet
- Level: Second
Bedroom 5
- Features: Walk-In Closet(s)
- Level: Second
Kitchen
- Level: First
Living room
- Level: First
Heating
- Heat Pump
Cooling
- Central Air
Appliances
- Included: Dishwasher, Dryer, Microwave, Range, Refrigerator, Washer, Whole House R.O. System
- Laundry: Laundry Room
Features
- Ceiling Fan(s), Primary Bedroom Main Floor
- Flooring: Bamboo, Carpet, Tile
- Has fireplace: No
- Fireplace features: Wood Burning
Interior area
- Total structure area: 2,394
- Total interior livable area: 2,394 sqft
Video & virtual tour
Property
Parking
- Total spaces: 2
- Parking features: Garage - Attached
- Attached garage spaces: 2
Features
- Levels: Two
- Stories: 2
- Exterior features: Irrigation System
- Has private pool: Yes
- Pool features: Heated, In Ground, Screen Enclosure
- Waterfront features: Gulf/Ocean Front, Gulf/Ocean Access
Lot
- Size: 8,756 Square Feet
Details
- Parcel number: 2010315365000101800
- Zoning: PUD
- Special conditions: None
Construction
Type & style
- Home type: SingleFamily
- Property subtype: Single Family Residence
Materials
- HardiPlank Type, Wood Frame
- Foundation: Slab
- Roof: Shingle
Condition
- New construction: No
- Year built: 1989
Utilities & green energy
- Sewer: Private Sewer
- Water: Public
- Utilities for property: Electricity Connected, Fiber Optics, Public, Water Connected
Community & HOA
Community
- Features: Gulf/Ocean Front, Clubhouse, Deed Restrictions, Gated Community - Guard, Golf Carts OK, Pool
- Pet fee: $0 monthly
- Subdivision: SEA COLONY SUB
HOA
- Has HOA: Yes
- Amenities included: Clubhouse, Pool, Shuffleboard Court, Spa/Hot Tub
- Services included: 24-Hour Guard, Community Pool, Manager
- HOA fee: $290 monthly
- HOA name: May Management
Location
- Region: Palm Coast
Financial & listing details
- Price per square foot: $330/sqft
- Tax assessed value: $473,801
- Annual tax amount: $4,985
- Date on market: 4/18/2026
- Cumulative days on market: 144 days
- Listing terms: Cash,Conventional,FHA,VA Loan
- Ownership: Fee Simple
- Total actual rent: 0
- Electric utility on property: Yes
- Road surface type: Paved
Estimated market value
Not available
Estimated sales range
Not available
Not available
Price history
| Date | Event | Price |
|---|---|---|
| 7/17/2026 | Price change | $789,000-1.3%$330/sqft |
Source:  Stellar MLS #FC317844 Report a problem Stellar MLS #FC317844 Report a problem | ||
| 7/3/2026 | Price change | $799,000-2.9%$334/sqft |
Source: Stellar MLS #FC317844 Report a problem | ||
| 4/18/2026 | Listed for sale | $823,000+38.3%$344/sqft |
Source: Stellar MLS #FC317844 Report a problem | ||
| 6/20/2022 | Sold | $595,000$249/sqft |
Source: Public Record Report a problem | ||
Public tax history
| Year | Property taxes | Tax assessment |
|---|---|---|
| 2025 | $4,985 +2.9% | $361,148 +2.9% |
| 2024 | $4,846 -31.8% | $350,970 -24.6% |
| 2023 | $7,102 | $465,530 +132.7% |
| 2022 | -- | $200,031 +3% |
| 2021 | $2,557 +0.2% | $194,205 +1.4% |
| 2020 | $2,553 +1.2% | $191,521 +2.3% |
| 2019 | $2,523 0% | $187,215 +1.9% |
| 2018 | $2,524 +1.1% | $183,724 +2.1% |
| 2017 | $2,497 | $179,945 +2.1% |
| 2016 | $2,497 +1.4% | $176,244 +0.7% |
| 2015 | $2,462 +1% | $175,019 +0.8% |
| 2014 | $2,438 | $173,630 +1.5% |
| 2013 | -- | $171,064 +1.7% |
| 2012 | -- | $168,205 +3% |
| 2011 | -- | $163,306 +1.5% |
| 2010 | -- | $160,893 +2.7% |
| 2009 | -- | $156,663 +0.1% |
| 2008 | -- | $156,506 +3% |
| 2007 | -- | $151,948 +2.5% |
| 2006 | -- | $148,242 +3.7% |
| 2005 | -- | $142,900 -21.9% |
| 2004 | -- | $183,019 +1.4% |
| 2003 | -- | $180,438 +12.5% |
| 2002 | -- | $160,382 +22.6% |
| 2001 | -- | $130,866 +3% |
| 2000 | -- | $127,055 |
Find assessor info on the county website
Monthly payment
Est. payment
Payment breakdown
Explore the cost of this home by adjusting the details. Changes won't be saved.Climate risks
Neighborhood: 32137
Nearby schools
Schools provided by the listing agent
- Elementary: Old Kings Elementary
- Middle: Indian Trails Middle-FC
- High: Matanzas High
Source: Stellar MLS. This data may not be complete. We recommend contacting the local school district to confirm school assignments for this home.

Similar homes
- $750,0004 bd3 ba2.2k sqft53 SEA VISTA DRIVE, PALM COAST, FL 32137For Sale
 MLS ID #FC321239, Darlene Montrose, COLDWELL BANKER (HAMMOCK). Stellar MLS
 - $789,9994 bd2 ba2.3k sqft10 CHELSEA COURT, PALM COAST, FL 32137For Sale
 MLS ID #FC321265, Anna DiCrescenzo, REALTY EXCHANGE, LLC. Stellar MLS
 - $775,0004 bd2 ba2.1k sqft19 MAHOE DRIVE N, PALM COAST, FL 32137For Sale
 MLS ID #FC317076, Sim Schmidt, COASTAL REALTY PROS LLC. Stellar MLS
 - $785,9003 bd3 ba1.9k sqft4 ULMACEA PLACE, PALM COAST, FL 32137For Sale
 MLS ID #V4948528, Emily Morera Perez, CENTURY 21 MCBRIDE REALTY GROUP. Stellar MLS
 - $550,0003 bd3 ba1.9k sqft43 ATLANTIC DRIVE, PALM COAST, FL 32137For SaleMLS ID #FC321230, Anthony Lombardo, COASTAL GATEWAY REAL ESTATE GR. Stellar MLS
- $589,0004 bd3 ba1.4k sqft3 BAY DRIVE, PALM COAST, FL 32137For SaleMLS ID #GC533994, Morgan Coleman, CROSS KEYS REALTY, INC.. Stellar MLS
- $750,0004 bd3 ba2.5k sqft110 CIMMARON DRIVE, PALM COAST, FL 32137For SaleMLS ID #TB8528824, Stephen Hachey, FLAT FEE MLS REALTY. Stellar MLS
- $765,0003 bd2 ba2.3k sqft2 CHER COURT, PALM COAST, FL 32137For SaleMLS ID #FC314689, Anna DiCrescenzo, REALTY EXCHANGE, LLC. Stellar MLS
- $524,0004 bd3 ba1.7k sqft24 MEDFORD DRIVE, PALM COAST, FL 32137For SaleMLS ID #FC312520, Louise Bubser, REALTY EXECUTIVES OCEANSIDE. Stellar MLS
- $844,0004 bd4 ba2.8k sqft29 OAK VIEW CIRCLE E, PALM COAST, FL 32137For SaleMLS ID #FC315335, Erica Kalcounos, COASTAL GATEWAY REAL ESTATE GR. Stellar MLS
- $700,0003 bd2 ba2.1k sqft10 CROW COURT, PALM COAST, FL 32137For SaleMLS ID #FC319042, Kendall Caputo, BETTER HMS & GARDENS RE SYNERG. Stellar MLS
- $765,0003 bd3 ba1.6k sqft200 OCEAN CREST DRIVE #906, PALM COAST, FL 32137For SaleMLS ID #FC318116, Karla Goodman, ONE SOTHEBYS INTERNATIONAL. Stellar MLS
- $850,0003 bd3 ba2.1k sqft87 CIMMARON DRIVE, PALM COAST, FL 32137For SaleMLS ID #FC317486, John Lucas, ONE SOTHEBYS INTERNATIONAL. Stellar MLS
- $829,0003 bd3 ba1.6k sqft200 OCEAN CREST DRIVE #1018, PALM COAST, FL 32137For SaleMLS ID #FC319587, Amanda Tully, TULLY REAL ESTATE & COMPANY. Stellar MLS
- $899,0005 bd4 ba3.2k sqft41 OLD OAK DRIVE S, PALM COAST, FL 32137For SaleMLS ID #FC314929, Krista Libby, COASTAL GATEWAY REAL ESTATE GR. Stellar MLS
