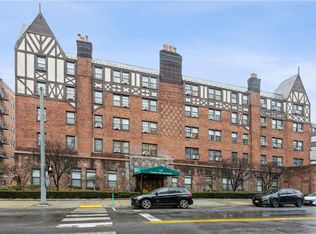
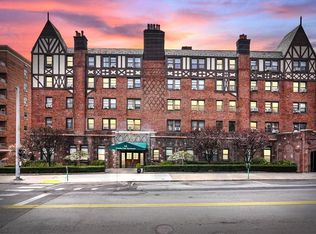
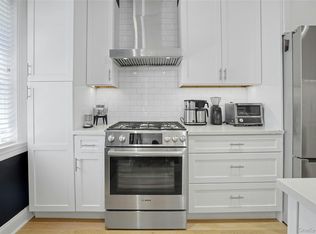
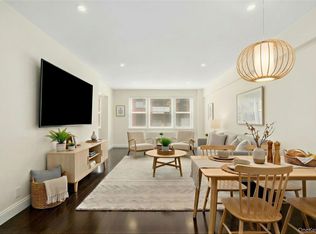
Welcome home to Country Club Apartments, a charming, pet-friendly Tudor-style residence perfectly situated just a 10-minute walk from the Hartsdale Metro North train station. This beautifully maintained unit features an updated kitchen with stainless steel appliances and abundant cabinetry, offering both style and functionality. Enjoy the warmth of hardwood floors, a cozy working fireplace, and fresh paint throughout, creating an inviting and move-in-ready space. The living room and dining area provide the perfect setting for entertaining or unwinding, while the spacious bedroom includes a walk-in closet with shelving for optimal organization. Residents will love the building’s exceptional amenities, including a garage, fitness center, and meticulously landscaped courtyard designed for leisure and convenience. Nestled in the heart of Hartsdale, just steps from transportation, shops, and dining, Country Club Apartments combines the tranquility of suburban living with easy access to New York City—making it the perfect place to call home. This gem won’t last long!
Pending
$199,000
68 E Hartsdale Avenue #5M, Hartsdale, NY 10530
1beds
860sqft
Stock Cooperative, Residential
Built in 1930
-- sqft lot
$-- Zestimate®
$231/sqft
$-- HOA
What's special
Cozy working fireplaceSpacious bedroomFresh paint throughoutTudor-style residenceHardwood floorsAbundant cabinetry
- 142 days
- 41
- 2
Zillow last checked:
Listing updated:
Listed by:
Berkshire Hathaway HS NY Prop 914-723-5225,
Cristina F. Savulescu 646-361-8701
Source: OneKey® MLS as distributed by MLS GRID,MLS#: 982372
Facts & features
Interior
Bedrooms & bathrooms
- Bedrooms: 1
- Bathrooms: 1
- Full bathrooms: 1
Other
- Description: Entry Foyer, Closets, Kitchen, Living/Dining Room, Fireplace, Bathroom, Bedroom, Walk-In Closet.
Heating
- Steam
Cooling
- Wall/Window Unit(s)
Appliances
- Included: Dishwasher, Microwave, Range, Refrigerator, Stainless Steel Appliance(s)
- Laundry: Common Area
Features
- Elevator
- Basement: Common
- Number of fireplaces: 1
- Fireplace features: Living Room
- Common walls with other units/homes: 1 Common Wall
Interior area
- Total structure area: 860
- Total interior livable area: 860 sqft
Video & virtual tour
Property
Parking
- Total spaces: 1
- Parking features: Garage
- Garage spaces: 1
Features
- Levels: One
Details
- Special conditions: None
Construction
Type & style
- Home type: Cooperative
- Architectural style: Other
- Property subtype: Stock Cooperative, Residential
- Attached to another structure: Yes
Materials
- Brick
Condition
- Year built: 1930
Utilities & green energy
- Sewer: Public Sewer
- Water: Public
- Utilities for property: Cable Available, Electricity Available, Phone Available
Community & HOA
Community
- Features: Fitness Center
HOA
- Has HOA: No
- HOA name: Garthchester/Stillman Management
- HOA phone: 914-813-1900
Location
- Region: Hartsdale
Financial & listing details
- Price per square foot: $231/sqft
- Date on market: 4/9/2026
- Cumulative days on market: 110 days
- Listing agreement: Exclusive Right To Sell
- Inclusions: Oven/Range, Dishwasher, Microwave, Refrigerator, Light Fixtures, A/C units
- Electric utility on property: Yes
Estimated market value
Not available
Estimated sales range
Not available
Not available
Price history
| Date | Event | Price |
|---|---|---|
| 4/28/2026 | Pending sale | $199,000$231/sqft |
Source: BHHS broker feed #982372 Report a problem | ||
| 4/27/2026 | Contingent | $199,000$231/sqft |
Source:  Berkshire Hathaway HomeServices New England Properties #982372 Report a problem Berkshire Hathaway HomeServices New England Properties #982372 Report a problem | ||
| 4/27/2026 | Pending sale | $199,000$231/sqft |
Source:  OneKey® MLS as distributed by MLS GRID #982372 Report a problem OneKey® MLS as distributed by MLS GRID #982372 Report a problem | ||
| 4/9/2026 | Listed for sale | $199,000$231/sqft |
Source: OneKey® MLS as distributed by MLS GRID #982372 Report a problem | ||
| 4/9/2026 | Listing removed | $199,000$231/sqft |
Source: BHHS broker feed #924039 Report a problem | ||
| 11/21/2025 | Pending sale | $199,000$231/sqft |
Source: BHHS broker feed #924039 Report a problem | ||
| 11/20/2025 | Contingent | $199,000$231/sqft |
Source: Berkshire Hathaway HomeServices New England Properties #924039 Report a problem | ||
| 11/20/2025 | Pending sale | $199,000$231/sqft |
Source: OneKey® MLS as distributed by MLS GRID #924039 Report a problem | ||
| 10/29/2025 | Listed for sale | $199,000+6.1%$231/sqft |
Source: OneKey® MLS as distributed by MLS GRID #924039 Report a problem | ||
| 2/15/2019 | Sold | $187,500-4.8%$218/sqft |
Source: OneKey® MLS as distributed by MLS GRID #H4852258 Report a problem | ||
| 11/13/2018 | Listed for sale | $197,000+5.1%$229/sqft |
Source: Real Estate Brokerage America #4852258 Report a problem | ||
| 9/4/2009 | Sold | $187,500-5.3%$218/sqft |
Source: Agent Provided Report a problem | ||
| 6/20/2009 | Price change | $198,000-7.9%$230/sqft |
Source: Houlihan Lawrence #2914301 Report a problem | ||
| 6/5/2009 | Price change | $215,000-1.8%$250/sqft |
Source: Houlihan Lawrence #2914301 Report a problem | ||
| 5/16/2009 | Listed for sale | $219,000$255/sqft |
Source: Houlihan Lawrence #2914301 Report a problem | ||
Public tax history
Tax history is unavailable.
Monthly payment
Climate risks
Neighborhood: 10530
Nearby schools
Schools provided by the listing agent
- Elementary: Lee F Jackson School
- Middle: Woodlands Middle/High School
- High: Woodlands Middle/High School
Source: OneKey® MLS as distributed by MLS GRID. This data may not be complete. We recommend contacting the local school district to confirm school assignments for this home.
- $180,0001 bd1 ba950 sqft68 E Hartsdale Ave APT 4A, Hartsdale, NY 10530Sold
- $--1 bd1 ba-- sqft68 E Hartsdale Ave #776F18CCB, Hartsdale, NY 10530Off Market
- $--2 bd2 ba-- sqft68 E Hartsdale Ave #F320A52C6, Hartsdale, NY 10530Off Market
- $360,0001 bd2 ba1.1k sqft68 E Hartsdale Ave UNIT S2, Hartsdale, NY 10530Sold
Similar homes
- $259,5001 bd1 ba850 sqft68 E Hartsdale Avenue #4J, Hartsdale, NY 10530For Sale
 MLS ID #859447, Michael Taraboulos, Listing by: Serhant LLC. OneKey® MLS as distributed by MLS GRID
 - $225,0002 bd1 ba958 sqft100 Pinewood Road #1C, Hartsdale, NY 10530For Sale
 MLS ID #1042418, Kenneth V. Rabasco, Listing by: Keller Williams Realty Group. OneKey® MLS as distributed by MLS GRID
 - $255,9001 bd1 ba900 sqft30 E Hartsdale Avenue #1H, Hartsdale, NY 10530For Sale
 MLS ID #987432, Kori Sassower, Listing by: Compass Greater NY, LLC. OneKey® MLS as distributed by MLS GRID
 - $275,0002 bd1 ba1.1k sqft47 N Central Avenue #3K, Hartsdale, NY 10530For Sale
 MLS ID #966411, Jose Lozano, Listing by: Voro LLC. OneKey® MLS as distributed by MLS GRID
 - $209,9001 bd1 ba750 sqft10 Bryant Crescent #1L, White Plains, NY 10605For SaleMLS ID #1043032, Daniel McKeon, Listing by: Compass Greater NY, LLC. OneKey® MLS as distributed by MLS GRID
- $225,0001 bd1 ba850 sqft12 Westchester Avenue #2J, White Plains, NY 10601For SaleMLS ID #1031789, Brian Scher, Listing by: Compass Greater NY, LLC. OneKey® MLS as distributed by MLS GRID
- $189,0001 bd1 ba800 sqft472 Gramatan Avenue #DD3, Mount Vernon, NY 10552For SaleMLS ID #1015812, Karen W. Hios, Listing by: Coldwell Banker Realty. OneKey® MLS as distributed by MLS GRID
- $219,0001 bd1 ba800 sqft154 Underhill Avenue #2A, West Harrison, NY 10604For SaleMLS ID #1039813, Daniel Berger, Listing by: RE/MAX Prestige Properties. OneKey® MLS as distributed by MLS GRID
- $245,0001 bd1 ba840 sqft10 Franklin Avenue #2A, White Plains, NY 10601For SaleMLS ID #1035588, Derrick Chaney, Listing by: Houlihan Lawrence Inc.. OneKey® MLS as distributed by MLS GRID
- $185,0001 bd1 ba750 sqft15 Bryant Crescent #2F, White Plains, NY 10605For SaleMLS ID #1034888, Keith Evans, Listing by: William Raveis-New York LLC. OneKey® MLS as distributed by MLS GRID
- $190,0001 bd1 ba750 sqft175 Bryant Avenue #1I, White Plains, NY 10605For SaleMLS ID #1005431, Daniel Feldman, Listing by: William Raveis-New York LLC. OneKey® MLS as distributed by MLS GRID
- $245,9221 bd1 ba800 sqft25 Franklin Avenue #6D, White Plains, NY 10601For SaleMLS ID #1038535, Dorothy Botsoe, Listing by: Dorothy Jensen Realty, Inc.. OneKey® MLS as distributed by MLS GRID
- $130,000-- bd1 ba500 sqft182 Pinewood Road #25, Hartsdale, NY 10530For SaleMLS ID #1016709, Marilyn Krizansky, Listing by: Houlihan Lawrence Inc.. OneKey® MLS as distributed by MLS GRID
- $250,0001 bd1 ba975 sqft1 Franklin Avenue #6A, White Plains, NY 10601For SaleMLS ID #962596, Kenneth V. Rabasco, Listing by: Keller Williams Realty Group. OneKey® MLS as distributed by MLS GRID
- $165,0001 bd1 ba650 sqft205 W Post Road #E-1-O, White Plains, NY 10606For SaleMLS ID #1004406, Cedric Smith, Listing by: ERA Insite Realty Services. OneKey® MLS as distributed by MLS GRID
- $195,0001 bd1 ba756 sqft472 Gramatan Avenue Bldg 6, Unit BB4, Mount Vernon, NY 10552For SaleMLS ID #951607, Marc Meisel, Listing by: Compass Greater NY, LLC. OneKey® MLS as distributed by MLS GRID
- $205,0001 bd1 ba925 sqft470 N Broadway #B23, Yonkers, NY 10701For SaleMLS ID #1033648, Tatiana Cruz, Listing by: HomeSmart Homes & Estates. OneKey® MLS as distributed by MLS GRID
- $190,0001 bd1 ba700 sqft60 Locust Avenue #A-609, New Rochelle, NY 10801For SaleMLS ID #1034721, Gayle Dinerstein, Listing by: Howard Hanna Rand Realty. OneKey® MLS as distributed by MLS GRID
- $225,0001 bd1 ba667 sqft36 Westview Avenue #1B, Tuckahoe, NY 10707For SaleMLS ID #1018556, Diane Capone, Listing by: Berkshire Hathaway HS NY Prop. OneKey® MLS as distributed by MLS GRID
- $295,0002 bd1 ba900 sqft140 N Broadway #P-4, Irvington, NY 10533For SaleMLS ID #1034496, Laura Ionata, Listing by: Corcoran Legends Realty. OneKey® MLS as distributed by MLS GRID
