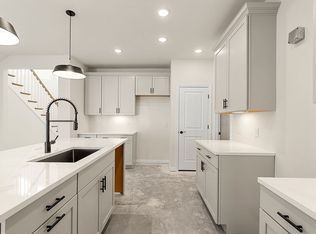
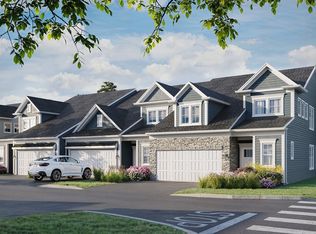
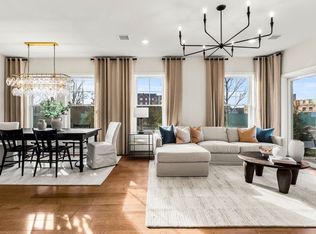
Introducing Riverview at East Point by Pulte Homes—a brand-new waterfront community in East Providence with stunning views of the Seekonk River. The Southbrook townhome is thoughtfully designed for modern living, featuring a first-floor primary bedroom suite, a Chef’s kitchen with double ovens, and an open-concept layout ideal for entertaining and everyday comfort. The Ultimate owner’s bath showcases an expansive tiled shower with dual shower heads, creating a spa-like retreat. Upstairs, enjoy additional flexible living space perfect for guests, a home office, or relaxation. Filled with natural light, this home offers quality craftsmanship and the peace of mind of a 10-year limited structural warranty. Located less than 15 minutes from downtown Providence, Riverview at East Point blends coastal serenity with urban convenience. Be among the first to own in this highly anticipated community.
Pending
Price cut: $10K (9/21)
$809,995
68 E Point Dr #20, Rumford, RI 02916
3beds
2,300sqft
Condominium, Townhouse
Built in 2026
-- sqft lot
$-- Zestimate®
$352/sqft
$615/mo HOA
What's special
Filled with natural lightFirst-floor primary bedroom suite
- 52 days
- 16
- 1
Zillow last checked:
Listing updated:
Listed by:
Erin Sullivan 508-733-1405,
Pulte Homes of New England 508-870-9999
Source: MLS PIN,MLS#: 73522862
Facts & features
Interior
Bedrooms & bathrooms
- Bedrooms: 3
- Bathrooms: 3
- Full bathrooms: 2
- 1/2 bathrooms: 1
Primary bedroom
- Level: First
Bedroom 2
- Level: Second
Bedroom 3
- Level: Second
Primary bathroom
- Features: Yes
Bathroom 1
- Level: First
Bathroom 2
- Level: First
Bathroom 3
- Level: Second
Dining room
- Level: First
Family room
- Level: First
Kitchen
- Level: First
Heating
- Central, Electric
Cooling
- Central Air
Appliances
- Included: Oven, Microwave, ENERGY STAR Qualified Dishwasher, Cooktop, Plumbed For Ice Maker
- Laundry: First Floor, In Unit, Electric Dryer Hookup, Washer Hookup
Features
- Loft
- Flooring: Tile, Carpet, Engineered Hardwood
- Doors: Insulated Doors
- Windows: Insulated Windows
- Has basement: Yes
- Has fireplace: No
- Common walls with other units/homes: End Unit
Interior area
- Total structure area: 2,300
- Total interior livable area: 2,300 sqft
- Finished area above ground: 2,300
Video & virtual tour
Property
Parking
- Total spaces: 4
- Parking features: Attached, Garage Door Opener, Paved
- Attached garage spaces: 2
- Uncovered spaces: 2
Features
- Patio & porch: Patio
- Exterior features: Patio, Professional Landscaping, Sprinkler System
- On waterfront: Yes
- Waterfront features: Waterfront, River
Details
- Zoning: 0
Construction
Type & style
- Home type: Townhouse
- Property subtype: Condominium, Townhouse
- Attached to another structure: Yes
Materials
- Frame
- Roof: Shingle
Condition
- Year built: 2026
Details
- Warranty included: Yes
Utilities & green energy
- Electric: Circuit Breakers, 150 Amp Service
- Sewer: Public Sewer
- Water: Public
- Utilities for property: for Electric Range, for Electric Dryer, Washer Hookup, Icemaker Connection
Green energy
- Energy efficient items: Thermostat
Community & HOA
Community
- Features: Public Transportation, Shopping, Medical Facility, Bike Path, Highway Access, House of Worship, Public School
HOA
- Services included: Water, Sewer, Insurance, Maintenance Structure, Road Maintenance, Maintenance Grounds, Snow Removal, Trash, Reserve Funds
- HOA fee: $615 monthly
Location
- Region: Rumford
Financial & listing details
- Price per square foot: $352/sqft
- Annual tax amount: $13
- Date on market: 9/25/2026
Estimated market value
Not available
Estimated sales range
Not available
Not available
Price history
| Date | Event | Price |
|---|---|---|
| 9/22/2026 | Pending sale | $799,995$348/sqft |
Source: MLS PIN #73580260 Report a problem | ||
| 9/21/2026 | Price change | $799,995-1.2%$348/sqft |
Source: MLS PIN #73580260 Report a problem | ||
| 5/26/2026 | Pending sale | $809,995$352/sqft |
Source: MLS PIN #73522862 Report a problem | ||
| 5/22/2026 | Listed for sale | $809,995$352/sqft |
Source: MLS PIN #73522862 Report a problem | ||
Public tax history
Tax history is unavailable.
Monthly payment
Est. payment
Payment breakdown
Explore the cost of this home by adjusting the details. Changes won't be saved.Climate risks
Neighborhood: Rumford
Nearby schools
Schools provided by the listing agent
- Elementary: Kent Heights
- Middle: Edward R Martin
- High: E. Providence
Source: MLS PIN. This data may not be complete. We recommend contacting the local school district to confirm school assignments for this home.
Similar homes
- $799,9953 bd3 ba2.3k sqftRiverview At East Point, Rumford, RI 02916New Construction

 MLS ID #1425541, Erin Sullivan, Pulte Homes of New England. StateWide MLS RI
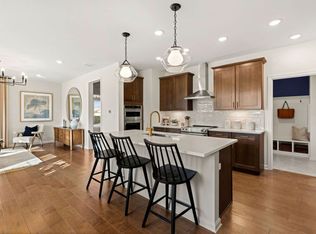
- from $629,9953 bd3 ba2.3k sqftSouthbrook Plan, Riverview at East Point, Rumford, RI 02916New Construction
 Pulte
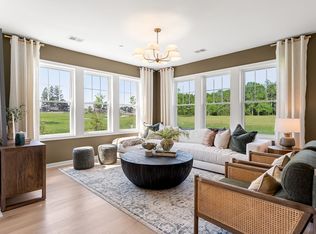
- $599,9952 bd2 ba1.5k sqftRiverview At East Point, East Providence, RI 02916New Construction
 MLS PIN
- $925,0004 bd4 ba2.9k sqft139 Rocky Hill Rd, Rehoboth, MA 02769For Sale
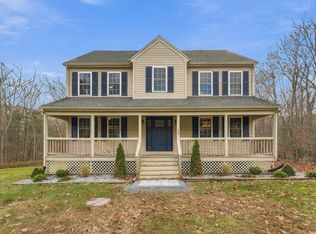 MLS ID #73602065, Kyle Seyboth, Century 21 Limitless. MLS PIN
- $799,9004 bd3 ba3.3k sqftWest River Estates, Smithfield, RI 02917For SaleMLS ID #1422915, The Local Group, The Agency Narragansett. StateWide MLS RI
- $799,9004 bd3 ba3.3k sqft9 Stoneridge Rd, Smithfield, RI 02917For SaleMLS ID #1423500, The Local Group, The Agency Narragansett. StateWide MLS RI
- $849,9004 bd3 ba2.1k sqft1360 Scituate Ave, Cranston, RI 02921For SaleMLS ID #1424624, Casey Melucci, Williams & Stuart Real Estate. StateWide MLS RI
- $575,0002 bd3 ba1.7k sqftThe Preserve At Hunting Hill, Cumberland, RI 02864For SaleMLS ID #1424745, Sweeney Advisory Group, Mott & Chace Sotheby's Intl.. StateWide MLS RI
