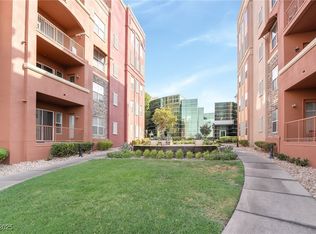
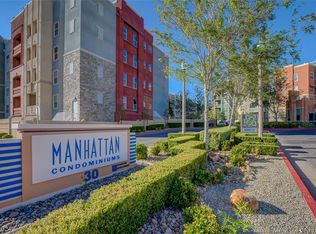
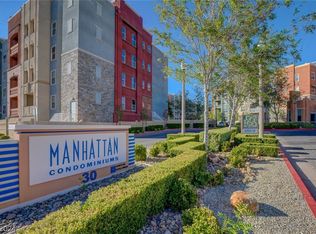
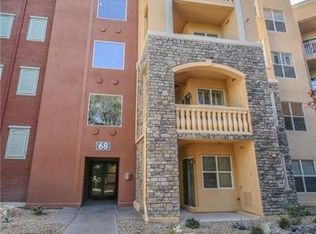
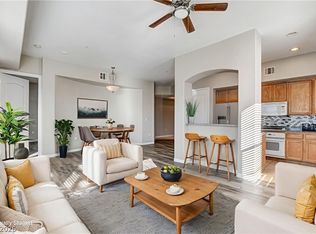
Bright and move in ready, this beautifully maintained 2 bedroom, 2 bath condo is located in the highly desirable guard gated Manhattan Condominiums, just minutes from the Las Vegas Strip, Allegiant Stadium, and South Point. The open concept floor plan features soaring tray ceilings, and abundant natural light. The spacious kitchen offers granite countertops, stainless steel appliances, ample cabinetry, and a breakfast bar perfect for entertaining. The primary suite includes a custom walk-in closet, dual vanities, and primary bathroom was remodeled a few years ago with an upgraded glass enclosed shower. Residents enjoy resort style amenities including a clubhouse, fitness center, community pool, racquetball courts, lush courtyards, BBQ areas, and secure guard gated entry with guest parking. A perfect blend of comfort, convenience, and low maintenance living!
Pending
$225,000
68 E Serene Ave Unit 204, Las Vegas, NV 89123
2beds
1,134sqft
Condominium
Built in 2006
-- sqft lot
$222,800 Zestimate®
$198/sqft
$373/mo HOA
What's special
Community poolBbq areasLush courtyardsDual vanitiesPrimary suiteAbundant natural lightSpacious kitchen
- 15 days |
- 943 |
- 80 |
Likely to sell faster than
Zillow last checked:
Listing updated:
Listed by:
Leah C. Hisatake S.0074510 (702)338-7296,
Galindo Group Real Estate
Source: LVR,MLS#: 2804136 Originating MLS: Greater Las Vegas Association of Realtors Inc
Originating MLS: Greater Las Vegas Association of Realtors IncFacts & features
Interior
Bedrooms & bathrooms
- Bedrooms: 2
- Bathrooms: 2
- Full bathrooms: 2
Primary bedroom
- Description: Walk-In Closet(s)
- Dimensions: 12x15
Bedroom 2
- Description: Closet
- Dimensions: 11x13
Kitchen
- Description: Breakfast Bar/Counter,Custom Cabinets,Granite Countertops
Living room
- Description: Rear
- Dimensions: 15x14
Heating
- Central, Gas
Cooling
- Central Air, Electric
Appliances
- Included: Dryer, Dishwasher, Disposal, Gas Range, Refrigerator, Washer
- Laundry: Gas Dryer Hookup, Laundry Closet
Features
- Bedroom on Main Level, Primary Downstairs, None
- Flooring: Carpet, Tile
- Has fireplace: No
Interior area
- Total structure area: 1,134
- Total interior livable area: 1,134 sqft
Video & virtual tour
Property
Parking
- Total spaces: 1
- Parking features: Attached, Garage, Private, Guest
- Attached garage spaces: 1
Features
- Levels: Three Or More
- Stories: 3
- Patio & porch: Balcony
- Exterior features: Balcony
- Pool features: Community
- Fencing: None
Lot
- Size: 1,134 Square Feet
- Features: < 1/4 Acre
Details
- Parcel number: 17721220022
- Zoning description: Multi-Family
- Horse amenities: None
Construction
Type & style
- Home type: Condo
- Property subtype: Condominium
- Attached to another structure: Yes
Materials
- Roof: Flat
Condition
- Resale
- Year built: 2006
Utilities & green energy
- Electric: Photovoltaics None
- Sewer: Public Sewer
- Water: Public
- Utilities for property: Underground Utilities
Community & HOA
Community
- Features: Pool
- Subdivision: Manhattan Condo
HOA
- Has HOA: Yes
- Amenities included: Clubhouse, Fitness Center, Gated, Pool, Racquetball, Guard
- Services included: Association Management
- HOA fee: $373 monthly
- HOA name: Manhattan HOA
- HOA phone: 702-489-9184
Location
- Region: Las Vegas
Financial & listing details
- Price per square foot: $198/sqft
- Tax assessed value: $284,586
- Annual tax amount: $2,031
- Date on market: 8/1/2026
- Listing agreement: Exclusive Right To Sell
- Listing terms: Cash,Conventional,FHA,VA Loan
Estimated market value
$222,800
$212,000 - $234,000
$1,548/mo
Price history
| Date | Event | Price |
|---|---|---|
| 8/8/2026 | Pending sale | $225,000$198/sqft |
Source:  LVR #2804136 Report a problem LVR #2804136 Report a problem | ||
| 8/1/2026 | Listed for sale | $225,000-21.1%$198/sqft |
Source: LVR #2804136 Report a problem | ||
| 11/19/2021 | Sold | $285,000$251/sqft |
Source: LVR #2327122 Report a problem | ||
| 10/27/2021 | Pending sale | $285,000$251/sqft |
Source: LVR #2327122 Report a problem | ||
| 10/4/2021 | Listed for sale | $285,000$251/sqft |
Source: LVR #2327122 Report a problem | ||
| 9/20/2021 | Contingent | $285,000$251/sqft |
Source: LVR #2327122 Report a problem | ||
| 9/3/2021 | Price change | $285,000-3.4%$251/sqft |
Source: LVR #2327122 Report a problem | ||
| 8/26/2021 | Listed for sale | $295,000$260/sqft |
Source: LVR #2327122 Report a problem | ||
| 8/25/2021 | Listing removed | -- |
Source: LVR #2191578 Report a problem | ||
| 8/17/2021 | Listed for sale | $295,000$260/sqft |
Source: LVR #2191578 Report a problem | ||
| 8/10/2021 | Listing removed | -- |
Source: LVR #2191578 Report a problem | ||
| 7/30/2021 | Price change | $295,000+3.5%$260/sqft |
Source: LVR #2191578 Report a problem | ||
| 7/21/2021 | Price change | $285,000-1.7%$251/sqft |
Source: LVR #2191578 Report a problem | ||
| 7/6/2021 | Price change | $290,000+1.8%$256/sqft |
Source: LVR #2191578 Report a problem | ||
| 5/26/2021 | Price change | $285,000+7.5%$251/sqft |
Source: LVR #2191578 Report a problem | ||
| 2/4/2020 | Price change | $265,000+6%$234/sqft |
Source: Mahsheed Real Estate LLC #2149076 Report a problem | ||
| 1/17/2020 | Price change | $250,000+11.1%$220/sqft |
Source: Mahsheed Real Estate LLC #2149076 Report a problem | ||
| 11/23/2019 | Price change | $224,9990%$198/sqft |
Source: Mahsheed Real Estate LLC #2149076 Report a problem | ||
| 11/7/2019 | Listed for sale | $225,000+19%$198/sqft |
Source: Mahsheed Real Estate LLC #2149076 Report a problem | ||
| 4/30/2016 | Listing removed | $189,000$167/sqft |
Source: Realty ONE Group, Inc #1619323 Report a problem | ||
| 4/21/2016 | Price change | $189,000-3.1%$167/sqft |
Source: Realty ONE Group, Inc #1619323 Report a problem | ||
| 4/11/2016 | Price change | $195,000-2%$172/sqft |
Source: Realty ONE Group, Inc #1619323 Report a problem | ||
| 3/30/2016 | Listed for sale | $199,000+82.6%$175/sqft |
Source: Realty ONE Group, Inc #1619323 Report a problem | ||
| 5/17/2010 | Sold | $109,000-59.9%$96/sqft |
Source: Public Record Report a problem | ||
| 7/21/2006 | Sold | $271,943$240/sqft |
Source: Public Record Report a problem | ||
Public tax history
| Year | Property taxes | Tax assessment |
|---|---|---|
| 2026 | $2,034 +8% | $99,605 -1.5% |
| 2025 | $1,884 +8% | $101,087 +8% |
| 2024 | $1,745 +3.3% | $93,622 +17% |
| 2023 | $1,690 +12.9% | $79,994 +9.7% |
| 2022 | $1,496 +7.7% | $72,934 -1.6% |
| 2021 | $1,389 +6.7% | $74,128 +8% |
| 2020 | $1,301 +4.8% | $68,627 +13.6% |
| 2019 | $1,242 +6.9% | $60,395 |
| 2018 | $1,162 | $60,395 +7.5% |
| 2017 | $1,162 | $56,167 +11.6% |
| 2016 | $1,162 +3.5% | $50,310 +9.7% |
| 2015 | $1,122 | $45,880 +23.6% |
| 2014 | $1,122 | $37,127 |
| 2013 | -- | $37,127 +3.7% |
| 2012 | -- | $35,795 -11.5% |
| 2011 | -- | $40,450 -0.7% |
| 2010 | -- | $40,745 -34.5% |
| 2009 | -- | $62,215 -5.8% |
| 2008 | -- | $66,065 -28.7% |
| 2007 | -- | $92,600 |
Find assessor info on the county website
Monthly payment
Est. payment
Payment breakdown
Explore the cost of this home by adjusting the details. Changes won't be saved.Climate risks
Neighborhood: Enterprise
Nearby schools
GreatSchools rating
- 3/10John R Hummel Elementary SchoolGrades: PK-5Distance: 1 mi
- 5/10Charles Silvestri Junior High SchoolGrades: 6-8Distance: 1.7 mi
- 5/10Liberty High SchoolGrades: 9-12Distance: 2.5 mi
Schools provided by the listing agent
- Elementary: Hummell, John R.,Hummell, John R.
- Middle: Silvestri
- High: Liberty
Source: LVR. This data may not be complete. We recommend contacting the local school district to confirm school assignments for this home.
- $325,0003 bd2 ba1.5k sqft68 E Serene Ave UNIT 102, Las Vegas, NV 89123Sold
- $290,0002 bd2 ba1.1k sqft68 E Serene Ave UNIT 104, Las Vegas, NV 89123Sold
- $325,0002 bd2 ba1.3k sqft68 E Serene Ave UNIT 106, Las Vegas, NV 89123Sold
- $270,0002 bd2 ba1k sqft68 E Serene Ave UNIT 112, Las Vegas, NV 89123Sold
- $287,0002 bd2 ba1k sqft68 E Serene Ave UNIT 116, Las Vegas, NV 89123Sold
- $276,0002 bd2 ba1.1k sqft68 E Serene Ave UNIT 209, Las Vegas, NV 89123Sold
- $389,0002 bd2 ba1.3k sqft68 E Serene Ave UNIT 308, Las Vegas, NV 89123Sold
- $275,0002 bd2 ba1.1k sqft68 E Serene Ave UNIT 311, Las Vegas, NV 89123Sold
A local agent can set up tours, give advice and negotiate with sellers.
Similar homes
- $241,9002 bd2 ba1.1k sqft15 E Agate Ave Unit 208, Las Vegas, NV 89123Off Market
- $275,0002 bd2 ba1.2k sqft32 E Serene Ave Unit 302, Las Vegas, NV 89123For Sale
 MLS ID #2791453, Allison H. Jung, Elite Realty. LVR
 - $265,0002 bd2 ba1.1k sqft59 E Agate Ave Unit 303, Las Vegas, NV 89123For Sale
 MLS ID #2800045, Stefani J. Rivlin, LPT Realty, LLC. LVR
 - $275,0003 bd2 ba1.1k sqft9000 Las Vegas Blvd S Unit 1029, Las Vegas, NV 89123For Sale
 MLS ID #2787045, Kristina S. Pehrson, Platinum Real Estate Prof. LVR
 - $260,0002 bd2 ba940 sqft2615 W Gary Ave Unit 2067, Las Vegas, NV 89123For SaleMLS ID #2800804, Michael Joseph, Real Broker LLC. LVR
- $299,9992 bd2 ba1.1k sqft50 E Serene Ave Unit 412, Las Vegas, NV 89123For SaleMLS ID #2793000, James Bandy, Platinum Real Estate Prof. LVR
- $190,0001 bd1 ba786 sqft35 E Agate Ave Unit 201, Las Vegas, NV 89123For SaleMLS ID #2748316, Steve P. Hawks, Platinum Real Estate Prof. LVR
- $306,0002 bd2 ba1.2k sqftONE LAS VEGAS, Las Vegas, NV 89123For SaleMLS ID #2783029, Evangeline J. Genio, BHHS Nevada Properties. LVR
- $225,0002 bd2 ba1k sqft2120 Sealion Dr Unit 108, Las Vegas, NV 89128For SaleMLS ID #2807026, Mark D. Fleysher, Deluxe Realty. LVR
- $287,5002 bd2 ba1.2k sqft8805 Jeffreys St Unit 1114, Las Vegas, NV 89123For SaleMLS ID #2802604, Tu Mai, Huntington & Ellis, A Real Est. LVR
- $240,0002 bd2 ba929 sqft7119 S Durango Dr Unit 105, Las Vegas, NV 89113For SaleMLS ID #2793918, Daniel Mumm, Huntington & Ellis, A Real Est. LVR
- $239,9003 bd2 ba1.4k sqft7151 S Durango Dr Unit 312, Las Vegas, NV 89113For SaleMLS ID #2798450, Michael Marino, Realty ONE Group, Inc. LVR
- $249,0002 bd2 ba1k sqft7701 W Robindale Rd Unit 248, Las Vegas, NV 89113For SaleMLS ID #2773850, Kathryn Harouni, Real Broker LLC. LVR
- $230,0002 bd2 ba1.1k sqft4655 Gold Dust Ave Unit 119, Las Vegas, NV 89120For SaleMLS ID #2788388, William O'Keefe, eXp Realty. LVR
- $215,0002 bd2 ba1k sqft3125 N Buffalo Dr Unit 2097, Las Vegas, NV 89128For SaleMLS ID #2806165, Lorena Godfrey, 775 Realty. LVR
- $229,9902 bd2 ba934 sqft7885 W Flamingo Rd Unit 1050, Las Vegas, NV 89147For SaleMLS ID #2797091, Amy Yu, Nevada Real Estate Corp. LVR
- $219,0002 bd2 ba947 sqft4400 S Jones Blvd Unit 1012, Las Vegas, NV 89103For SaleMLS ID #2790229, Vincenzo Burgess, Simply Vegas. LVR
- $245,0002 bd2 ba1k sqft5250 S Rainbow Blvd Unit 2079, Las Vegas, NV 89118For SaleMLS ID #2804559, Brian P. Bauchman, Vegas Valley Group. LVR
- $315,0003 bd3 ba1.3k sqft71 Belle Maison Ave, Las Vegas, NV 89123For SaleMLS ID #2794379, Nora E. Aguirre, Epique Realty. LVR
- $215,0002 bd2 ba911 sqft8101 W Flamingo Rd Unit 2109, Las Vegas, NV 89147For SaleMLS ID #2791966, Connor Powers, Award Realty. LVR
