Charming fixer-upper with great potential! This 4-bedroom, 1.5-bath end-unit rowhome is ready for your creative vision. Whether you’re an investor looking for your next project or a buyer ready to create a home of your own, this property offers plenty of opportunity to customize, renovate, and add value. The main level features a combined living and dining area, a convenient half bath, and a spacious eat-in kitchen. The kitchen is filled with natural light and offers gas cooking, ceramic tile flooring, and direct access to the backyard—perfect for everyday living and entertaining. All four bedrooms are located on the upper level and share a full bathroom equipped with a jetted tub and separate stall shower. Please note: Bedroom 2 does not have a closet. The unfinished basement provides additional storage and expansion potential and includes the laundry area. Outside, enjoy a fenced backyard with an open patio, offering a great space for outdoor entertaining, gardening, or simply relaxing. Bring your vision and transform this promising property into the home of your dreams or a rewarding investment opportunity!
Foreclosure
$224,900
68 E Slocum St, Philadelphia, PA 19119
4beds
1,558sqft
Townhouse
Built in 1900
1,498 Square Feet Lot
$323,700 Zestimate®
$144/sqft
$-- HOA
What's special
Open patioConvenient half bathFenced backyardGas cookingCeramic tile flooringSpacious eat-in kitchen
- 4 days
- 246
- 25
Likely to sell faster than
Zillow last checked:
Listing updated:
Listed by:
Bill Hamberg 267-388-3520,
RE/MAX Central - Blue Bell (215) 643-3200
Source: Bright MLS,MLS#: PAPH2677646
Facts & features
Interior
Bedrooms & bathrooms
- Bedrooms: 4
- Bathrooms: 2
- Full bathrooms: 1
- 1/2 bathrooms: 1
- Main level bathrooms: 1
Rooms
- Room types: Living Room, Dining Room, Bedroom 2, Bedroom 3, Bedroom 4, Kitchen, Basement, Foyer, Bedroom 1, Full Bath, Half Bath
Bedroom 1
- Features: Flooring - Luxury Vinyl Plank
- Level: Upper
- Area: 182 Square Feet
- Dimensions: 14 X 13
Bedroom 2
- Features: Flooring - Luxury Vinyl Plank
- Level: Upper
- Area: 88 Square Feet
- Dimensions: 11 X 8
Bedroom 3
- Features: Ceiling Fan(s), Flooring - Luxury Vinyl Plank
- Level: Upper
- Area: 99 Square Feet
- Dimensions: 11 X 9
Bedroom 4
- Features: Flooring - Luxury Vinyl Plank
- Level: Upper
- Area: 210 Square Feet
- Dimensions: 14 X 15
Basement
- Features: Basement - Unfinished
- Level: Lower
- Area: 672 Square Feet
- Dimensions: 14 X 48
Dining room
- Features: Flooring - Luxury Vinyl Plank
- Level: Main
- Area: 126 Square Feet
- Dimensions: 14 X 9
Foyer
- Features: Flooring - Luxury Vinyl Plank
- Level: Main
- Area: 20 Square Feet
- Dimensions: 4 X 5
Other
- Features: Bathroom - Jetted Tub, Bathroom - Stall Shower, Flooring - Ceramic Tile
- Level: Upper
- Area: 54 Square Feet
- Dimensions: 9 X 6
Half bath
- Features: Flooring - Ceramic Tile
- Level: Main
- Area: 16 Square Feet
- Dimensions: 4 X 4
Kitchen
- Features: Flooring - Ceramic Tile, Eat-in Kitchen, Kitchen - Gas Cooking
- Level: Main
- Area: 196 Square Feet
- Dimensions: 14 X 14
Living room
- Features: Flooring - Luxury Vinyl Plank
- Level: Main
- Area: 350 Square Feet
- Dimensions: 14 X 25
Heating
- Central, Natural Gas
Cooling
- Central Air, Electric
Appliances
- Included: Dishwasher, Microwave, Oven/Range - Gas, Gas Water Heater
- Laundry: In Basement
Features
- Bathroom - Stall Shower, Bathroom - Walk-In Shower, Ceiling Fan(s), Combination Dining/Living, Floor Plan - Traditional, Eat-in Kitchen
- Flooring: Ceramic Tile, Luxury Vinyl
- Windows: Bay/Bow
- Basement: Unfinished
- Has fireplace: No
Interior area
- Total structure area: 1,558
- Total interior livable area: 1,558 sqft
- Finished area above ground: 1,558
- Finished area below ground: 0
Property
Parking
- Parking features: None
Accessibility
- Accessibility features: None
Features
- Levels: Two
- Stories: 2
- Pool features: None
- Has spa: Yes
- Spa features: Bath
Lot
- Size: 1,498 Square Feet
Details
- Additional structures: Above Grade, Below Grade
- Parcel number: 222044900
- Zoning: RSA5
- Special conditions: Real Estate Owned
Construction
Type & style
- Home type: Townhouse
- Architectural style: Straight Thru
- Property subtype: Townhouse
Materials
- Masonry
- Foundation: Other
Condition
- Below Average
- New construction: No
- Year built: 1900
Utilities & green energy
- Sewer: Public Sewer
- Water: Public
- Utilities for property: Electricity Available, Natural Gas Available
Community & HOA
Community
- Subdivision: Mt Airy
HOA
- Has HOA: No
Location
- Region: Philadelphia
- Municipality: PHILADELPHIA
Financial & listing details
- Price per square foot: $144/sqft
- Tax assessed value: $284,100
- Annual tax amount: $3,976
- Date on market: 10/5/2026
- Listing agreement: Exclusive Right To Sell
- Listing terms: Cash,Conventional
- Ownership: Fee Simple
Foreclosure details
Estimated market value
$323,700
$285,000 - $366,000
$2,529/mo
Price history
| Date | Event | Price |
|---|---|---|
| 2/22/2025 | Listing removed | $320,000$205/sqft |
Source:  Bright MLS #PAPH2208654 Report a problem Bright MLS #PAPH2208654 Report a problem | ||
| 1/12/2024 | Listed for sale | $320,000+28%$205/sqft |
Source: Bright MLS #PAPH2208654 Report a problem | ||
| 12/5/2023 | Listing removed | -- |
Source: Bright MLS #PAPH2208654 Report a problem | ||
| 6/1/2023 | Pending sale | $250,000$160/sqft |
Source: Bright MLS #PAPH2208654 Report a problem | ||
| 5/19/2023 | Price change | $250,000-3.8%$160/sqft |
Source: Bright MLS #PAPH2208654 Report a problem | ||
| 4/10/2023 | Listed for sale | $260,000$167/sqft |
Source: Bright MLS #PAPH2208654 Report a problem | ||
| 3/31/2023 | Pending sale | $260,000$167/sqft |
Source: Bright MLS #PAPH2208654 Report a problem | ||
| 3/8/2023 | Listed for sale | $260,000-10.3%$167/sqft |
Source: Bright MLS #PAPH2208654 Report a problem | ||
| 1/7/2023 | Listing removed | $290,000+16%$186/sqft |
Source: Bright MLS #PAPH2088152 Report a problem | ||
| 12/22/2022 | Price change | $250,000-3.8%$160/sqft |
Source: Bright MLS #PAPH2163704 Report a problem | ||
| 12/3/2022 | Price change | $260,000-3.7%$167/sqft |
Source: Bright MLS #PAPH2163704 Report a problem | ||
| 11/2/2022 | Price change | $270,000-8.5%$173/sqft |
Source: Bright MLS #PAPH2163704 Report a problem | ||
| 10/13/2022 | Price change | $295,000-1.7%$189/sqft |
Source: Bright MLS #PAPH2163704 Report a problem | ||
| 10/1/2022 | Listed for sale | $300,000+3.4%$193/sqft |
Source: Bright MLS #PAPH2163704 Report a problem | ||
| 5/4/2022 | Listing removed | -- |
Source: Bright MLS #PAPH2088152 Report a problem | ||
| 2/28/2022 | Listed for sale | $290,000$186/sqft |
Source: Bright MLS #PAPH2088152 Report a problem | ||
Public tax history
Tax history is unavailable.
Monthly payment
Climate risks
Neighborhood: Mount Airy East
Nearby schools
Schools provided by the listing agent
- District: Philadelphia City
Source: Bright MLS. This data may not be complete. We recommend contacting the local school district to confirm school assignments for this home.
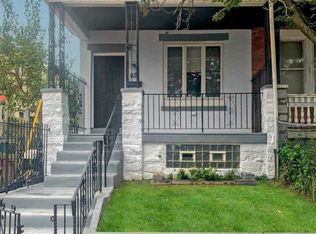

Similar homes
- $220,0004 bd3 ba1.1k sqft5841 Sylvester St, Philadelphia, PA 19149For Sale

 MLS ID #PAPH2677302, Genesis Leal, Giraldo Real Estate Group. Bright MLS
 - $227,0003 bd1 ba1.1k sqft5704 Boyer St, Philadelphia, PA 19138For Sale
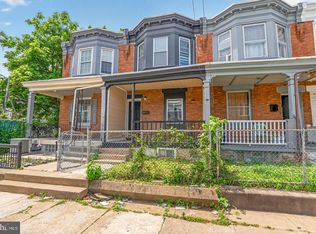 MLS ID #PAPH2669224, ERIC Dvotsky, BHHS Fox & Roach-Center City Walnut. Bright MLS
 - $174,9003 bd2 ba1.2k sqft3023 W Colona St, Philadelphia, PA 19132For Sale
 MLS ID #PAPH2676258, Scott Frith, Compass RE. Bright MLS
 - $220,0003 bd1 ba1.1k sqft5702 N 7th St, Philadelphia, PA 19120For Sale
 MLS ID #PAPH2674722, Michael Cohen, KW Empower. Bright MLS
 - $224,9003 bd2 ba948 sqft5535 Ardleigh St, Philadelphia, PA 19138For SaleMLS ID #PAPH2572334, Steven Pagan, Quinn & Wilson, Inc.. Bright MLS
- $249,0003 bd3 ba1.2k sqft227 Lindley Ave, Philadelphia, PA 19120For SaleMLS ID #PAPH2677140, Ksenia Shusman, ROI National Realty Corp. Bright MLS
- $239,9003 bd2 ba1.2k sqft213 E Comly St, Philadelphia, PA 19120For SaleMLS ID #PAPH2674206, Carol Mccann, RE/MAX One Realty. Bright MLS
- $249,0004 bd3 ba1.7k sqft4526 Old York Rd, Philadelphia, PA 19140For SaleMLS ID #PAPH2658778, Nadeen Hodge, BHHS Fox & Roach At the Harper, Rittenhouse Square. Bright MLS
- $269,0004 bd3 ba1.4k sqft7020 Ogontz Ave, Philadelphia, PA 19138For SaleMLS ID #PAPH2666202, Dani Barzeski, Elite Realty Group Unl. Inc.. Bright MLS
- $245,0003 bd2 ba1.2k sqft5637 N Warnock St, Philadelphia, PA 19141For SaleMLS ID #PAPH2661534, Marquise Hargrove, KW Empower. Bright MLS
- $249,0004 bd2 ba1.1k sqft5924 Ella St, Philadelphia, PA 19120For SaleMLS ID #PAPH2606814, Mr. Andy Ly, RE/MAX Affiliates. Bright MLS
- $164,9004 bd2 ba1.5k sqft2540 N 17th St, Philadelphia, PA 19132For SaleMLS ID #PAPH2675278, Kimberlee McClellan, Ai Brokers LLC. Bright MLS
- $250,0005 bd3 ba2k sqft2325 N 17th St, Philadelphia, PA 19132For SaleMLS ID #PAPH2667626, Marie Collins, JG Real Estate LLC. Bright MLS
- $234,9993 bd3 ba1.7k sqft2721 W Lehigh Ave, Philadelphia, PA 19132For SaleMLS ID #PAPH2668560, Anthony Lee, Realty ONE Group Focus. Bright MLS
- $275,0003 bd2 ba1.1k sqft8318 Thouron Ave, Philadelphia, PA 19150For SaleMLS ID #PAPH2661548, Brian Lanoza, Century 21 Advantage Gold-Southampton. Bright MLS
- $227,0004 bd2 ba1.3k sqft1629 N 61st St, Philadelphia, PA 19151For SaleMLS ID #PAPH2659302, Justin Jue, Philadelphia Homes. Bright MLS
- $210,0003 bd2 ba988 sqft2413 Sharswood St, Philadelphia, PA 19121For SaleMLS ID #PAPH2651140, Mark Klein, City & Suburban Real Estate. Bright MLS
- $214,9004 bd2 ba1.5k sqft5754 Cedar Ave, Philadelphia, PA 19143For SaleMLS ID #PAPH2657044, Joshua Farley, Real of Pennsylvania. Bright MLS
- $232,0003 bd1 ba1k sqft1434 Creston St, Philadelphia, PA 19149For SaleMLS ID #PAPH2661174, Glory Morales, Giraldo Real Estate Group. Bright MLS
- $214,9003 bd2 ba1k sqft4262 Salmon St, Philadelphia, PA 19137For SaleMLS ID #PAPH2666576, Missy Coen-Udowenko, McCarthy Real Estate. Bright MLS
