This executive waterfront home offers a rare combination of luxury, privacy, and breathtaking water views in one of the area’s most desirable locations. Perfectly positioned on a stunning lot with direct access to a beautiful beach, this property is truly one of a kind. Step inside to an open-concept main floor featuring a gorgeous kitchen, a bright dining area, and a spacious living room with soaring cathedral ceilings and floor-to-ceiling windows that showcase panoramic views of the Bouctouche River. Also on the main level, you’ll find a large bedroom and a full bathroom with laundry for added convenience. Upstairs, the primary suite is a true retreat, offering sweeping river views, a spa-like ensuite, and space to unwind in complete comfort. The second level also includes another bedroom, ideal for guests or a home office. The walkout basement is fully finished with an in-law suite, complete with its own private entrance and a covered deck where you can enjoy your morning coffee while overlooking the water. Outside, the property continues to impress with a double garage featuring ceramic flooring, a baby barn, and an additional storage shed. Whether you’re looking to relax, entertain, or explore, this home provides the peace and tranquility of country living while being close to everything you need. Located just minutes from all amenities, beaches, restaurants, walking trails, and popular tourist attractions, this is a property you must see to truly appreciate.
For sale
C$949,900
68 Linda St, Wellington, NB E4S 4B3
3beds
3,769sqft
Single Family Residence
Built in ----
5,459 Square Feet Lot
$-- Zestimate®
C$252/sqft
C$-- HOA
What's special
Waterfront homeStunning lotOpen-concept main floorGorgeous kitchenBright dining areaSpa-like ensuiteWalkout basement
- 361 days
- 11
- 3
Zillow last checked:
Listing updated:
Listed by:
Claude Bastarache, Salesperson 169702,
Keller Williams Capital Realty Brokerage,
Renee Goguen, Salesperson 170637,
Keller Williams Capital Realty
Source: New Brunswick Real Estate Board,MLS®#: NB126022
Facts & features
Interior
Bedrooms & bathrooms
- Bedrooms: 3
- Bathrooms: 3
- Full bathrooms: 3
Bedroom
- Level: Main
Bedroom
- Level: Second
Other
- Level: Main
Other
- Level: Second
Other
- Level: Lower
Other
- Level: Lower
Bonus room
- Level: Second
Dining room
- Level: Main
Family room
- Level: Second
Foyer
- Level: Main
Kitchen
- Level: Main
Kitchen
- Level: Lower
Living room
- Level: Main
Living room
- Level: Lower
Heating
- Baseboard, Electric
Cooling
- Electric, Heat Pump - Ducted
Features
- Flooring: Carpet, Ceramic Tile, Tile
- Basement: Full,Finished,Walk-Out Access
- Has fireplace: No
Interior area
- Total structure area: 3,769
- Total interior livable area: 3,769 sqft
- Finished area above ground: 2,491
Video & virtual tour
Property
Parking
- Parking features: Asphalt, Garage
- Has garage: Yes
- Has uncovered spaces: Yes
Features
- Levels: One and One Half
- Stories: 1
- Has view: Yes
- View description: River
- Has water view: Yes
- Water view: River
- Waterfront features: Beach Access, Waterfront, River Front, River
Lot
- Size: 5,459 Square Feet
- Features: Beach, Cleared, Landscaped, 1.0 -2.99 Acres
Details
- Parcel number: 25069022
Construction
Type & style
- Home type: SingleFamily
- Property subtype: Single Family Residence
Materials
- Vinyl Siding
- Foundation: Concrete
- Roof: Asphalt
Utilities & green energy
- Sewer: Septic Tank
- Water: Well
Community & HOA
Location
- Region: Wellington
Financial & listing details
- Price per square foot: C$252/sqft
- Annual tax amount: C$6,975
- Date on market: 9/4/2025
- Exclusions: The Dock Is Not Included As It Is Not Owned By The Vendor.
- Ownership: Freehold
Price history
Price history is unavailable.
Public tax history
Tax history is unavailable.
Climate risks
Neighborhood: E4S
Nearby schools
GreatSchools rating
No schools nearby
We couldn't find any schools near this home.

Similar homes
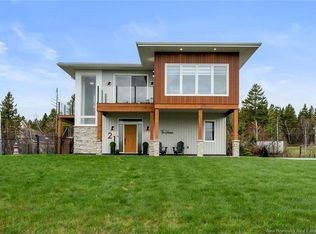
- C$969,0003 bd4 ba2k sqft124 Du Couvent, Bouctouche, NB E4S 3C1For Sale
 MLS ID #NB141058, Rolande Thibodeau, Salesperson, LPT Realty Brokerage. New Brunswick Real Estate Board
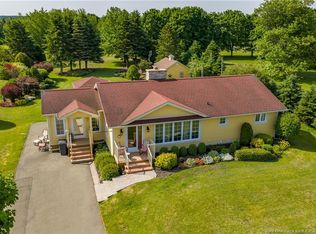
 - C$899,9005 bd4 ba2.7k sqft19 Leopold Goguen Rd, Saint Mary, NB E4S 1W5For Sale
 MLS ID #NB136002, Kyle Johnson, Salesperson, EXIT Realty Associates Brokerage. New Brunswick Real Estate Board
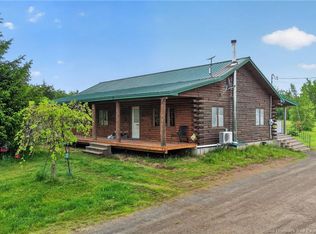
 - C$489,9004 bd3 ba2.2k sqft200 Irving Blvd, Bouctouche, NB E4S 3L7For Sale
 MLS ID #NB140224, Allain LeBlanc, Salesperson, Sotheby's International Realty Canada Brokerage. New Brunswick Real Estate Board
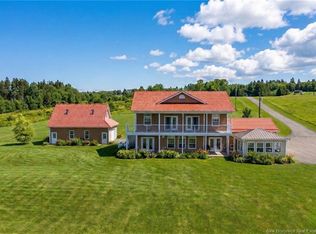
 - C$899,9003 bd3 ba2.7k sqft4249 Route 115, Moncton, NB E4V 2C2For Sale
 MLS ID #NB141668, Debbie Arsenault, Salesperson, RE/MAX Quality Real Estate Inc. Brokerage. New Brunswick Real Estate Board
