
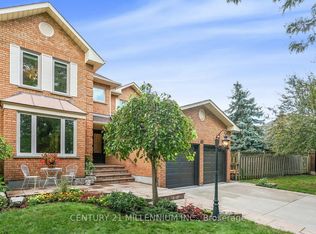
Rare opportunity to own approximately 3,449 sq. ft. of above-grade living space, priced under $1M! Thoughtfully designed for a large or multigenerational family, this spacious two-storey home offers generous principal rooms, 4 bedrooms, and 4.5 bathrooms, including 3 full bathrooms on the upper level. The exceptional primary retreat features a sitting area, his-and-hers walk-in closets, and a spacious ensuite. A versatile main-floor library could easily serve as a future main-floor bedroom. Buyers may also wish to explore reconfiguring the existing powder room and laundry room to create a full main-floor bathroom while preserving the convenience of main-floor laundry (buyers to complete their own due diligence).The expansive basement offers outstanding multigenerational potential, with multiple finished rooms, a full bathroom, a cold room, exceptional storage, and the former location of a second kitchen. While many buyers may choose to update the space, much of the groundwork has already been done.Situated on a quiet crescent with nearly 50 feet of frontage, this home features a patterned concrete driveway and walkway, along with updated garage doors. Walk to St. Agnes Catholic Elementary School, Notre Dame Catholic Secondary School, Moorehead Park, scenic walking trails overlooking Turnberry Golf Club, and Brampton Transit, including Züm rapid transit. Just minutes to Highway 410 and Trinity Common, offering shopping, restaurants, grocery stores, Home Depot, RONA, Cineplex, and more. Exceptional value for buyers seeking space, flexibility, and the opportunity to make a home their own.
For sale
C$999,900
68 Moorehead Cres, Brampton, ON L6Z 4J6
4beds
5baths
Single Family Residence
Built in ----
5,520 Square Feet Lot
$-- Zestimate®
C$--/sqft
C$-- HOA
What's special
Spacious two-storey homeGenerous principal roomsExceptional primary retreatHis-and-hers walk-in closetsSpacious ensuiteVersatile main-floor libraryCold room
- 4 days |
- 3 |
- 1 |
Zillow last checked:
Listing updated:
Listed by:
RE/MAX REAL ESTATE CENTRE INC.
Source: TRREB,MLS®#: W13517986 Originating MLS®#: Toronto Regional Real Estate Board
Originating MLS®#: Toronto Regional Real Estate BoardFacts & features
Interior
Bedrooms & bathrooms
- Bedrooms: 4
- Bathrooms: 5
Heating
- Forced Air, Gas
Cooling
- Central Air
Appliances
- Included: Water Heater
Features
- Water Meter
- Basement: Finished
- Has fireplace: Yes
Interior area
- Living area range: 3000-3500 null
Video & virtual tour
Property
Parking
- Total spaces: 4
- Parking features: Garage Door Opener
- Has garage: Yes
Features
- Stories: 2
- Pool features: None
Lot
- Size: 5,520 Square Feet
Details
- Parcel number: 142270696
Construction
Type & style
- Home type: SingleFamily
- Property subtype: Single Family Residence
Materials
- Brick
- Foundation: Poured Concrete
- Roof: Asphalt Shingle
Utilities & green energy
- Sewer: Sewer
Community & HOA
Location
- Region: Brampton
Financial & listing details
- Annual tax amount: C$7,648
- Date on market: 7/3/2026
RE/MAX REAL ESTATE CENTRE INC.
RE/MAX REAL ESTATE CENTRE INC.
By pressing Contact Agent, you agree that the real estate professional identified above may call/text you about your search, which may involve use of automated means and pre-recorded/artificial voices. You don't need to consent as a condition of buying any property, goods, or services. Message/data rates may apply. You also agree to our Terms of Use. Zillow does not endorse any real estate professionals. We may share information about your recent and future site activity with your agent to help them understand what you're looking for in a home.
Price history
Price history is unavailable.
Public tax history
Tax history is unavailable.
Climate risks
Neighborhood: Heart Lake East
Nearby schools
GreatSchools rating
No schools nearby
We couldn't find any schools near this home.


- Ontario
- Peel Regional Municipality
- Brampton
- L6Z 4J6
- Heart Lake East
- 68 Moorehead Cres
Nearby cities
Nearby neighborhoods
Nearby zip codes
Other Brampton Topics
