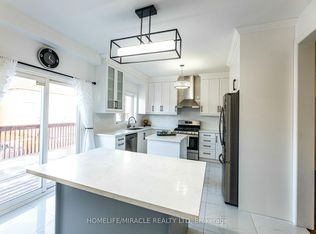
Welcome to this Immaculate Fully Renovated Jewel of a Home in the Heart of Heart Lake East. The Home Boast a Fully Renovated Kitchen with Upgrade Cabinets, Granite Counter Tops and Stainless Steel Appliances with Walk-out to Large Backyard with Deck and Shed. Rich Hardwood Floors Throughout the Whole Home with Oak Stairs. Fireplace in the Large Family Room. Separate Dining area with Chandelier. The Large Primary Bedroom Comes with a 5 Piece Washroom and Walk-in Closet. The Basement Comes with Fully Equipped 3 Bedroom, Large Open Concept In Law Suite Along with its Own Washer and Dryer. The Home Comes with 9 Appliances. This House is a Must see...Bring your Fussiest Clients, They Will Not Be Disappointed.!
For sale
C$999,900
16 Cochrane Ave, Brampton, ON L6Z 4J4
7beds
4baths
Single Family Residence
Built in ----
5,566 Square Feet Lot
$-- Zestimate®
C$--/sqft
C$-- HOA
What's special
- 84 days |
- 1 |
- 0 |
Zillow last checked:
Listing updated:
Listed by:
HOMELIFE/RESPONSE REALTY INC.
Source: TRREB,MLS®#: W13014730 Originating MLS®#: Toronto Regional Real Estate Board
Originating MLS®#: Toronto Regional Real Estate BoardFacts & features
Interior
Bedrooms & bathrooms
- Bedrooms: 7
- Bathrooms: 4
Primary bedroom
- Level: Second
- Dimensions: 6.12 x 4.88
Bedroom
- Level: Basement
- Dimensions: 3.5 x 3.08
Bedroom 2
- Level: Second
- Dimensions: 3.63 x 3.18
Bedroom 2
- Level: Basement
- Dimensions: 4.5 x 3.18
Bedroom 3
- Dimensions: 3.43 x 3.06
Bedroom 3
- Level: Second
- Dimensions: 4.88 x 3.18
Bedroom 4
- Level: Second
- Dimensions: 4.46 x 3.03
Dining room
- Level: Ground
- Dimensions: 4.7 x 3.1
Family room
- Level: Ground
- Dimensions: 5.48 x 3.06
Kitchen
- Level: Basement
- Dimensions: 8 x 5.85
Kitchen
- Level: Ground
- Dimensions: 6 x 3.51
Living room
- Level: Ground
- Dimensions: 5.2 x 3.07
Recreation
- Level: Basement
- Dimensions: 8 x 5.85
Heating
- Forced Air, Gas
Cooling
- Central Air
Features
- None
- Basement: Apartment
- Has fireplace: Yes
Interior area
- Living area range: 2000-2500 null
Video & virtual tour
Property
Parking
- Total spaces: 4
- Parking features: Private
- Has garage: Yes
Features
- Stories: 2
- Pool features: None
Lot
- Size: 5,566 Square Feet
Details
- Additional structures: Shed
- Parcel number: 143010008
Construction
Type & style
- Home type: SingleFamily
- Property subtype: Single Family Residence
Materials
- Brick
- Foundation: Concrete
- Roof: Asphalt Shingle
Utilities & green energy
- Sewer: Sewer
Community & HOA
Location
- Region: Brampton
Financial & listing details
- Annual tax amount: C$6,411
- Date on market: 4/17/2026
HOMELIFE/RESPONSE REALTY INC.
HOMELIFE/RESPONSE REALTY INC.
By pressing Contact Agent, you agree that the real estate professional identified above may call/text you about your search, which may involve use of automated means and pre-recorded/artificial voices. You don't need to consent as a condition of buying any property, goods, or services. Message/data rates may apply. You also agree to our Terms of Use. Zillow does not endorse any real estate professionals. We may share information about your recent and future site activity with your agent to help them understand what you're looking for in a home.
Price history
Price history is unavailable.
Public tax history
Tax history is unavailable.
Climate risks
Neighborhood: Heart Lake East
Nearby schools
GreatSchools rating
No schools nearby
We couldn't find any schools near this home.
- C$1,050,0005 bd4 ba2.5k sqft8 Cochrane Ave, Brampton, ON L6Z4J4For Sale

- C$1,079,0004 bd4 ba-- sqft5 Cochrane Ave, Brampton, ON L6Z4H8For Sale

- C$774,9993 bd3 ba-- sqft65 Cheviot Cres, Brampton, ON L6Z4G9For Sale
- C$740,0004 bd4 ba-- sqft18 Silverstream Rd, Brampton, ON L6Z3W5For Sale
- C$949,0004 bd4 ba-- sqft92 Reynier Dr, Brampton, ON L6Z1M1For Sale
- C$949,7776 bd3 ba-- sqft52 Maplehurst Sq, Brampton, ON L6Z1J6For Sale
- C$699,9994 bd3 ba-- sqft37 Solway Ave, Brampton, ON L6Z4E4For Sale
- C$--3 bd3 ba1.4k sqft35 Jay St #35, Brampton, ON L6Z3V5Off Market
Similar homes
- C$949,0004 bd4 ba-- sqft92 Reynier Dr, Brampton, ON L6Z 1M1For Sale
 MLS ID #W13181494, HOMELIFE G1 REALTY INC.. TRREB
 - C$880,0004 bd2 ba-- sqft54 Aurora Pl, Brampton, ON L6Z 2A8For Sale
 MLS ID #W13550574, CENTURY 21 LEADING EDGE REALTY INC.. TRREB
 - C$1,049,0006 bd4 ba-- sqft25 Oblate Cres, Brampton, ON L6Y 0K2For Sale
 MLS ID #W13551140, HOMELIFE/MIRACLE REALTY LTD. TRREB
 - C$1,059,0006 bd4 ba-- sqft117 Crown Victoria Dr, Brampton, ON L7A 3X9For Sale
 MLS ID #W13524904, MCNAUGHT REAL ESTATE. TRREB
 - C$1,050,0005 bd4 ba-- sqft5 Merrybrook Trl, Brampton, ON L7A 4W2For SaleMLS ID #W13535422, SUMMIT REALTY EXPERTS INC.. TRREB
- C$949,9996 bd3 ba-- sqft42 Royal Salisbury Way, Brampton, ON L6V 3J6For SaleMLS ID #W13131204, HOMELIFE SILVERCITY REALTY INC.. TRREB
- C$1,075,0004 bd4 ba-- sqft19 Thornbush Blvd, Brampton, ON L7A 0K5For SaleMLS ID #W13537242, RE/MAX REALTY SERVICES INC.. TRREB
- C$949,0006 bd4 ba-- sqft6 Diane Ct, Brampton, ON L6Y 3E3For SaleMLS ID #W13530696, CITYSCAPE REAL ESTATE LTD.. TRREB
- C$1,049,9006 bd4 ba-- sqft108 Fairhill Ave, Brampton, ON L7A 2H5For SaleMLS ID #W13476608, HOMELIFE REAL ESTATE CENTRE INC.. TRREB
- C$830,0005 bd4 ba-- sqft50 Dewridge Ct, Brampton, ON L6R 3C1For SaleMLS ID #W13529438, ROYAL STAR REALTY INC.. TRREB
- C$959,0005 bd4 ba-- sqft222 Edenbrook Hill Dr, Brampton, ON L7A 2W7For SaleMLS ID #W13074048, HOMELIFE SILVERCITY REALTY INC.. TRREB
- C$899,9005 bd4 ba-- sqft172 Rainforest Dr N, Brampton, ON L6R 1A4For SaleMLS ID #W13214120, HOMELIFE SUPERSTARS REAL ESTATE LIMITED. TRREB
- C$939,0004 bd4 ba-- sqft84 Tideland Dr, Brampton, ON L7A 2W1For SaleMLS ID #W13043528, CENTURY 21 PROPERTY ZONE REALTY INC.. TRREB
- C$940,0006 bd4 ba-- sqft66 Zelda Rd, Brampton, ON L6R 3V4For SaleMLS ID #W13516506, RE/MAX GOLD REALTY INC.. TRREB
- C$1,099,0005 bd3 ba-- sqft37 S Sewells Ln, Brampton, ON L7A 2Z9For SaleMLS ID #W13465356, ZOLO REALTY. TRREB
- C$969,0005 bd4 ba-- sqft58 Veterans Dr, Brampton, ON L7A 0T7For SaleMLS ID #W13413292, RE/MAX REALTY SERVICES INC.. TRREB
- C$980,0004 bd4 ba-- sqft32 Pennsylvania Ave, Brampton, ON L6Y 4N7For SaleMLS ID #W13104520, HOMELIFE/MIRACLE REALTY LTD. TRREB
- C$999,9005 bd4 ba-- sqft814 Golden Farmer Way, Mississauga, ON L5W 1A7For SaleMLS ID #W13505736, ROYAL LEPAGE SIGNATURE REALTY. TRREB
- C$899,1005 bd4 ba-- sqft19 Morgandale Rd, Brampton, ON L7A 2K1For SaleMLS ID #W13175458, CENTURY 21 PEOPLE`S CHOICE REALTY INC.. TRREB
- C$939,9004 bd4 ba-- sqft21 Trudelle Cres, Brampton, ON L7A 2Z1For SaleMLS ID #W13247340, ROCK STAR REAL ESTATE INC.. TRREB
Nearby cities
Nearby neighborhoods
Nearby zip codes
Other Brampton Topics
