Cozy home on cul-de-sac street! Relax on the covered rear patio overlooking Shields Farm, great views! Newer windows and newer main bath. Enjoy cooking in the fully equipped, eat-in-kitchen with cherry cabinets, open to the formal dining room and living room with bay window over overlooking the front yard! Two car integral garage plus an oversized detached garage! Updated electrical. Convenient location, close to shopping, major highways, etc.
For sale
Price cut: $19.1K (11/3)
$279,900
68 Suncrest Dr, Delmont, PA 15626
3beds
--sqft
Single Family Residence
Built in 1963
-- sqft lot
$273,800 Zestimate®
$--/sqft
$-- HOA
What's special
Oversized detached garageUpdated electricalTwo car integral garageCherry cabinetsCovered rear patio
- 26 days
- 779
- 62
Zillow last checked:
Listing updated:
Listed by:
Vicki Rutherford 724-327-5600,
BERKSHIRE HATHAWAY THE PREFERRED REALTY 724-327-5600
Source: WPMLS,MLS#: 1778569 Originating MLS: West Penn Multi-List
Facts & features
Interior
Bedrooms & bathrooms
- Bedrooms: 3
- Bathrooms: 2
- Full bathrooms: 1
- 1/2 bathrooms: 1
Primary bedroom
- Level: Main
- Dimensions: 13x10
Bedroom 2
- Level: Main
- Dimensions: 13x10
Bedroom 3
- Level: Main
- Dimensions: 11x9
Dining room
- Level: Main
- Dimensions: 11x10
Entry foyer
- Level: Main
- Dimensions: 6x4
Game room
- Level: Lower
- Dimensions: 23x13
Kitchen
- Level: Main
- Dimensions: 10x10
Laundry
- Level: Lower
- Dimensions: 12x9
Living room
- Level: Main
- Dimensions: 13x12
Heating
- Forced Air, Gas
Cooling
- Central Air
Appliances
- Included: Dryer, Dishwasher, Disposal, Microwave, Refrigerator, Washer
Features
- Window Treatments
- Flooring: Ceramic Tile, Hardwood, Carpet
- Windows: Multi Pane, Window Treatments
- Basement: Walk-Out Access
- Number of fireplaces: 1
- Fireplace features: Log Lighter
Video & virtual tour
Property
Parking
- Total spaces: 3
- Parking features: Built In, Detached, Garage, Garage Door Opener
- Has attached garage: Yes
Features
- Levels: Multi/Split
- Stories: 2
Lot
- Dimensions: 31 x 164 x 112 x 141 M/L
Details
- Parcel number: 2504010105
Construction
Type & style
- Home type: SingleFamily
- Architectural style: Colonial,Split Level
- Property subtype: Single Family Residence
Materials
- Aluminum Siding, Brick
- Roof: Asphalt
Condition
- Resale
- Year built: 1963
Utilities & green energy
- Sewer: Public Sewer
- Water: Public
Community & HOA
Location
- Region: Delmont
Financial & listing details
- Tax assessed value: $20,160
- Annual tax amount: $3,313
- Date on market: 10/12/2026
Estimated market value
$273,800
$260,000 - $287,000
$1,690/mo
Price history
| Date | Event | Price |
|---|---|---|
| 11/3/2026 | Price change | $279,900-6.4% |
Source:  WPMLS #1778569 Report a problem | ||
| 10/12/2026 | Listed for sale | $299,000 |
Source: WPMLS #1778569 Report a problem | ||
Public tax history
| Year | Property taxes | Tax assessment |
|---|---|---|
| 2025 | $3,313 +2.5% | $20,160 |
| 2024 | $3,232 +8.4% | $20,160 |
| 2023 | $2,981 +1.4% | $20,160 |
| 2022 | $2,940 +4.1% | $20,160 |
| 2021 | $2,824 +2.2% | $20,160 |
| 2020 | $2,763 | $20,160 |
| 2019 | $2,763 +3.3% | $20,160 |
| 2018 | $2,673 +2% | $20,160 |
| 2017 | $2,620 +1.9% | $20,160 |
| 2016 | $2,570 | $20,160 |
| 2015 | $2,570 +0.7% | $20,160 |
| 2014 | $2,554 | $20,160 |
| 2013 | $2,554 +0.8% | $20,160 |
| 2012 | $2,534 | $20,160 |
| 2011 | $2,534 +1.6% | $20,160 |
| 2010 | $2,493 +4.9% | $20,160 |
| 2009 | $2,376 +2.6% | $20,160 |
| 2008 | $2,316 +0.4% | $20,160 |
| 2007 | $2,306 +7.8% | $20,160 |
| 2006 | $2,138 +4.8% | $20,160 +10% |
| 2005 | $2,041 +10.7% | $18,330 |
| 2004 | $1,843 +7.3% | $18,330 |
| 2003 | $1,718 | $18,330 |
| 2002 | $1,718 +2.2% | $18,330 |
| 2000 | $1,682 | $18,330 |
Find assessor info on the county website
Monthly payment
Est. payment
Payment breakdown
Explore the cost of this home by adjusting the details. Changes won't be saved.Climate risks
Neighborhood: 15626
Nearby schools
Schools provided by the listing agent
- District: Franklin Regional
Source: WPMLS. This data may not be complete. We recommend contacting the local school district to confirm school assignments for this home.
Similar homes
- $249,9003 bd2 ba-- sqft120 Carousel Dr, Delmont, PA 15626For Sale
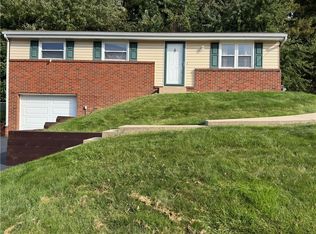 MLS ID #1778716, Roxanne Mirabile. WPMLS
- $345,0003 bd2 ba2k sqft26 E Pittsburgh St, Delmont, PA 15626For Sale
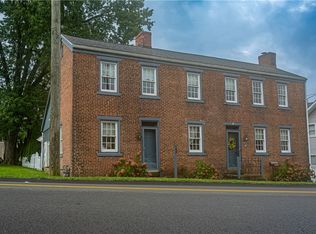 MLS ID #1778702, Susan Reese-Hartzell. WPMLS
- $350,0004 bd4 ba-- sqft439 Manor Rd, Delmont, PA 15626For Sale
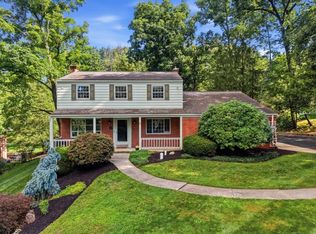 MLS ID #1768191, Joanna DeMarco. WPMLS
- $335,0003 bd2 ba-- sqft110 Crouse Rd, Greensburg, PA 15601For Sale
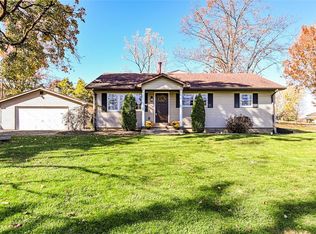 MLS ID #1781985, Karen Henry. WPMLS
