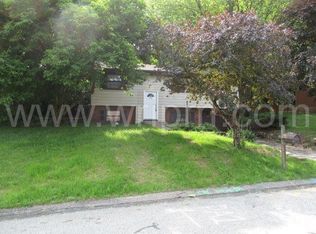
Located in the Franklin Regional School District and Murrysville! This 3 bedroom, 1 1/2 bath home is move-in-ready. The interior has just been painted. The kitchen features stainless appliances which include a dishwasher, electric stove, microwave and refrigerator. The newer flooring extends through the dining area which is open to the kitchen. The Living Room and Hallway have hardwood floors. The bedrooms are carpeted and have nice size closets and overhead lighting. You will enjoying gathering in the bright Game Room where there is plenty of room for your air hockey game and bar area. The main bath has a tub with a ceramic shower surround. Roof-2018. A door off the Dining Area takes you the the 2 year old, 24x12 Trex Deck and the level, rear yard. Park your car in the garage, which has an automatic garage door opener, or park on the extra wide, paved driveway. For outdoor recreation, you can walk to Kovalczik Park where there you can play pickleball, baseball, basketball OR it's just a very short drive to Newhouse Park that features a paved walking path, a pavilion for picnics, swings, basketball court and tennis/pickleball court. Minutes to the ice rink, shopping and restaurants. This location is near the Rt. 22 & Rt. 66 Cloverleaf, and the PA Toll 66 road
For sale
$255,000
120 Carousel Dr, Delmont, PA 15626
3beds
--sqft
Single Family Residence
Built in 1982
10,646 Square Feet Lot
$-- Zestimate®
$--/sqft
$-- HOA
What's special
Level rear yardExtra wide paved drivewayElectric stoveKitchen features stainless appliances
- 4 days
- 430
- 40
Zillow last checked:
Listing updated:
Listed by:
Roxanne Mirabile 724-327-0444,
BERKSHIRE HATHAWAY THE PREFERRED REALTY 724-327-5600
Source: WPMLS,MLS#: 1778716 Originating MLS: West Penn Multi-List
Originating MLS: West Penn Multi-ListFacts & features
Interior
Bedrooms & bathrooms
- Bedrooms: 3
- Bathrooms: 2
- Full bathrooms: 1
- 1/2 bathrooms: 1
Primary bedroom
- Level: Main
- Dimensions: 12x11
Bedroom 2
- Level: Main
- Dimensions: 12x9
Bedroom 3
- Level: Main
- Dimensions: 11x11
Dining room
- Level: Main
- Dimensions: 11x10
Game room
- Level: Lower
- Dimensions: 26x22
Kitchen
- Level: Main
- Dimensions: 8x7
Laundry
- Level: Lower
Living room
- Level: Main
- Dimensions: 16x11
Heating
- Forced Air, Gas
Cooling
- Central Air
Appliances
- Included: Some Electric Appliances, Dryer, Dishwasher, Disposal, Microwave, Refrigerator, Stove, Washer
Features
- Window Treatments
- Flooring: Hardwood, Carpet
- Windows: Window Treatments
- Basement: Finished,Interior Entry
Video & virtual tour
Property
Parking
- Total spaces: 1
- Parking features: Built In, Garage Door Opener
- Has attached garage: Yes
Features
- Levels: One
- Stories: 1
- Pool features: None
Lot
- Size: 10,646 Square Feet
- Dimensions: 70 x 150 x 86 x 163 (M/L)
Construction
Type & style
- Home type: SingleFamily
- Architectural style: Colonial,Ranch
- Property subtype: Single Family Residence
Materials
- Brick, Vinyl Siding
Condition
- Resale
- Year built: 1982
Details
- Warranty included: Yes
Utilities & green energy
- Sewer: Public Sewer
- Water: Public
Community & HOA
Location
- Region: Delmont
Financial & listing details
- Tax assessed value: $17,910
- Annual tax amount: $2,801
- Date on market: 10/12/2026
Estimated market value
Not available
Estimated sales range
Not available
Not available
Price history
| Date | Event | Price |
|---|---|---|
| 10/12/2026 | Listed for sale | $255,000 |
Source:  WPMLS #1778716 Report a problem WPMLS #1778716 Report a problem | ||
Public tax history
Tax history is unavailable.
Monthly payment
Est. payment
Payment breakdown
Explore the cost of this home by adjusting the details. Changes won't be saved.Climate risks
Neighborhood: 15626
Nearby schools
Schools provided by the listing agent
- District: Franklin Regional
Source: WPMLS. This data may not be complete. We recommend contacting the local school district to confirm school assignments for this home.
Similar homes
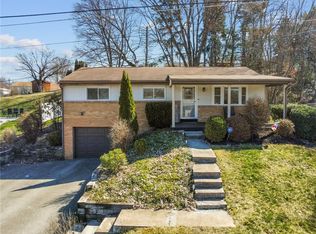
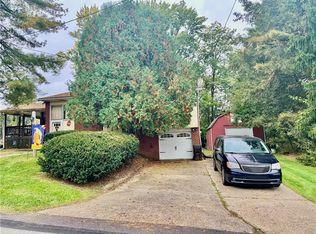
- $200,0002 bd1 ba-- sqft100 Surrey Dr, Delmont, PA 15626For Sale
 MLS ID #1779485, Jamie Cole. WPMLS
 - $299,0003 bd2 ba-- sqft68 Suncrest Dr, Delmont, PA 15626For Sale
 MLS ID #1778569, Vicki Rutherford. WPMLS
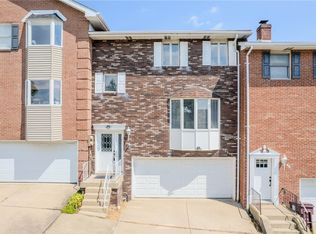
 - $249,7503 bd3 ba1.6k sqft45 Manorfield Cir, Delmont, PA 15626For Sale
 MLS ID #1773429, Patrick Conley. WPMLS
 - $228,0003 bd2 ba1.1k sqft108 Fairview St, Delmont, PA 15626For Sale
 MLS ID #1768373, Genevieve Weiss. WPMLS
