Welcome to 5710 Lincoln Avenue, Export! This spacious 2–3 bedroom home features a full bath on each level, a large open kitchen, high ceilings, and abundant natural light. Enjoy covered front porches, two separate entrances, and a detached two-car garage with additional land behind for extra yard space, gardening, or future possibilities. The separate entrances offer potential for multi-generational living or future multi-unit conversion (subject to local zoning and municipal approvals). The basement also includes a classic Pittsburgh toilet for added convenience. Conveniently located near shops, restaurants, parks, bike trail and roadways, this versatile property is ideal as a primary residence or investment opportunity with income potential.
For sale
$215,000
5710 Lincoln Ave, Export, PA 15632
3beds
1,999sqft
Single Family Residence
Built in 1892
0.36 Acres Lot
$209,300 Zestimate®
$108/sqft
$-- HOA
What's special
Detached two-car garageAbundant natural lightCovered front porchesHigh ceilingsLarge open kitchenTwo separate entrances
- 88 days
- 248
- 5
Zillow last checked:
Listing updated:
Listed by:
David Reese 724-733-7100,
BERKSHIRE HATHAWAY HOMESERVICES THE PREFERRED PROP 724-733-7100
Source: WPMLS,MLS#: 1765434 Originating MLS: West Penn Multi-List
Originating MLS: West Penn Multi-ListFacts & features
Interior
Bedrooms & bathrooms
- Bedrooms: 3
- Bathrooms: 2
- Full bathrooms: 2
Primary bedroom
- Level: Upper
- Dimensions: 16x15
Bedroom 2
- Level: Upper
- Dimensions: 15x14
Bedroom 3
- Level: Upper
- Dimensions: 15x14
Bonus room
- Level: Main
- Dimensions: 7x5
Den
- Level: Main
- Dimensions: 10x6
Entry foyer
- Level: Main
- Dimensions: 5x7
Family room
- Level: Main
- Dimensions: 15x14
Kitchen
- Level: Main
- Dimensions: 16x15
Living room
- Level: Main
- Dimensions: 15x16
Heating
- Gas
Cooling
- Central Air
Appliances
- Included: Dryer, Microwave, Refrigerator, Washer
Features
- Flooring: Carpet
- Basement: Walk-Out Access
Interior area
- Total structure area: 1,999
- Total interior livable area: 1,999 sqft
Property
Parking
- Total spaces: 2
- Parking features: Detached, Garage, Garage Door Opener
- Has garage: Yes
Features
- Levels: Two
- Stories: 2
- Pool features: None
Lot
- Size: 0.36 Acres
- Dimensions: 0.3593
Details
- Parcel number: 0901110050
Construction
Type & style
- Home type: SingleFamily
- Architectural style: Other,Two Story
- Property subtype: Single Family Residence
Materials
- Frame
- Roof: Asphalt
Condition
- Resale
- Year built: 1892
Details
- Warranty included: Yes
Utilities & green energy
- Sewer: Public Sewer
- Water: Public
Community & HOA
Community
- Features: Public Transportation
Location
- Region: Export
Financial & listing details
- Price per square foot: $108/sqft
- Tax assessed value: $10,620
- Annual tax amount: $1,682
- Date on market: 7/17/2026
Estimated market value
$209,300
$199,000 - $220,000
$1,684/mo
Price history
| Date | Event | Price |
|---|---|---|
| 7/17/2026 | Listed for sale | $215,000$108/sqft |
Source:  WPMLS #1765434 Report a problem WPMLS #1765434 Report a problem | ||
Public tax history
| Year | Property taxes | Tax assessment |
|---|---|---|
| 2025 | $1,682 +2.6% | $10,620 |
| 2024 | $1,639 +7.3% | $10,620 |
| 2023 | $1,528 +1.4% | $10,620 |
| 2022 | $1,506 +4.2% | $10,620 |
| 2021 | $1,445 +2.3% | $10,620 |
| 2020 | $1,413 | $10,620 |
| 2019 | $1,413 +3.5% | $10,620 |
| 2018 | $1,366 +2.1% | $10,620 |
| 2017 | $1,338 +2% | $10,620 |
| 2016 | $1,312 | $10,620 |
| 2015 | $1,312 +0.7% | $10,620 |
| 2014 | $1,303 | $10,620 |
| 2013 | $1,303 -0.8% | $10,620 |
| 2012 | $1,313 | $10,620 |
| 2011 | $1,313 +2.8% | $10,620 |
| 2010 | $1,277 +1.5% | $10,620 |
| 2009 | $1,258 +0.9% | $10,620 |
| 2008 | $1,248 +0.4% | $10,620 |
| 2007 | $1,242 +0.9% | $10,620 |
| 2006 | $1,232 +1.8% | $10,620 |
| 2005 | $1,210 +8.4% | $10,620 |
| 2004 | $1,117 +6.9% | $10,620 |
| 2003 | $1,044 | $10,620 |
| 2002 | $1,044 +2.1% | $10,620 |
| 2000 | $1,023 | $10,620 |
Find assessor info on the county website
Monthly payment
Est. payment
Payment breakdown
Explore the cost of this home by adjusting the details. Changes won't be saved.Climate risks
Neighborhood: 15632
Nearby schools
Schools provided by the listing agent
- District: Franklin Regional
Source: WPMLS. This data may not be complete. We recommend contacting the local school district to confirm school assignments for this home.
Similar homes
- $215,0003 bd4 ba1.2k sqft107 Georgetown Ln, Export, PA 15632For Sale
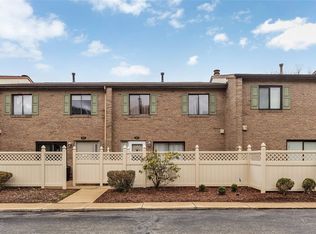 MLS ID #1762866, Roxanne Humes. WPMLS
 - $250,0003 bd2 ba1.6k sqft157 Wallace Dr, Monroeville, PA 15146For Sale
 MLS ID #1779003, Laura Ferguson. WPMLS
 - $224,9003 bd1 ba1.3k sqft721 Cortland Dr, Monroeville, PA 15146For Sale
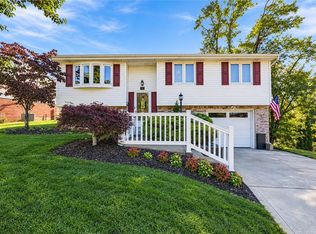 MLS ID #1778633, Lisa Yates. WPMLS
 - $228,0003 bd2 ba1.1k sqft108 Fairview St, Delmont, PA 15626For Sale
 MLS ID #1768373, Genevieve Weiss. WPMLS
